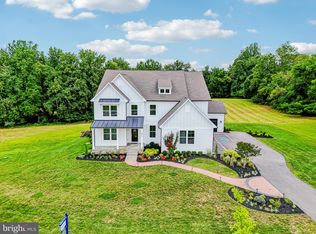
Welcome to 14622 Seneca Farm Lane, a custom luxury home with over 6,000 square feet of living space, 6 bedrooms and 6 full baths. With a soaring 2 story entrance, nine-foot ceilings throughout and situated on a 1.2 acre lot, this stunning home offers an impressive blend of space, comfort and style. The main level features a convenient bedroom with a full bath or flexible 2nd office space, a gourmet kitchen, a cozy family room with a fireplace, and a formal separate dining room perfect for gatherings and special occasions. This home is sure to please with a rare 4 car garage, 6 spacious bedrooms (all have huge walkin closets) and a fully finished lower level with walkup providing flexible living space, a bedroom and ensuite bath. Relax on the front porch while sipping lemonade and listening to the calming flow of the water fountain with accent lighting. Enjoy outdoor living on the deck, sunset views, and the expansive backyard which is ideal for relaxing, entertaining, or watching the various wildlife and birds. Seneca Farms features walking paths, spacious homesites with privacy, and convenience within minutes of Kentlands/Lakelands, I-270, ICC, and I-495.
For sale
$1,750,000
14622 Seneca Farm Ln, Germantown, MD 20874
6beds
5,819sqft
:
Get pre-qualified$10,490/mo
Single Family Residence
Built in 2024
1.18 Acres Lot
$1,702,700 Zestimate®
$301/sqft
$110/mo HOA
What's special
Nine-foot ceilings throughoutGourmet kitchenSunset views
- 60 days |
- 527 |
- 32 |
Zillow last checked:
Listing updated:
Listed by:
Kris Paolini 301-471-4302,
Redfin Corp 3016586186
Source: Bright MLS,MLS#: MDMC2236606
Facts & features
Interior
Bedrooms & bathrooms
- Bedrooms: 6
- Bathrooms: 7
- Full bathrooms: 6
- 1/2 bathrooms: 1
- Main level bathrooms: 2
- Main level bedrooms: 1
Rooms
- Room types: Living Room, Dining Room, Primary Bedroom, Kitchen, Foyer, Great Room, Recreation Room, Hobby Room, Primary Bathroom
Primary bedroom
- Level: Upper
Primary bathroom
- Level: Upper
Dining room
- Level: Main
Foyer
- Level: Main
Great room
- Level: Main
Other
- Level: Lower
Kitchen
- Level: Main
Living room
- Level: Main
Recreation room
- Level: Lower
Heating
- Forced Air, Propane
Cooling
- Central Air, Electric
Appliances
- Included: Cooktop, Washer, Oven, Microwave, Refrigerator, Disposal, Dryer, Water Heater
- Laundry: Upper Level
Features
- Crown Molding, Dining Area, Combination Kitchen/Dining, Combination Kitchen/Living, Combination Dining/Living, Entry Level Bedroom, Family Room Off Kitchen, Open Floorplan, Formal/Separate Dining Room, Eat-in Kitchen, Kitchen - Gourmet, Kitchen Island, Primary Bath(s), Recessed Lighting, Upgraded Countertops, Walk-In Closet(s)
- Flooring: Wood
- Basement: Connecting Stairway,Full,Finished
- Number of fireplaces: 1
Interior area
- Total structure area: 6,614
- Total interior livable area: 5,819 sqft
- Finished area above ground: 4,619
- Finished area below ground: 1,200
Property
Parking
- Total spaces: 8
- Parking features: Garage Faces Side, Driveway, Attached
- Attached garage spaces: 4
- Uncovered spaces: 4
Accessibility
- Accessibility features: None
Features
- Levels: Three
- Stories: 3
- Patio & porch: Deck, Patio
- Pool features: None
Lot
- Size: 1.18 Acres
Details
- Additional structures: Above Grade, Below Grade
- Parcel number: 160603870887
- Zoning: RC
- Special conditions: Standard
Construction
Type & style
- Home type: SingleFamily
- Architectural style: Craftsman
- Property subtype: Single Family Residence
Materials
- Frame
- Foundation: Permanent
Condition
- Very Good
- New construction: No
- Year built: 2024
Utilities & green energy
- Sewer: Septic Exists
- Water: Well
Community & HOA
Community
- Subdivision: Darnestown Outside
HOA
- Has HOA: Yes
- Amenities included: Common Grounds
- Services included: Trash, Snow Removal
- HOA fee: $110 monthly
- HOA name: SENECA FARMS COMMUNITY ASSOCIATION
Location
- Region: Germantown
Financial & listing details
- Price per square foot: $301/sqft
- Tax assessed value: $1,432,633
- Annual tax amount: $16,092
- Date on market: 5/28/2026
- Listing agreement: Exclusive Right To Sell
- Ownership: Fee Simple
Estimated market value
$1,702,700
$1.62M - $1.79M
$7,598/mo
Price history
| Date | Event | Price |
|---|---|---|
| 5/28/2026 | Listed for sale | $1,750,000+7.9%$301/sqft |
Source:  Bright MLS #MDMC2236606 Report a problem Bright MLS #MDMC2236606 Report a problem | ||
| 9/20/2024 | Sold | $1,621,609-5.1%$279/sqft |
Source: Bright MLS #MDMC2125662 Report a problem | ||
| 4/23/2024 | Pending sale | $1,708,895$294/sqft |
Source: Bright MLS #MDMC2125662 Report a problem | ||
| 4/19/2024 | Price change | $1,708,895+0.5%$294/sqft |
Source:  DR Horton Report a problem DR Horton Report a problem | ||
| 4/7/2024 | Price change | $1,701,195-0.5%$292/sqft |
Source: DR Horton Report a problem | ||
| 4/4/2024 | Price change | $1,708,895+0.5%$294/sqft |
Source: DR Horton Report a problem | ||
| 4/2/2024 | Price change | $1,701,195-0.5%$292/sqft |
Source: DR Horton Report a problem | ||
| 3/27/2024 | Listed for sale | $1,708,895$294/sqft |
Source: Bright MLS #MDMC2125662 Report a problem | ||
Public tax history
Tax history is unavailable.
Monthly payment
Est. payment
Payment breakdown
Explore the cost of this home by adjusting the details. Changes won't be saved.Climate risks
Neighborhood: 20874
Nearby schools
GreatSchools rating
- 7/10Darnestown Elementary SchoolGrades: K-5Distance: 1.2 mi
- 6/10Lakelands Park Middle SchoolGrades: 6-8Distance: 4.1 mi
- 7/10Northwest High SchoolGrades: 9-12Distance: 4.1 mi
Schools provided by the listing agent
- District: Montgomery County Public Schools
Source: Bright MLS. This data may not be complete. We recommend contacting the local school district to confirm school assignments for this home.
- $579,700-- bd2 ba1.2k sqft14505 Seneca Rd, Germantown, MD 20874Off Market
- $---- bd-- ba-- sqft14505 Seneca Rd #Z3TFYR, Germantown, MD 20874Off Market
- $1,747,195-- bd-- ba-- sqft14505 Seneca Rd #DIIT78, Germantown, MD 20874Sold
- $1,635,0006 bd7 ba5.6k sqft14611 Seneca Farm Ln, Darnestown, MD 20874Sold
- $1,349,9905 bd5 ba4k sqft14643 Seneca Farms Ln, Germantown, MD 20874Sold
- $1,438,7005 bd5 ba4.6k sqft14651 Seneca Farm Ln, Darnestown, MD 20874Off Market
- $709,7004 bd4 ba2.6k sqft14511 Seneca Rd, Germantown, MD 20874Off Market
- $1,732,1006 bd7 ba5.5k sqft14665 Seneca Farm Ln, Darnestown, MD 20874Off Market
A local agent can set up tours, give advice and negotiate with sellers.
Similar homes
- $1,780,0007 bd7 ba6.1k sqft14644 Seneca Farm Ln, Germantown, MD 20874For Sale

 MLS ID #MDMC2243026, Jing He, UnionPlus Realty, Inc.. Bright MLS
 - $1,650,0005 bd6 ba7.7k sqft10130 Sycamore Hollow Ln, Germantown, MD 20876For Sale
 MLS ID #MDMC2238868, Anthony Friedman, Northrop Realty. Bright MLS
 - $1,899,9006 bd6 ba6.6k sqft23044 Creighton Farms Dr, Leesburg, VA 20175For Sale
 MLS ID #VALO2131858, Tyler Beale, Douglas Elliman of Metro DC, LLC - McLean. Bright MLS
 - $1,999,0005 bd7 ba8.1k sqft11865 Boscobel Ct, Herndon, VA 20170For Sale
 MLS ID #VAFX2315966, Gitte Long, Redfin Corporation. Bright MLS
 - $1,780,0006 bd6 ba5.8k sqft2998 Beechwood Ln, Falls Church, VA 22042For SaleMLS ID #VAFX2327696, Karen Briscoe, Serhant. Bright MLS
- $1,849,0006 bd6 ba7.2k sqft20882 McIntosh Pl, Leesburg, VA 20175For SaleMLS ID #VALO2128174, Andrea Hayes, Samson Properties. Bright MLS
- $1,750,0005 bd7 ba6.8k sqft24558 Samsara Pl, Aldie, VA 20105For SaleMLS ID #VALO2128990, Mike Putnam, EXP Realty, LLC. Bright MLS
- $1,649,0005 bd6 ba5.7k sqft10718 Spruce St, Fairfax, VA 22030For SaleMLS ID #VAFX2314182, Greg Garrison, National Realty, LLC. Bright MLS
- $895,0004 bd4 ba4k sqft17303 Haverstraw Ct, Germantown, MD 20874For SaleMLS ID #MDMC2238772, homecoin.com Minerick, Homecoin.com. Bright MLS
- $1,699,9004 bd5 ba4.5k sqft1191 Buckeystown Pike, Adamstown, MD 21710For SaleMLS ID #MDFR2077542, Audrey Bullock, Cummings & Co. Realtors. Bright MLS
- $1,599,9995 bd5 ba5.4k sqft42458 Reservoir Ridge Pl, Ashburn, VA 20148For SaleMLS ID #VALO2125744, Amy Salley, EXP Realty, LLC. Bright MLS
- $1,764,9004 bd5 ba4.9k sqft318 Runner Stone Ct NW, Leesburg, VA 20176New ConstructionMLS ID #VALO2128322, Julie Zelaska, Urban Pace Polaris, Inc.. Bright MLS
- $1,795,0005 bd5 ba4.5k sqft5338 Camberley Ave, Bethesda, MD 20814For SaleMLS ID #MDMC2246174, Julia Fortin, Compass. Bright MLS
- $2,199,0007 bd7 ba7k sqft43261 Overview Pl, Leesburg, VA 20176For SaleMLS ID #VALO2131478, Jean Garrell, Keller Williams Realty. Bright MLS
- $1,699,9005 bd6 ba5.2k sqft5028 Strathmore Ave, Kensington, MD 20895New ConstructionMLS ID #MDMC2246968, Derek Huetinck, Beacon Crest Real Estate LLC. Bright MLS
- $1,850,0006 bd6 ba5.4k sqft1416 Ross Dr SW, Vienna, VA 22180For SaleMLS ID #VAFX2315370, Gizelle Gorkowski, Compass. Bright MLS
- $1,395,0006 bd7 ba6.5k sqft2982 Brubeck Ter, Ijamsville, MD 21754For SaleMLS ID #MDFR2080868, Joe Hawkins, Hawkins Real Estate Company. Bright MLS
- $1,995,0007 bd7 ba7.2k sqft40742 Greyhouse Pl, Leesburg, VA 20175For SaleMLS ID #VALO2125798, Sarah Reynolds, Keller Williams Realty. Bright MLS
- $1,595,0005 bd5 ba5.1k sqft2905 Random Rd, Falls Church, VA 22042For SaleMLS ID #VAFX2311790, Jamie DeSimone, Pearson Smith Realty, LLC. Bright MLS
- $1,599,0004 bd5 ba6k sqft19944 Interlachen Cir, Ashburn, VA 20147For SaleMLS ID #VALO2120972, Jean Garrell, Keller Williams Realty. Bright MLS
