Recent upgrades worth over $130,000. Welcome to this beautifully renovated 4-bedroom, 3.5-bath home situated on a quiet cul-de-sac, showcasing modern finishes, thoughtful upgrades, and an open-concept floor plan designed for today's lifestyle. From the moment you enter, you'll appreciate the tall ceilings, abundant natural light, and extensive updates throughout. The main level features a stunning gourmet kitchen with quartz countertops, stainless steel appliances, designer backsplash, and ample workspace, seamlessly flowing into the dining room, living-room, and a bright sunroom that can also serve as a breakfast area. Recessed lighting, new chandeliers, updated fixtures, and new LVP flooring enhance the home's contemporary appeal. Upstairs, you'll find four generously sized bedrooms with large closets. The spacious owner's suite offers a beautifully renovated ensuite bath featuring modern tile work, stylish vanities, updated fixtures, and a frameless glass shower door. The owner's suite is equipped with 2 step-in closets. The hall bathroom has also been tastefully remodeled with eye-catching finishes and contemporary fittings. The finished lower level provides exceptional flexibility with a large recreation area, additional-room with closets, full bathroom, storage space, utility room, and a second laundry area. Laundry closets are conveniently located on both the main level and the basement. Major improvements include a renovated kitchen and bathrooms, all new lighting and chandeliers, new door hardware, brand-new hot water heater, newer front-facing windows, newer front entry and storm doors, newer range and refrigerator, new microwave and dishwasher, fresh landscaping, freshly seal-coated driveway, freshly done garage flooring & much more. The home is further enhanced by two high-efficiency Carrier HVAC systems, both recently serviced and cleaned, ensuring year-round comfort and efficiency. This move-in-ready home offers the perfect blend of modern style, functional living space, and extensive upgrades throughout, all nestled in a desirable cul-de-sac location. Don't miss this exceptional opportunity!
For sale
Price cut: $10K (7/27)
$885,000
17303 Haverstraw Ct, Germantown, MD 20874
4beds
4,085sqft
:
Get pre-qualified$5,480/mo
Single Family Residence
Built in 1999
10,111 Square Feet Lot
$875,000 Zestimate®
$217/sqft
$65/mo HOA
What's special
Contemporary fittingsAmple workspaceBeautifully renovated ensuite bathUpdated fixturesFreshly done garage flooringNew chandeliersModern finishes
- 56 days |
- 1,212 |
- 61 |
Likely to sell faster than
Zillow last checked:
Listing updated:
Listed by:
homecoin.com Minerick 888-400-2513,
Homecoin.com 8884002513
Source: Bright MLS,MLS#: MDMC2238772
Facts & features
Interior
Bedrooms & bathrooms
- Bedrooms: 4
- Bathrooms: 4
- Full bathrooms: 3
- 1/2 bathrooms: 1
- Main level bathrooms: 1
Basement
- Area: 1377
Heating
- Forced Air, Heat Pump, Natural Gas
Cooling
- Central Air, Electric
Appliances
- Included: Dishwasher, Refrigerator, Microwave, Disposal, Water Heater, Dryer, Oven/Range - Gas, Stainless Steel Appliance(s), Washer, Gas Water Heater
- Laundry: Main Level, In Basement
Features
- Kitchen Island, Pantry, Recessed Lighting, Upgraded Countertops, Formal/Separate Dining Room, Family Room Off Kitchen, Breakfast Area, Walk-In Closet(s), Soaking Tub, Kitchen - Gourmet, Open Floorplan, 9'+ Ceilings
- Windows: Double Hung, Screens, Window Treatments
- Basement: Windows,Full,Finished,Walk-Out Access,Rear Entrance,Exterior Entry
- Has fireplace: No
Interior area
- Total structure area: 4,085
- Total interior livable area: 4,085 sqft
- Finished area above ground: 2,708
- Finished area below ground: 1,377
Video & virtual tour
Property
Parking
- Total spaces: 4
- Parking features: Garage Faces Front, Garage Door Opener, Asphalt, Attached, Driveway
- Attached garage spaces: 2
- Uncovered spaces: 2
Accessibility
- Accessibility features: None
Features
- Levels: Three
- Stories: 3
- Pool features: None
Lot
- Size: 10,111 Square Feet
- Features: Cul-De-Sac
Details
- Additional structures: Above Grade, Below Grade
- Parcel number: 160603117312
- Zoning: R200
- Zoning description: Res., One-Fam (Formerly R-R)
- Special conditions: Standard
Construction
Type & style
- Home type: SingleFamily
- Architectural style: Colonial
- Property subtype: Single Family Residence
Materials
- Vinyl Siding
- Foundation: Slab
Condition
- Excellent
- New construction: No
- Year built: 1999
- Major remodel year: 2026
Utilities & green energy
- Sewer: Public Sewer
- Water: Public
Community & HOA
Community
- Subdivision: Brownstown Estates
HOA
- Has HOA: Yes
- Amenities included: Common Grounds
- Services included: Common Area Maintenance, Trash, Snow Removal
- HOA fee: $65 monthly
Location
- Region: Germantown
Financial & listing details
- Price per square foot: $217/sqft
- Tax assessed value: $832,533
- Annual tax amount: $9,343
- Date on market: 6/5/2026
- Listing agreement: Exclusive Agency
- Listing terms: Conventional,Cash
- Ownership: Fee Simple
Estimated market value
$875,000
$831,000 - $919,000
$4,084/mo
Price history
| Date | Event | Price |
|---|---|---|
| 7/27/2026 | Price change | $885,000-1.1%$217/sqft |
Source:  Bright MLS #MDMC2238772 Report a problem Bright MLS #MDMC2238772 Report a problem | ||
| 6/25/2026 | Price change | $895,000-2.7%$219/sqft |
Source: Bright MLS #MDMC2238772 Report a problem | ||
| 6/5/2026 | Listed for sale | $920,000+55.9%$225/sqft |
Source: Bright MLS #MDMC2238772 Report a problem | ||
| 5/4/2026 | Sold | $590,000+118.8%$144/sqft |
Source: Public Record Report a problem | ||
| 1/20/1999 | Sold | $269,600$66/sqft |
Source: Public Record Report a problem | ||
Public tax history
| Year | Property taxes | Tax assessment |
|---|---|---|
| 2025 | $8,651 +7.7% | $765,167 +9.7% |
| 2024 | $8,033 +7.7% | $697,800 +7.8% |
| 2023 | $7,462 +13.2% | $647,600 +8.4% |
| 2022 | $6,592 +9.3% | $597,400 +9.2% |
| 2021 | $6,033 +1.7% | $547,200 +1.8% |
| 2020 | $5,930 +3.8% | $537,500 +3.7% |
| 2019 | $5,713 -0.2% | $518,100 |
| 2018 | $5,723 -2.8% | $518,100 |
| 2017 | $5,888 +19% | $518,100 |
| 2016 | $4,949 | $518,100 -1% |
| 2015 | $4,949 | $523,300 +1.5% |
| 2014 | $4,949 | $515,600 +1.5% |
| 2013 | -- | $507,900 +1.5% |
| 2012 | -- | $500,200 |
| 2011 | -- | $500,200 |
| 2010 | -- | $500,200 -25.7% |
| 2009 | -- | $672,990 +12% |
| 2008 | -- | $600,882 +13.6% |
| 2007 | -- | $528,776 +15.8% |
| 2006 | -- | $456,670 +14.6% |
| 2005 | -- | $398,416 +17.1% |
| 2004 | -- | $340,163 +20.7% |
| 2003 | -- | $281,910 +1.4% |
| 2002 | -- | $277,970 |
| 2001 | -- | $277,970 |
Find assessor info on the county website
Monthly payment
Est. payment
Payment breakdown
Explore the cost of this home by adjusting the details. Changes won't be saved.Climate risks
Neighborhood: 20874
Nearby schools
GreatSchools rating
- 5/10Great Seneca Creek Elementary SchoolGrades: K-5Distance: 1.3 mi
- 9/10Kingsview Middle SchoolGrades: 6-8Distance: 1.9 mi
- 7/10Northwest High SchoolGrades: 9-12Distance: 0.8 mi
Schools provided by the listing agent
- Elementary: Great Seneca Creek
- Middle: Kingsview
- High: Northwest
- District: Montgomery County Public Schools
Source: Bright MLS. This data may not be complete. We recommend contacting the local school district to confirm school assignments for this home.
- $746,7004 bd3 ba2k sqft13723 Monarch Vista Dr, Germantown, MD 20874Off Market
- $875,6005 bd4 ba3.2k sqft17305 Haverstraw Ct, Germantown, MD 20874Off Market
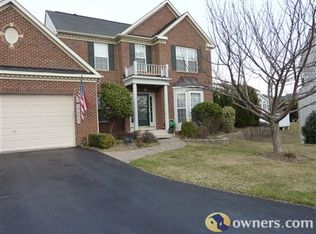
- $745,2004 bd4 ba2.9k sqft13721 Monarch Vista Dr, Germantown, MD 20874Off Market
- $754,800-- bd2 ba2.2k sqft17306 Autumn Harvest Ct, Germantown, MD 20874Off Market
- $770,100-- bd2 ba2.3k sqft17304 Autumn Harvest Ct, Germantown, MD 20874Off Market
- $812,000-- bd2 ba2.7k sqft17307 Haverstraw Ct, Germantown, MD 20874Off Market
- $698,700-- bd2 ba2.1k sqft13719 Monarch Vista Dr, Germantown, MD 20874Off Market
- $752,5004 bd4 ba2.1k sqft17300 Haverstraw Ct, Germantown, MD 20874Off Market
A local agent can set up tours, give advice and negotiate with sellers.
Similar homes
- $775,0004 bd3 ba2.8k sqft21031 Clarksburg Rd, Boyds, MD 20841For Sale
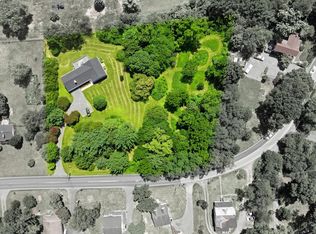
 MLS ID #MDMC2248740, Denise Parsons, Hagan Realty. Bright MLS
 - $929,0004 bd5 ba4.3k sqft2 Seneca Forest Ct, Germantown, MD 20876For Sale
 MLS ID #MDMC2243302, Saji Sebastian, RE/MAX Town Center. Bright MLS
 - $845,0004 bd4 ba2.7k sqft106 Cherrywood Ter, Gaithersburg, MD 20878For Sale
 MLS ID #MDMC2246198, Arvind Dangi, UnionPlus Realty, Inc.. Bright MLS
 - $989,0004 bd4 ba2.3k sqft5820 Winegrove Ct, Derwood, MD 20855For Sale
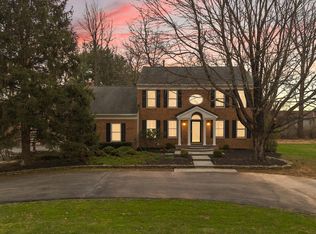 MLS ID #MDMC2248624, Chris Miller, Miller Realty Services, LLC. Bright MLS
 - $898,0005 bd5 ba4.3k sqft21700 Seneca Ayr Dr, Boyds, MD 20841For SaleMLS ID #MDMC2240420, Jing He, UnionPlus Realty, Inc.. Bright MLS
- $890,0004 bd3 ba2.8k sqft21553 Center Point Cir, Ashburn, VA 20147For SaleMLS ID #VALO2131874, Alison Mooney, Pearson Smith Realty, LLC. Bright MLS
- $865,9004 bd4 ba3.4k sqft14146 Dunlin St, Clarksburg, MD 20841For SaleMLS ID #MDMC2244008, Charity Moreno, RE/MAX Town Center. Bright MLS
- $975,0005 bd4 ba3.3k sqft2420 Prices Distillery Rd, Clarksburg, MD 20871For SaleMLS ID #MDFR2084204, Joseph Gunerman, TTR Sotheby's International Realty. Bright MLS
- $949,9005 bd5 ba4.5k sqft23121 Frederick Rd, Clarksburg, MD 20871For SaleMLS ID #MDMC2240636, Rich Fox, RE/MAX Realty Centre, Inc.. Bright MLS
- $999,0004 bd4 ba3.3k sqft43868 Stronghold Ct, Ashburn, VA 20147For SaleMLS ID #VALO2132300, Katy Donovan, Keller Williams Realty. Bright MLS
- $858,0005 bd4 ba4.2k sqft4002 Wedge Ct, Mount Airy, MD 21771For SaleMLS ID #MDFR2084336, Vitaly Petrov, Samson Properties. Bright MLS
- $899,9005 bd5 ba3.6k sqft1809 Kings Forest Trl, Mount Airy, MD 21771For SaleMLS ID #MDCR2036382, Mercedes Fitzgerald, The Agency DC. Bright MLS
- $1,000,0004 bd5 ba5.2k sqft3505 John Carroll Dr, Olney, MD 20832For SaleMLS ID #MDMC2243556, Susan Romm, RE/MAX Realty Group. Bright MLS
- $919,0005 bd4 ba2.8k sqft15310 Lions Den Rd, Burtonsville, MD 20866For SaleMLS ID #MDMC2247600, Ashok Shah, Globex Realty Inc.. Bright MLS
- $849,9004 bd5 ba2.6k sqft408 Cherry Ln NE, Leesburg, VA 20176For SaleMLS ID #VALO2127906, Viktorija Piano, Keller Williams Realty. Bright MLS
- $925,0004 bd4 ba3.1k sqft20644 Cutwater Pl, Sterling, VA 20165For SaleMLS ID #VALO2129256, Kim Spear, Keller Williams Realty. Bright MLS
- $999,0004 bd4 ba3.4k sqft21291 Smokehouse Ct, Ashburn, VA 20147For SaleMLS ID #VALO2127158, Kelly Gaitten, Berkshire Hathaway HomeServices PenFed Realty. Bright MLS
- $1,199,9004 bd4 ba3.8k sqft1379 Main St, Gaithersburg, MD 20878For SaleMLS ID #MDMC2241752, Meredith Fogle, The List Realty. Bright MLS
- $679,9003 bd3 ba2.2k sqft232 Parkview Ave, Gaithersburg, MD 20878For SaleMLS ID #MDMC2245494, Mrs. Cara Pearlman, Compass. Bright MLS
- $850,0004 bd3 ba2.4k sqft611 Curtin Pl SE, Leesburg, VA 20175For SaleMLS ID #VALO2129500, Ulises Cruz-Abarca, Long & Foster Real Estate, Inc.. Bright MLS
