*JUST LISTED! Open SAT & SUN 8/1 & 8/2* Beautiful Broadlands Home – Private *North-East Facing* Lot w/TREES! Perfectly maintained 4-bedroom, 2.5-bath home with brick front porch and nestled on a beautifully landscaped lot backing to a peaceful nature preserve. Enjoy gorgeous views from the renovated gourmet eat-in kitchen, featuring designer Silestone countertops, a large center island, double ovens, a wine cooler, and abundant natural light. The main level offers beautiful hardwood floors, a private home office, an inviting two-story family room with a gas fireplace, and thoughtful updates throughout. Step outside to the maintenance-free Trex deck (2024) with built-in lighting w/flagstone patio, and relax while overlooking the serene, tree-lined setting. Best of all, lawn care is included in the HOA (includes mowing, mulching, aerating & fertilizer!) so you can enjoy the beautiful yard without the maintenance! Upstairs, you'll find a spacious primary suite with an updated luxury bath (2014) and dual walk-in closets, an updated hall bath (2019), convenient second-floor laundry (updated in 2023), large secondary bedrooms, and four ceiling fans throughout the home. This unique two-level home also features an air-conditioned crawl space, providing exceptional storage and year-round comfort. Located on a quiet circle of just six homes in the highly sought-after Broadlands community and the top-rated *Briar Woods High School pyramid* (Eagle Ridge Middle and Hillside Elementary), this home offers access to miles of walking trails, three community pools, sports courts, playgrounds, community events, and more. It's also just a short walk to St. Theresa's Catholic School. Conveniently located near shopping, dining, major commuter routes, Dulles Airport, and just two miles from the Silver Line Metro, this location truly has it all. Move-in ready and set on a picturesque lot, this exceptional home is one you won't want to miss!
Sold for $880,000
Street View
Zestimate®
$880,000
21553 Center Point Cir, Ashburn, VA 20147
4beds
2,810sqft
Single Family Residence
Built in 2002
7,841 Square Feet Lot
$880,000 Zestimate®
$313/sqft
$4,026 Estimated rent
Home value
$880,000
$836,000 - $924,000
$4,026/mo
Zestimate® history
Owner options
List your home for rent
$4,026/mo
Rent Zestimate®
Find your next renter with Zillow Rental Manager. Plus, with online applications, you can quickly screen prospective tenants – for free.
$4,026/mo
Rent Zestimate®
Refinance and save
$5,801/mo
Est. payment
Refinancing to a lower rate could help reduce your monthly payments and save thousands over the life of the loan.
$5,801/mo
Est. payment
Explore your selling options
Work with a Zillow partner agent
Leverage their expertise and Zillow's premium Showcase listings to get your home seen by more buyers.
Get startedList with your own agent
Get your home in front of millions of buyers by listing it on Zillow.
Learn how to do itSell it yourself
Take full control of how buyers see your home on Zillow by listing For Sale by Owner (FSBO).
List your homeWhat's special
Private home officeUpdated hall bathFlagstone patioThoughtful updates throughoutPicturesque lotSerene tree-lined settingWine cooler
Zillow last checked:
Listing updated:
Listed by:
Alison Mooney 703-585-0733,
Pearson Smith Realty, LLC
Bought with:
Bishal Karki, 0225252234
DMV Realty, INC.
Source: Bright MLS,MLS#: VALO2131874
Facts & features
Interior
Bedrooms & bathrooms
- Bedrooms: 4
- Bathrooms: 3
- Full bathrooms: 2
- 1/2 bathrooms: 1
- Main level bathrooms: 1
Rooms
- Room types: Living Room, Dining Room, Primary Bedroom, Bedroom 2, Bedroom 3, Bedroom 4, Kitchen, Foyer, 2nd Stry Fam Rm, Laundry, Office, Primary Bathroom, Half Bath
Primary bedroom
- Features: Flooring - Carpet, Ceiling Fan(s)
- Level: Upper
Bedroom 2
- Features: Flooring - Carpet, Ceiling Fan(s)
- Level: Upper
Bedroom 3
- Features: Flooring - Carpet
- Level: Upper
Bedroom 4
- Features: Flooring - Carpet, Ceiling Fan(s)
- Level: Upper
Primary bathroom
- Features: Granite Counters, Flooring - Ceramic Tile, Soaking Tub, Bathroom - Walk-In Shower
- Level: Upper
Other
- Features: Flooring - Carpet, Ceiling Fan(s)
- Level: Main
Dining room
- Features: Flooring - HardWood
- Level: Main
Foyer
- Features: Flooring - HardWood
- Level: Main
Half bath
- Features: Flooring - HardWood
- Level: Main
Kitchen
- Features: Flooring - HardWood, Countertop(s) - Quartz
- Level: Main
Laundry
- Level: Upper
Living room
- Features: Flooring - HardWood
- Level: Main
Office
- Features: Flooring - HardWood
- Level: Main
Heating
- Zoned, Forced Air, Natural Gas
Cooling
- Central Air, Electric
Appliances
- Included: Dishwasher, Disposal, Dryer, Exhaust Fan, Ice Maker, Microwave, Stainless Steel Appliance(s), Cooktop, Washer, Water Heater, Refrigerator, Gas Water Heater
- Laundry: Upper Level, Laundry Room
Features
- Breakfast Area, Ceiling Fan(s), Crown Molding, Soaking Tub, Bathroom - Stall Shower, Family Room Off Kitchen, Open Floorplan, Eat-in Kitchen
- Flooring: Wood
- Windows: Window Treatments
- Has basement: No
- Number of fireplaces: 1
- Fireplace features: Gas/Propane, Mantel(s), Glass Doors
Interior area
- Total structure area: 2,810
- Total interior livable area: 2,810 sqft
- Finished area above ground: 2,810
- Finished area below ground: 0
Property
Parking
- Total spaces: 2
- Parking features: Garage Faces Side, Garage Door Opener, Asphalt, Attached, Driveway
- Attached garage spaces: 2
- Has uncovered spaces: Yes
Accessibility
- Accessibility features: None
Features
- Levels: Two
- Stories: 2
- Patio & porch: Deck, Porch
- Pool features: Community
Lot
- Size: 7,841 Square Feet
- Features: Adjoins - Open Space, Backs - Parkland, Backs to Trees, Suburban
Details
- Additional structures: Above Grade, Below Grade
- Parcel number: 118285733000
- Zoning: PDH3
- Special conditions: Standard
Construction
Type & style
- Home type: SingleFamily
- Architectural style: Colonial
- Property subtype: Single Family Residence
Materials
- Vinyl Siding, Brick
- Foundation: Crawl Space
Condition
- New construction: No
- Year built: 2002
Details
- Builder model: Oakwood
- Builder name: Van Metre
Utilities & green energy
- Sewer: Public Sewer
- Water: Public
Community & HOA
Community
- Features: Pool
- Subdivision: Broadlands
HOA
- Has HOA: Yes
- Services included: Lawn Care Front, Lawn Care Rear, Lawn Care Side, Pool(s), Common Area Maintenance, Snow Removal, Trash, Maintenance Grounds
- HOA fee: $212 monthly
- HOA name: BROADLANDS HOA
Location
- Region: Ashburn
Financial & listing details
- Price per square foot: $313/sqft
- Tax assessed value: $855,870
- Annual tax amount: $6,889
- Date on market: 7/29/2026
- Listing agreement: Exclusive Right To Sell
- Ownership: Fee Simple
Price history
| Date | Event | Price |
|---|---|---|
| 8/21/2026 | Sold | $880,000-1.1%$313/sqft |
Source:  Bright MLS #VALO2131874 Report a problem Bright MLS #VALO2131874 Report a problem | ||
| 8/5/2026 | Contingent | $890,000$317/sqft |
Source: Bright MLS #VALO2131874 Report a problem | ||
| 7/29/2026 | Listed for sale | $890,000+97.8%$317/sqft |
Source: Bright MLS #VALO2131874 Report a problem | ||
| 8/10/2009 | Sold | $450,000+24.9%$160/sqft |
Source: Public Record Report a problem | ||
| 9/30/2002 | Sold | $360,185$128/sqft |
Source: Public Record Report a problem | ||
Public tax history
| Year | Property taxes | Tax assessment |
|---|---|---|
| 2026 | $6,890 +0.7% | $855,870 +0.7% |
| 2025 | $6,844 -1% | $850,240 +6.4% |
| 2024 | $6,912 +2.4% | $799,100 +3.6% |
| 2023 | $6,750 +6.6% | $771,480 +8.4% |
| 2022 | $6,334 +1.4% | $711,690 +11.7% |
| 2021 | $6,247 +5.5% | $637,400 +11.5% |
| 2020 | $5,919 +0% | $571,900 +5.4% |
| 2019 | $5,919 +5.5% | $542,710 +4.9% |
| 2018 | $5,613 +0.5% | $517,320 +4.2% |
| 2017 | $5,585 -1.6% | $496,460 +1.5% |
| 2016 | $5,675 | $489,260 +43.6% |
| 2015 | $5,675 +1.8% | $340,620 +5.4% |
| 2014 | $5,573 0% | $323,140 +6.6% |
| 2013 | $5,573 | $303,230 |
| 2012 | -- | -- |
| 2011 | -- | -- |
| 2010 | -- | -- |
| 2009 | -- | $413,600 -14.6% |
| 2008 | -- | $484,400 -14.3% |
| 2007 | -- | $565,400 -6.6% |
| 2006 | -- | $605,400 +23.8% |
| 2005 | -- | $489,200 +0.8% |
| 2004 | -- | $485,200 +21.7% |
| 2003 | -- | $398,700 |
Find assessor info on the county website
Neighborhood: Broadlands
Nearby homes
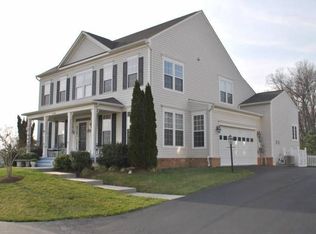
- $856,7004 bd3 ba2.8k sqft21557 Center Point Cir, Ashburn, VA 20147Off Market
- $934,5004 bd3 ba2.6k sqft21549 Center Point Cir, Ashburn, VA 20147Off Market
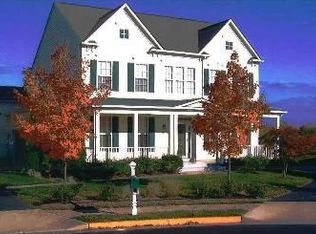
- $904,2004 bd3 ba2.8k sqft21561 Center Point Cir, Ashburn, VA 20147Off Market
- $911,3004 bd2 ba2.9k sqft21545 Center Point Cir, Ashburn, VA 20147Off Market
- $944,1004 bd4 ba3.5k sqft43319 Columbus St, Ashburn, VA 20147Off Market
- $850,0004 bd3 ba2.8k sqft21565 Center Point Cir, Ashburn, VA 20147Sold
- $999,0004 bd5 ba3.9k sqft43315 Columbus St, Ashburn, VA 20147Sold
- $877,6004 bd3 ba2.8k sqft43322 Columbus St, Ashburn, VA 20147Off Market
Nearby schools
GreatSchools rating
- 9/10Hillside Elementary SchoolGrades: PK-5Distance: 0.7 mi
- 10/10Eagle Ridge Middle SchoolGrades: 6-8Distance: 0.9 mi
- 9/10Briar Woods High SchoolGrades: PK,9-12Distance: 2.6 mi
Schools provided by the listing agent
- Elementary: Hillside
- Middle: Eagle Ridge
- High: Briar Woods
- District: Loudoun County Public Schools
Source: Bright MLS. This data may not be complete. We recommend contacting the local school district to confirm school assignments for this home.
Get a cash offer in 3 minutes
Find out how much your home could sell for in as little as 3 minutes with a no-obligation cash offer.
Estimated market value
$880,000
Get a cash offer in 3 minutes
Find out how much your home could sell for in as little as 3 minutes with a no-obligation cash offer.
Estimated market value
$880,000
- Virginia
- Loudoun County
- Ashburn
- 20147
- Broadlands
- 21553 Center Point Cir
