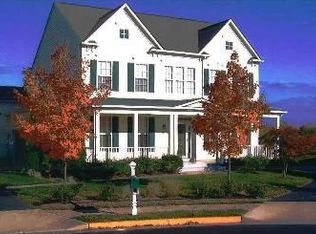
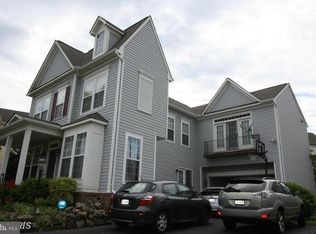
Beautiful Detached Single Family Home in the heart of Ashburn (BROADLANDS), with Primary Suite and Luxury Primary Bath (2023)on Main Level. Luxury Vinyl Plank throughout main level. Custom Walk-In Closet in Main Level Primary Suite. Soaking Tub, Separate Walk-In Shower, and Double Vanity in Updated (2023) Luxury Primary Bath. Open Floor Plan on Main Level includes Gourmet Kitchen with Stainless Steel Appliances, Corian Counters, Upgraded Cabinets and Backsplash, Recessed Lighting. Laundry Room off Kitchen, leading to Oversized Two Car Garage. Living Room or Main Level Office and Dining Room. Three Spacious Bedrooms Up with Loft. One of the Bedrooms leads to the Walk-In Attic that offers a Ton of Extra Storage. Fully Fenced in Yard and Stone Patio off Main Level. Flagstone Walk (2025) to Covered Front Porch. Newer Roof (2018). Newer Insulation (2023) in crawl space. Enjoy all the Amenities of the Broadlands HOA. 15 minutes to Dulles Airport. Located right in between Routes 7 and 50, and 1/2 Mile off the Greenway. Thanks for Showing.
Pending
Price cut: $10K (8/13)
$859,900
21565 Center Point Cir, Ashburn, VA 20147
4beds
2,886sqft
Single Family Residence
Built in 2002
0.26 Acres Lot
$852,200 Zestimate®
$298/sqft
$212/mo HOA
What's special
Fully fenced in yardOversized two car garageCorian countersRecessed lightingThree spacious bedrooms upUpgraded cabinets and backsplashLaundry room off kitchen
- 47 days
- 2,803
- 136
Likely to sell faster than
Zillow last checked:
Listing updated:
Listed by:
Mike Winslow 703-930-7052,
Premier Realty Group 703-220-7599,
Co-Listing Agent: Douglas A Hall 703-220-7599,
Premier Realty Group
Source: Bright MLS,MLS#: VALO2131486
Facts & features
Interior
Bedrooms & bathrooms
- Bedrooms: 4
- Bathrooms: 3
- Full bathrooms: 2
- 1/2 bathrooms: 1
- Main level bathrooms: 2
- Main level bedrooms: 1
Rooms
- Room types: Living Room, Dining Room, Primary Bedroom, Bedroom 2, Bedroom 3, Bedroom 4, Kitchen, Family Room, Laundry, Loft, Bathroom 3, Primary Bathroom
Primary bedroom
- Features: Flooring - Luxury Vinyl Plank, Window Treatments, Walk-In Closet(s)
- Level: Main
Bedroom 2
- Features: Flooring - Carpet, Ceiling Fan(s), Window Treatments
- Level: Upper
Bedroom 3
- Features: Ceiling Fan(s), Flooring - Carpet, Window Treatments
- Level: Upper
Bedroom 4
- Features: Flooring - Carpet, Window Treatments
- Level: Upper
Primary bathroom
- Features: Flooring - Marble, Soaking Tub, Bathroom - Walk-In Shower, Double Sink
- Level: Main
Bathroom 3
- Level: Main
Dining room
- Features: Flooring - Luxury Vinyl Plank, Window Treatments
- Level: Main
Family room
- Features: Fireplace - Gas, Flooring - Luxury Vinyl Plank, Window Treatments
- Level: Main
Kitchen
- Features: Flooring - Ceramic Tile, Kitchen Island, Recessed Lighting, Countertop(s) - Solid Surface
- Level: Main
Laundry
- Level: Main
Living room
- Features: Flooring - Luxury Vinyl Plank, Window Treatments
- Level: Main
Loft
- Features: Flooring - Carpet, Window Treatments
- Level: Upper
Heating
- Forced Air, Natural Gas
Cooling
- Ceiling Fan(s), Central Air, Electric
Appliances
- Included: Dishwasher, Disposal, Dryer, Ice Maker, Refrigerator, Six Burner Stove, Stainless Steel Appliance(s), Washer, Water Heater, Gas Water Heater
- Laundry: Main Level, Laundry Room
Features
- Attic, Soaking Tub, Bathroom - Walk-In Shower, Built-in Features, Ceiling Fan(s), Combination Dining/Living, Family Room Off Kitchen, Open Floorplan, Kitchen - Gourmet, Kitchen Island, Pantry, Primary Bath(s), Recessed Lighting, Walk-In Closet(s)
- Flooring: Luxury Vinyl, Ceramic Tile, Carpet
- Windows: Window Treatments
- Has basement: No
- Number of fireplaces: 1
Interior area
- Total structure area: 2,886
- Total interior livable area: 2,886 sqft
- Finished area above ground: 2,886
- Finished area below ground: 0
Property
Parking
- Total spaces: 4
- Parking features: Garage Faces Side, Attached, Driveway, On Street
- Attached garage spaces: 2
- Uncovered spaces: 2
Accessibility
- Accessibility features: None
Features
- Levels: Two
- Stories: 2
- Patio & porch: Patio, Porch
- Pool features: Community
- Fencing: Full
Lot
- Size: 0.26 Acres
Details
- Additional structures: Above Grade, Below Grade
- Parcel number: 118285653000
- Zoning: PDH3
- Special conditions: Standard
Construction
Type & style
- Home type: SingleFamily
- Architectural style: Colonial
- Property subtype: Single Family Residence
Materials
- Block, Brick, Vinyl Siding
- Foundation: Crawl Space
Condition
- New construction: No
- Year built: 2002
Utilities & green energy
- Sewer: Public Sewer
- Water: Public
Community & HOA
Community
- Security: Smoke Detector(s), Electric Alarm, Fire Sprinkler System
- Subdivision: Broadlands
HOA
- Has HOA: Yes
- HOA fee: $212 monthly
- HOA name: BROADLANDS
Location
- Region: Ashburn
Financial & listing details
- Price per square foot: $298/sqft
- Tax assessed value: $848,290
- Annual tax amount: $6,828
- Date on market: 7/17/2026
- Listing agreement: Exclusive Right To Sell
- Ownership: Fee Simple
Estimated market value
$852,200
$810,000 - $895,000
$4,061/mo
Price history
| Date | Event | Price |
|---|---|---|
| 8/26/2026 | Pending sale | $859,900$298/sqft |
Source: | ||
| 8/13/2026 | Price change | $859,900-1.1%$298/sqft |
Source: | ||
| 7/29/2026 | Price change | $869,900-3.3%$301/sqft |
Source: | ||
| 7/17/2026 | Listed for sale | $899,900+138.2%$312/sqft |
Source: | ||
| 9/24/2002 | Sold | $377,842$131/sqft |
Source: Public Record Report a problem | ||
Public tax history
| Year | Property taxes | Tax assessment |
|---|---|---|
| 2026 | $6,829 +0.7% | $848,290 +0.7% |
| 2025 | $6,781 -1.3% | $842,340 +6.1% |
| 2024 | $6,869 +2.4% | $794,120 +3.6% |
| 2023 | $6,708 +6.6% | $766,680 +8.4% |
| 2022 | $6,294 +1.3% | $707,220 +11.6% |
| 2021 | $6,213 +5.6% | $633,960 +11.5% |
| 2020 | $5,886 | $568,690 +5.4% |
| 2019 | $5,886 +5.4% | $539,800 +4.9% |
| 2018 | $5,582 +0.5% | $514,480 +4.2% |
| 2017 | $5,557 +6.1% | $493,930 +1.5% |
| 2016 | $5,236 | $486,830 +62.5% |
| 2015 | $5,236 +1.7% | $299,520 +5.4% |
| 2014 | $5,151 +0.2% | $284,150 +6.6% |
| 2013 | $5,140 | $266,490 |
| 2012 | -- | -- |
| 2011 | -- | -- |
| 2010 | -- | -- |
| 2009 | -- | $411,600 -12.4% |
| 2008 | -- | $469,600 -14.1% |
| 2007 | -- | $547,000 -6.5% |
| 2006 | -- | $585,100 +23.9% |
| 2005 | -- | $472,400 +0.8% |
| 2004 | -- | $468,600 +21.5% |
| 2003 | -- | $385,700 |
Find assessor info on the county website
Monthly payment
Est. payment
Payment breakdown
Explore the cost of this home by adjusting the details. Changes won't be saved.Climate risks
Neighborhood: Broadlands
Nearby schools
Schools provided by the listing agent
- District: Loudoun County Public Schools
Source: Bright MLS. This data may not be complete. We recommend contacting the local school district to confirm school assignments for this home.