Beautifully renovated brick-front colonial in a prime Gaithersburg location, thoughtfully updated from top to bottom within the last five years. This 4-bedroom, 3.5-bath home combines modern style with exceptional efficiency, featuring fully paid-off solar panels (2024), a new water heater (2025), newer roof (2019), HVAC (2019), and all-new windows and doors. The sun-filled main level offers luxury vinyl plank flooring, fresh designer paint, a beautifully renovated powder room, and a stunning gourmet kitchen with quartz countertops, a premium Viking range, industrial hood, and Samsung smart touchscreen refrigerator. Upstairs, the spacious primary suite provides a true retreat with a custom walk-in closet and a spa-inspired ensuite bath featuring heated tile floors, a custom glass-tile shower, a quartz-top vanity with a backlit mirror, a heated towel rack, and modern designer finishes. Three additional generously sized bedrooms and a beautifully renovated full bath complete the upper level. The fully finished walk-out basement offers exceptional flexibility with a large recreation or fitness area, a renovated full bath, and a kitchenette—ideal for extended family, guests, or entertaining. Outside, enjoy a newly repaved driveway, a finished two-car garage with tiled flooring, custom storage, and an EV charging station. The private, fenced backyard is perfect for relaxing or entertaining, featuring a spacious deck with a netted pergola, a swing set, and mature pear and persimmon trees. Conveniently located just minutes from I-270, the MARC train, Downtown Crown, Kentlands, shopping, dining, and parks, this move-in-ready smart home offers the perfect blend of luxury, comfort, and long-term value. MUST SEE!!
For sale
$845,000
106 Cherrywood Ter, Gaithersburg, MD 20878
4beds
2,734sqft
:
Get pre-qualified$5,234/mo
Single Family Residence
Built in 1996
9,450 Square Feet Lot
$797,100 Zestimate®
$309/sqft
$-- HOA
What's special
Fresh designer paintIndustrial hoodBeautifully renovated brick-front colonialBeautifully renovated powder roomCustom walk-in closetSun-filled main levelPrivate fenced backyard
- 1 day |
- 348 |
- 18 |
Likely to sell faster than
Zillow last checked:
Listing updated:
Listed by:
Arvind Dangi 202-309-6745,
UnionPlus Realty, Inc. 301-309-8859
Source: Bright MLS,MLS#: MDMC2246198
Facts & features
Interior
Bedrooms & bathrooms
- Bedrooms: 4
- Bathrooms: 4
- Full bathrooms: 3
- 1/2 bathrooms: 1
- Main level bathrooms: 1
Basement
- Area: 1232
Heating
- Programmable Thermostat, Central, Natural Gas
Cooling
- Central Air, Electric
Appliances
- Included: Range, Dishwasher, Disposal, Dryer, Exhaust Fan, Extra Refrigerator/Freezer, Humidifier, Microwave, Oven/Range - Gas, Refrigerator, Stainless Steel Appliance(s), Washer, Water Heater, Gas Water Heater
Features
- 2nd Kitchen, Attic, Bathroom - Walk-In Shower, Ceiling Fan(s), Dining Area, Family Room Off Kitchen, Floor Plan - Traditional, Open Floorplan, Kitchen - Gourmet, Kitchen Island, Pantry, Recessed Lighting, Walk-In Closet(s)
- Windows: Window Treatments
- Basement: Full,Finished,Exterior Entry,Sump Pump,Walk-Out Access
- Number of fireplaces: 1
Interior area
- Total structure area: 3,416
- Total interior livable area: 2,734 sqft
- Finished area above ground: 2,184
- Finished area below ground: 550
Video & virtual tour
Property
Parking
- Total spaces: 4
- Parking features: Garage Faces Front, Garage Door Opener, Inside Entrance, Attached, Driveway
- Attached garage spaces: 2
- Uncovered spaces: 2
Accessibility
- Accessibility features: None
Features
- Levels: Three
- Stories: 3
- Patio & porch: Deck
- Pool features: None
Lot
- Size: 9,450 Square Feet
Details
- Additional structures: Above Grade, Below Grade
- Parcel number: 160903038475
- Zoning: R6
- Special conditions: Standard
Construction
Type & style
- Home type: SingleFamily
- Architectural style: Colonial
- Property subtype: Single Family Residence
Materials
- Brick Front, Vinyl Siding
- Foundation: Slab
- Roof: Asphalt
Condition
- Very Good
- New construction: No
- Year built: 1996
Utilities & green energy
- Electric: 120/240V, 200+ Amp Service
- Sewer: Public Sewer
- Water: Public
- Utilities for property: Cable Available, Electricity Available, Natural Gas Available, Phone Available, Sewer Available, Water Available, Fiber Optic
Community & HOA
Community
- Subdivision: Pheasant Run
HOA
- Has HOA: No
Location
- Region: Gaithersburg
- Municipality: City of Gaithersburg
Financial & listing details
- Price per square foot: $309/sqft
- Tax assessed value: $691,100
- Annual tax amount: $8,981
- Date on market: 7/24/2026
- Listing agreement: Exclusive Agency
- Listing terms: Cash,Conventional,FHA,Negotiable,VA Loan
- Ownership: Fee Simple
Estimated market value
$797,100
$757,000 - $837,000
$3,999/mo
Price history
| Date | Event | Price |
|---|---|---|
| 7/24/2026 | Listed for sale | $845,000+65.7%$309/sqft |
Source:  Bright MLS #MDMC2246198 Report a problem Bright MLS #MDMC2246198 Report a problem | ||
| 4/11/2013 | Sold | $510,000-1%$187/sqft |
Source: Public Record Report a problem | ||
| 2/10/2013 | Listed for sale | $515,000+28%$188/sqft |
Source: RE/MAX 100 #MC8007876 Report a problem | ||
| 11/22/2002 | Sold | $402,500+68.1%$147/sqft |
Source: Public Record Report a problem | ||
| 5/7/1996 | Sold | $239,490$88/sqft |
Source: Public Record Report a problem | ||
Public tax history
| Year | Property taxes | Tax assessment |
|---|---|---|
| 2025 | $8,289 +1.2% | $660,300 +4.9% |
| 2024 | $8,192 +5.6% | $629,500 +5.1% |
| 2023 | $7,757 +4.9% | $598,700 +2% |
| 2022 | $7,395 +1.5% | $587,100 +2% |
| 2021 | $7,282 +2.4% | $575,500 +2.1% |
| 2020 | $7,114 +0.6% | $563,900 |
| 2019 | $7,070 -0.6% | $563,900 +0.9% |
| 2018 | $7,110 -1.7% | $558,633 +0.5% |
| 2017 | $7,234 +33.2% | $556,000 +8.4% |
| 2016 | $5,433 | $512,700 +9.2% |
| 2015 | $5,433 | $469,400 +10.2% |
| 2014 | $5,433 | $426,100 |
| 2013 | -- | $426,100 |
| 2012 | -- | $426,100 -5.7% |
| 2011 | -- | $451,940 |
| 2010 | -- | $451,940 |
| 2009 | -- | $451,940 -24.7% |
| 2008 | -- | $600,400 +17.3% |
| 2007 | -- | $511,712 +21% |
| 2006 | -- | $423,026 +26.5% |
| 2005 | -- | $334,340 +9.7% |
| 2004 | -- | $304,656 |
| 2003 | -- | $304,656 +24.2% |
| 2002 | -- | $245,290 |
| 2001 | -- | $245,290 |
Find assessor info on the county website
Monthly payment
Est. payment
Payment breakdown
Explore the cost of this home by adjusting the details. Changes won't be saved.Climate risks
Neighborhood: 20878
Nearby schools
GreatSchools rating
- 6/10Brown Station Elementary SchoolGrades: PK-5Distance: 0.5 mi
- 6/10Lakelands Park Middle SchoolGrades: 6-8Distance: 2 mi
- 8/10Quince Orchard High SchoolGrades: 9-12Distance: 2.2 mi
Schools provided by the listing agent
- Elementary: Brown Station
- Middle: Lakelands Park
- High: Quince Orchard
- District: Montgomery County Public Schools
Source: Bright MLS. This data may not be complete. We recommend contacting the local school district to confirm school assignments for this home.
- $867,800-- bd3 ba2.8k sqft108 Cherrywood Ter, Gaithersburg, MD 20878Off Market
- $815,0004 bd4 ba3.5k sqft104 Cherrywood Ter, Gaithersburg, MD 20878Sold

- $803,700-- bd4 ba2.6k sqft105 Cherrywood Ter, Gaithersburg, MD 20878Off Market
- $701,3004 bd3 ba2.4k sqft102 Cherrywood Ter, Gaithersburg, MD 20878Off Market

- $778,400-- bd2 ba2.6k sqft115 Cherrywood Dr, Gaithersburg, MD 20878Off Market
- $817,3007 bd4 ba3.2k sqft110 Cherrywood Ter, Gaithersburg, MD 20878Off Market
- $780,900-- bd3 ba2.2k sqft103 Cherrywood Ter, Gaithersburg, MD 20878Off Market
- $735,000-- bd2 ba2.1k sqft100 Cherrywood Ter, Gaithersburg, MD 20878Sold
A local agent can set up tours, give advice and negotiate with sellers.
Similar homes
- $815,0004 bd3 ba3k sqft15716 Jones Ln, Gaithersburg, MD 20878For Sale
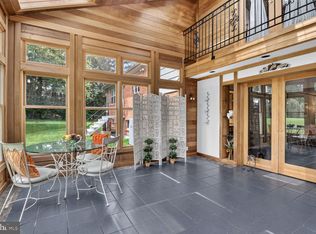
 MLS ID #MDMC2242554, Susan Brooks, Long & Foster Real Estate, Inc.. Bright MLS
 - $825,0005 bd4 ba3.1k sqft132 Liriope Pl, Gaithersburg, MD 20878For Sale
 MLS ID #MDMC2242032, Ellie Hitt, RE/MAX Realty Centre, Inc.. Bright MLS
 - $679,9003 bd3 ba2.2k sqft232 Parkview Ave, Gaithersburg, MD 20878For Sale
 MLS ID #MDMC2245494, Mrs. Cara Pearlman, Compass. Bright MLS
 - $799,0004 bd3 ba2.6k sqft16720 Sioux Ln, Gaithersburg, MD 20878For Sale
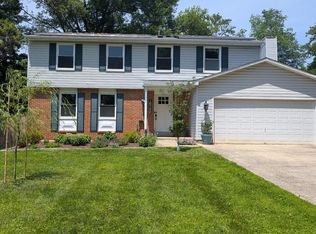 MLS ID #MDMC2243006, Carmel Des Roche, Weichert, REALTORS. Bright MLS
 - $849,9003 bd4 ba2.3k sqft110 Clagett Crossing Pl, Gaithersburg, MD 20878For SaleMLS ID #MDMC2241748, Meredith Fogle, The List Realty. Bright MLS
- $690,0004 bd4 ba2.8k sqft6 Brighton Dr, Gaithersburg, MD 20877For SaleMLS ID #MDMC2246924, Russell Chandler, Redfin Corp. Bright MLS
- $695,0002 bd3 ba1.8k sqft684 Heathwalk Mews, Gaithersburg, MD 20878For SaleMLS ID #MDMC2244716, Mrs. LILI LIU, Ten Thousand Realty. Bright MLS
- $739,0004 bd4 ba3.1k sqft19225 Wheatfield Dr, Germantown, MD 20876For SaleMLS ID #MDMC2246114, Lisa Sabelhaus, RE/MAX Town Center. Bright MLS
- $925,0005 bd4 ba3.3k sqft125 Mission Dr, Gaithersburg, MD 20878For SaleMLS ID #MDMC2244368, Hanna Wang, Prostage Realty, LLC. Bright MLS
- $725,0005 bd4 ba3.1k sqft1 McFarlin Ct, Germantown, MD 20874For SaleMLS ID #MDMC2247004, Chris Carr, HomeZu. Bright MLS
- $779,0005 bd4 ba3k sqft16408 Apache Ln, Gaithersburg, MD 20878For SaleMLS ID #MDMC2230510, Sang Lee, Fairfax Realty 50/66 LLC. Bright MLS
- $674,9994 bd3 ba2.2k sqft16716 Sioux Ln, Gaithersburg, MD 20878For SaleMLS ID #MDMC2241392, Kam Khazai, Real Broker, LLC - Gaithersburg. Bright MLS
- $649,0004 bd3 ba2.7k sqft9536 Whetstone Dr, Gaithersburg, MD 20886For SaleMLS ID #MDMC2246580, Adam Jacobson, Douglas Realty. Bright MLS
- $755,0003 bd4 ba2.1k sqft210 Painted Post Ln, Gaithersburg, MD 20878For SaleMLS ID #MDMC2246066, Sobeida Scherif, Argent Realty, LLC. Bright MLS
- $1,100,0004 bd4 ba3.6k sqft118 Upshire Cir, Gaithersburg, MD 20878For SaleMLS ID #MDMC2243750, Lina Criales-McAuliffe, RLAH @properties. Bright MLS
- $469,9003 bd4 ba2.3k sqft4 Honey Brook Cir, Gaithersburg, MD 20878For SaleMLS ID #MDMC2238906, Scott Weismantel, Samson Properties. Bright MLS
- $675,9003 bd3 ba2.4k sqft367 Parkview Ave, Gaithersburg, MD 20878For SaleMLS ID #MDMC2243818, ADELINA GILMANOVA, Douglas Realty. Bright MLS
- $884,9003 bd4 ba2.2k sqft211 Chestertown St, Gaithersburg, MD 20878For SaleMLS ID #MDMC2240940, Stacy Hurney, The List Realty. Bright MLS
- $795,0005 bd4 ba3.8k sqft11216 Winding Brook Ln, Germantown, MD 20876For SaleMLS ID #MDMC2245418, Cindy Su, Nitro Realty. Bright MLS
- $879,9003 bd4 ba2.6k sqft1030 Main St, Gaithersburg, MD 20878For SaleMLS ID #MDMC2242250, Derek Colen, Redfin Corp. Bright MLS
