Elegant residence with substantial upgrades. This beautifully improved home offers refined living with luxury finishes, including hardwood floors, renovated bathrooms, upgraded appliances, and an EV charger. Inside, the home presents a polished, contemporary feel with bright living spaces, clean finishes, and a seamless flow that suits both everyday living and entertaining. The updated kitchen and baths elevate the home’s appeal, while the hardwood flooring adds warmth, texture, and a more elevated presentation throughout. This is a rare opportunity to own a thoughtfully modernized luxury home in a desirable Gaithersburg location, where style and convenience come together effortlessly. Schedule your private showing and experience the craftsmanship, comfort, and sophistication for yourself.
For sale
$675,900
367 Parkview Ave, Gaithersburg, MD 20878
3beds
2,425sqft
Single Family Residence
Built in 2013
1,877 Square Feet Lot
$668,500 Zestimate®
$279/sqft
$110/mo HOA
What's special
Clean finishesLuxury finishesRenovated bathroomsHardwood floorsBright living spacesPolished contemporary feelSeamless flow
- 5 days
- 352
- 5
Likely to sell faster than
Zillow last checked:
Listing updated:
Listed by:
ADELINA GILMANOVA 240-705-5055,
Douglas Realty (866) 987-3937
Source: Bright MLS,MLS#: MDMC2253978
Facts & features
Interior
Bedrooms & bathrooms
- Bedrooms: 3
- Bathrooms: 3
- Full bathrooms: 3
Basement
- Area: 625
Heating
- ENERGY STAR Qualified Equipment, Natural Gas
Cooling
- Central Air, Electric
Appliances
- Included: Gas Water Heater
Features
- Has basement: No
- Has fireplace: No
Interior area
- Total structure area: 2,425
- Total interior livable area: 2,425 sqft
- Finished area above ground: 1,800
- Finished area below ground: 625
Property
Parking
- Total spaces: 1
- Parking features: Storage, Garage Door Opener, Asphalt, Garage
- Garage spaces: 1
- Has uncovered spaces: Yes
Accessibility
- Accessibility features: None
Features
- Levels: Three
- Stories: 3
- Pool features: None
Lot
- Size: 1,877 Square Feet
Details
- Additional structures: Above Grade, Below Grade
- Parcel number: 160903597928
- Zoning: MXD
- Special conditions: Standard
Construction
Type & style
- Home type: SingleFamily
- Architectural style: Colonial
- Property subtype: Single Family Residence
Materials
- Brick
- Foundation: Concrete Perimeter
Condition
- Excellent
- New construction: No
- Year built: 2013
Utilities & green energy
- Sewer: Public Septic
- Water: Public
Community & HOA
Community
- Subdivision: Parklands At Watkins Mill
HOA
- Has HOA: Yes
- HOA fee: $110 monthly
Location
- Region: Gaithersburg
Financial & listing details
- Price per square foot: $279/sqft
- Tax assessed value: $539,900
- Annual tax amount: $6,375
- Date on market: 9/1/2026
- Listing agreement: Exclusive Right To Sell
- Ownership: Fee Simple
Estimated market value
$668,500
$635,000 - $702,000
$3,475/mo
Price history
| Date | Event | Price |
|---|---|---|
| 9/1/2026 | Listed for sale | $675,9000%$279/sqft |
Source:  Bright MLS #MDMC2253978 Report a problem Bright MLS #MDMC2253978 Report a problem | ||
| 9/1/2026 | Listing removed | $675,990$279/sqft |
Source: Bright MLS #MDMC2250140 Report a problem | ||
| 8/28/2026 | Price change | $675,990+0%$279/sqft |
Source: Bright MLS #MDMC2250140 Report a problem | ||
| 8/20/2026 | Price change | $675,9000%$279/sqft |
Source: Bright MLS #MDMC2250140 Report a problem | ||
| 8/16/2026 | Price change | $675,990+0%$279/sqft |
Source: Bright MLS #MDMC2250140 Report a problem | ||
| 8/6/2026 | Listed for sale | $675,900$279/sqft |
Source: Bright MLS #MDMC2250140 Report a problem | ||
| 8/1/2026 | Listing removed | $675,900$279/sqft |
Source: Bright MLS #MDMC2243818 Report a problem | ||
| 7/24/2026 | Price change | $675,900-2%$279/sqft |
Source: Bright MLS #MDMC2243818 Report a problem | ||
| 7/17/2026 | Price change | $689,910+0%$284/sqft |
Source: Bright MLS #MDMC2243818 Report a problem | ||
| 7/2/2026 | Listed for sale | $689,900-0.7%$284/sqft |
Source: Bright MLS #MDMC2243818 Report a problem | ||
| 7/1/2026 | Listing removed | $695,000$287/sqft |
Source: Bright MLS #MDMC2228736 Report a problem | ||
| 6/11/2026 | Price change | $695,000-2%$287/sqft |
Source: Bright MLS #MDMC2228736 Report a problem | ||
| 5/28/2026 | Price change | $709,000-2.7%$292/sqft |
Source: Bright MLS #MDMC2228736 Report a problem | ||
| 5/22/2026 | Price change | $729,0000%$301/sqft |
Source: Bright MLS #MDMC2228736 Report a problem | ||
| 5/9/2026 | Price change | $729,100+0%$301/sqft |
Source: Bright MLS #MDMC2228736 Report a problem | ||
| 4/24/2026 | Listed for sale | $729,000+32.5%$301/sqft |
Source: Bright MLS #MDMC2228736 Report a problem | ||
| 7/21/2022 | Sold | $550,000-6.8%$227/sqft |
Source: Bright MLS #MDMC2048168 Report a problem | ||
| 6/17/2022 | Pending sale | $589,900$243/sqft |
Source: Bright MLS #MDMC2048168 Report a problem | ||
| 6/7/2022 | Price change | $589,900-0.9%$243/sqft |
Source: Bright MLS #MDMC2048168 Report a problem | ||
| 5/1/2022 | Listed for sale | $595,000+25229.9%$245/sqft |
Source: Bright MLS #MDMC2048168 Report a problem | ||
| 6/15/2020 | Listing removed | $2,395$1/sqft |
Source: Zillow Rental Manager Report a problem | ||
| 6/10/2020 | Price change | $2,395-2.2%$1/sqft |
Source: Zillow Rental Manager Report a problem | ||
| 6/3/2020 | Listed for rent | $2,450+4.3%$1/sqft |
Source: Zillow Rental Manager Report a problem | ||
| 6/30/2018 | Sold | $2,349-99.4%$1/sqft |
Source: Agent Provided Report a problem | ||
| 6/17/2018 | Listing removed | $2,349$1/sqft |
Source: Realty Pros #1000329402 Report a problem | ||
| 4/2/2018 | Listed for rent | $2,349$1/sqft |
Source: Realty Pros #1000329402 Report a problem | ||
| 10/31/2013 | Sold | $417,000$172/sqft |
Source: Public Record Report a problem | ||
Public tax history
| Year | Property taxes | Tax assessment |
|---|---|---|
| 2025 | $6,375 -2.3% | $520,600 +3.8% |
| 2024 | $6,524 +4.5% | $501,300 +4% |
| 2023 | $6,245 +8.2% | $482,000 +5.2% |
| 2022 | $5,772 +5% | $458,267 +5.5% |
| 2021 | $5,499 +6.1% | $434,533 +5.8% |
| 2020 | $5,183 +1.8% | $410,800 |
| 2019 | $5,092 -0.6% | $410,800 +2.1% |
| 2018 | $5,120 -1.5% | $402,333 +1.1% |
| 2017 | $5,197 +233.4% | $398,100 +12.7% |
| 2016 | $1,559 | $353,200 +14.6% |
| 2015 | $1,559 | $308,300 +17% |
| 2014 | $1,559 | $263,400 +163.4% |
| 2013 | -- | $100,000 |
| 2012 | -- | $100,000 -20% |
| 2011 | -- | $125,000 |
| 2010 | -- | $125,000 |
| 2009 | -- | $125,000 -13.8% |
| 2008 | -- | $145,000 |
Find assessor info on the county website
Monthly payment
Est. payment
Payment breakdown
Explore the cost of this home by adjusting the details. Changes won't be saved.Climate risks
Neighborhood: 20878
Nearby schools
Schools provided by the listing agent
- District: Montgomery County Public Schools
Source: Bright MLS. This data may not be complete. We recommend contacting the local school district to confirm school assignments for this home.


Similar homes
- $815,0005 bd4 ba3.1k sqft132 Liriope Pl, Gaithersburg, MD 20878For Sale
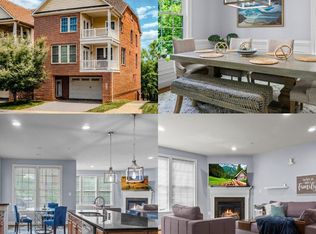
 MLS ID #MDMC2253120, Ellie Hitt, RE/MAX Realty Centre, Inc.. Bright MLS
 - $639,0003 bd3 ba2.3k sqft430 Lady Fern Pl, Gaithersburg, MD 20878For Sale
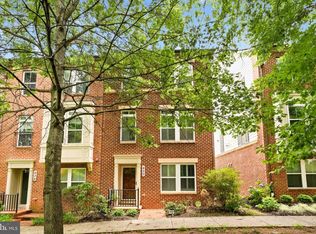 MLS ID #MDMC2243864, Daniel Tang, RE/MAX Town Center. Bright MLS
 - $649,9003 bd3 ba2.2k sqft621 Main St, Gaithersburg, MD 20878For Sale
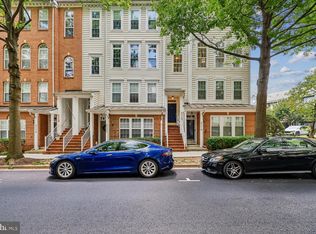 MLS ID #MDMC2250666, Meredith Fogle, The List Realty. Bright MLS
 - $525,0003 bd3 ba1.8k sqft317 Community Center Ave, Gaithersburg, MD 20878For Sale
 MLS ID #MDMC2248156, Kathy Jones, Realty Group Property Management, Inc.. Bright MLS
 - $620,0003 bd3 ba2.2k sqft647 Main St #B, Gaithersburg, MD 20878For SaleMLS ID #MDMC2238744, Meredith Fogle, The List Realty. Bright MLS
- $599,0003 bd3 ba2k sqft628 Main St #628B, Gaithersburg, MD 20878For SaleMLS ID #MDMC2250058, Tony Sun, UnionPlus Realty, Inc.. Bright MLS
- $522,0003 bd3 ba2.6k sqftQuince Orchard Park Codm, Gaithersburg, MD 20878For SaleMLS ID #MDMC2236800, Zuyi Wang, Samson Properties. Bright MLS
- $769,0004 bd4 ba3k sqft11424 Neelsville Church Rd, Germantown, MD 20876For SaleMLS ID #MDMC2249156, Dalys Keith, Coldwell Banker Realty. Bright MLS
- $935,0004 bd5 ba3.5k sqft207 Winter Walk Dr, Gaithersburg, MD 20878For SaleMLS ID #MDMC2249450, KATHY XU, RE/MAX Realty Group. Bright MLS
- $700,0004 bd3 ba2.6k sqft12672 Piedmont Trail Rd, Clarksburg, MD 20871For SaleMLS ID #MDMC2252776, Thao Nguyen, Samson Properties. Bright MLS
- $560,0003 bd4 ba1.9k sqft507 Pelican Ave, Gaithersburg, MD 20877For SaleMLS ID #MDMC2248892, Omar Vidal, Serhant. Bright MLS
- $699,0003 bd4 ba1.8k sqft583 Shorthorn Way, Rockville, MD 20850For SaleMLS ID #MDMC2251696, Matt Kasun, Pearson Smith Realty, LLC. Bright MLS
- $650,0003 bd5 ba2.6k sqft23225 Rainbow Arch Dr, Clarksburg, MD 20871For SaleMLS ID #MDMC2245224, Kathy Jones, Realty Group Property Management, Inc.. Bright MLS
- $599,0003 bd3 ba2.4k sqft11882 Country Squire Way, Clarksburg, MD 20871For SaleMLS ID #MDMC2249440, Ven Sunkara, Tesla Realty Group, LLC. Bright MLS
- $595,0003 bd4 ba2.2k sqft23004 Meadow Mist Rd, Clarksburg, MD 20871For SaleMLS ID #MDMC2245284, SRINI KALISETTI, Advin Realty, LLC. Bright MLS
- $599,0003 bd4 ba2.3k sqft23003 Heath Aster Way, Clarksburg, MD 20871For SaleMLS ID #MDMC2243872, Russell Brazil, RLAH @properties. Bright MLS
- $625,0003 bd4 ba1.6k sqft8037 Baxter St, Rockville, MD 20855For SaleMLS ID #MDMC2249622, Robert Tarzy, LuxManor Real Estate, Inc. Bright MLS
- $415,0002 bd3 ba1.4k sqftThe Colonnade Codm, Gaithersburg, MD 20878For SaleMLS ID #MDMC2244950, MEAGHAN T MILLER, TTR Sotheby's International Realty. Bright MLS
- $590,0003 bd3 ba2.3k sqft5521 Tracey Bruce Dr, Adamstown, MD 21710For SaleMLS ID #MDFR2086724, Caron Prideaux, Redfin Corp. Bright MLS
- $899,9003 bd4 ba2.6k sqft10123 Wootton Crest Way, Rockville, MD 20850For SaleMLS ID #MDMC2245546, Joan Huang, Evergreen Properties. Bright MLS
