Skip main navigation
Under contract
  • $720,000

    355 Parkview Ave, Gaithersburg, MD 20878

    4beds
    2,310sqft
    : 
    Loading
    Get pre-qualified
    Townhouse
    Built in 2014
    1,190 Square Feet Lot
    $721,900 Zestimate®
    $312/sqft
    $110/mo HOA

    What's special

    Tree lined streetSeveral sculpturesGorgeous bathFourth bedroom or denRoof deckElegant featuresTwo car garage
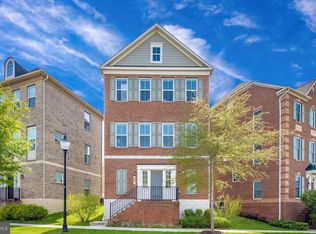
    Elegant features, an open floor plan, lively community amenities, a location with unmatched convenience, and impeccably maintained; this mid-level entry colonial revival townhome is everything you're looking for. An open plan design, and 9' ceilings bring light and warmth to the main living level and at its center is a kitchen that would make any chef proud. Upstairs, the primary suite is its own retreat with gorgeous bath, and walk-in closets. While the top level features a fourth bedroom or den, and a roof deck, third full bath. This is a home begging to welcome friends and family alike, and it's easy to do so with a two car garage, 2 car driveway, and open parking along the tree lined street directly in front. The Parklands at Watkins Mill Town Center offers a rare combination of amenities and convenience. Parks, playground, pool, tennis court, pond, tree lined streets, a clubhouse with a gym and party room, and several sculptures give life and personality. Walk to the MARC train or ride-on, or you can be on 270 in less than a minute, and it's about 10 to Shady Grove metro. Rio, Crown, Kentlands, and Germantown Town Center are all just moments away with more than 60 restaurants and 20 grocery stores within a 10 minute drive.
    27 days
    |
    268
    |
    4
    |

    Likely to sell faster than

    Zillow last checked:

    Listing updated:

    Listed by:

    Romy Singh 410-340-8121,

    Samson Properties 7033788810

    Source: Bright MLS,MLS#: MDMC2242472MLS Logo

      Facts & features

      Interior

      Bedrooms & bathrooms
      • Bedrooms: 4
      • Bathrooms: 4
      • Full bathrooms: 3
      • 1/2 bathrooms: 1
      Rooms
      • Room types: Basement
      Basement
      • Level: Main
      Heating
      • Forced Air, Natural Gas
      Cooling
      • Central Air, Electric
      Appliances
      • Included: Microwave, Dishwasher, Disposal, Oven, Refrigerator, Stainless Steel Appliance(s), Cooktop, Range Hood, Water Heater, Water Dispenser, Tankless Water Heater
      Features
      • Combination Kitchen/Dining, Combination Kitchen/Living, Open Floorplan, Recessed Lighting, Walk-In Closet(s), Dry Wall
      • Flooring: Luxury Vinyl, Wood
      • Basement: Full,Garage Access,Heated,Interior Entry,Exterior Entry,Improved,Rear Entrance,Walk-Out Access
      • Has fireplace: No
      Interior area
      • Total structure area: 2,730
      • Total interior livable area: 2,310 sqft
      • Finished area above ground: 2,310
      • Finished area below ground: 0
      Video & virtual tour

      Property

      Parking
      • Total spaces: 2
      • Parking features: Garage Faces Rear, Built In, Inside Entrance, Attached, Off Site
      • Attached garage spaces: 2
      Accessibility
      • Accessibility features: 2+ Access Exits
      Features
      • Levels: Four
      • Stories: 4
      • Pool features: Community
      Lot
      • Size: 1,190 Square Feet
      Details
      • Additional structures: Above Grade, Below Grade
      • Parcel number: 160903724360
      • Zoning: RMX
      • Special conditions: Standard

      Construction

      Type & style
      • Home type: Townhouse
      • Architectural style: A-Frame
      • Property subtype: Townhouse
      Materials
      • Combination
      • Foundation: Slab
      • Roof: Asphalt
      Condition
      • Very Good
      • New construction: No
      • Year built: 2014

      Utilities & green energy

      • Sewer: Public Sewer
      • Water: Public

      Community & HOA

      Community
      • Subdivision: Watkins Mill
      HOA
      • Has HOA: Yes
      • Amenities included: Clubhouse, Common Grounds, Fitness Center, Pool, Tennis Court(s), Tot Lots/Playground
      • HOA fee: $110 monthly
      Location
      • Region: Gaithersburg
      • Municipality: City of Gaithersburg

      Financial & listing details

      • Price per square foot: $312/sqft
      • Tax assessed value: $644,300
      • Annual tax amount: $8,414
      • Date on market: 6/25/2026
      • Listing agreement: Exclusive Right To Sell
      • Listing terms: Cash,Conventional,FHA,VA Loan
      • Ownership: Fee Simple

        Estimated market value

        $721,900

        $686,000 - $758,000

        $3,679/mo

        Price history

        DateEventPrice
        7/1/2026Contingent$720,000$312/sqft
        Source: Bright MLS #MDMC2242472 Report a problem
        6/25/2026Listed for sale$720,000+28.3%$312/sqft
        Source: Bright MLS #MDMC2242472 Report a problem
        12/5/2013Sold$561,150$243/sqft
        Source: Public Record Report a problem

        Public tax history

        YearProperty taxesTax assessment
        2025$7,722 -1.8%$624,167 +3.3%
        2024$7,861 +3.9%$604,033 +3.4%
        2023$7,565 +6.7%$583,900 +3.7%
        2022$7,092 +3.4%$563,067 +3.8%
        2021$6,861 +4.3%$542,233 +4%
        2020$6,578 -0.3%$521,400
        2019$6,599 -0.6%$521,400
        2018$6,636 -4%$521,400 -1.8%
        2017$6,909 $530,800 +9.3%
        2016-- $485,500 +10.3%
        2015-- $440,200 +340.2%
        2014-- $100,000
        Find assessor info on the county website

        Monthly payment

        Est. payment

        Payment breakdown

        Explore the cost of this home by adjusting the details. Changes won't be saved.
        All calculations are estimates and provided by Zillow, Inc. for informational purposes only. Actual amounts may vary.
        HOA fees may include property taxes on listings classified as Co-Ops. Contact the listing agent and/or owner for fee details.
        Mortgage interest rates are dependent on a number of factors, including credit score, down payment, and repayment length. Interest rate data provided by Zillow Group Marketplace, Inc. as of 1/1/1970 from various mortgage lenders with which we have lead or other similar arrangements; the Estimated Payment is an average of those rates.
        See how much you could borrow to make a competitive offer.

        Climate risks

        Neighborhood: 20878

        Getting around

        20 / 100
        Car-Dependent
        43 / 100
        Some Transit
        43 / 100
        Somewhat Bikeable

        Nearby schools

        GreatSchools rating
        Schools provided by the listing agent
        • District: Montgomery County Public Schools

        Source: Bright MLS. This data may not be complete. We recommend contacting the local school district to confirm school assignments for this home.

        A local agent can set up tours, give advice and negotiate with sellers.

        Browse local experts

        Similar homes