"OPEN HOUSE SUNDAY 9/27 11AM-1PM" Welcome to 210 Painted Post in Quince Orchard Park, a beautifully updated residence where timeless style meets modern convenience. Filled with natural light, this move-in-ready home has been thoughtfully enhanced over the past two years with new flooring throughout, new windows on the main and upper levels, and a beautifully remodeled kitchen featuring an oversized quartz island, abundant cabinetry, and a cozy sitting area perfect for gathering or everyday living. The spacious primary suite offers a luxurious retreat with a spa-inspired bath; featuring a freestanding soaking tub and frameless glass shower, and a customized walk-in closet. The walkout lower level is designed for both comfort and entertaining, featuring built-in cabinetry and a sink that create the perfect bar or serving area, with direct access to a private patio. Upstairs, the expansive deck with stairs provides another inviting space for outdoor dining, entertaining, or relaxing. Additional highlights include a programmable thermostat, Nest Doorbell, Alexa control panel, and an attached one-car garage. Ideally located just minutes from NIST, AstraZeneca, major commuter routes, and I-270, this exceptional home is directly across from Kentlands, offering easy access to premier shopping, dining, entertainment, and everyday conveniences.
For sale
Price cut: $7.5K (9/24)
$739,000
210 Painted Post Ln, Gaithersburg, MD 20878
3beds
2,166sqft
Townhouse
Built in 1998
1,892 Square Feet Lot
$732,800 Zestimate®
$341/sqft
$115/mo HOA
What's special
Oversized quartz islandBeautifully remodeled kitchenCustomized walk-in closetAttached one-car garageNew flooring throughoutAbundant cabinetryFilled with natural light
- 82 days
- 441
- 41
Zillow last checked:
Listing updated:
Listed by:
Sobeida Scherif 240-372-4804,
Argent Realty, LLC 2409138110,
Co-Listing Agent: Dustin Prieto 240-672-3843,
Argent Realty, LLC
Source: Bright MLS,MLS#: MDMC2246066
Facts & features
Interior
Bedrooms & bathrooms
- Bedrooms: 3
- Bathrooms: 4
- Full bathrooms: 2
- 1/2 bathrooms: 2
- Main level bathrooms: 1
Basement
- Area: 930
Heating
- Forced Air, Natural Gas
Cooling
- Central Air, Electric
Appliances
- Included: Dishwasher, Disposal, Dryer, Ice Maker, Oven/Range - Gas, Refrigerator, Range Hood, Stainless Steel Appliance(s), Washer, Gas Water Heater
- Laundry: In Basement, Dryer In Unit, Washer In Unit
Features
- Bar, Breakfast Area, Built-in Features, Ceiling Fan(s), Chair Railings, Combination Kitchen/Dining, Crown Molding, Dining Area, Kitchen - Gourmet, Primary Bath(s), Pantry, Recessed Lighting, Bathroom - Stall Shower, Upgraded Countertops, Walk-In Closet(s), Soaking Tub
- Flooring: Hardwood, Laminate, Vinyl, Wood
- Windows: Window Treatments
- Basement: Walk-Out Access,Full,Finished,Garage Access,Improved,Windows
- Number of fireplaces: 1
- Fireplace features: Gas/Propane
Interior area
- Total structure area: 2,646
- Total interior livable area: 2,166 sqft
- Finished area above ground: 1,716
- Finished area below ground: 450
Video & virtual tour
Property
Parking
- Total spaces: 1
- Parking features: Garage Faces Front, Attached, Driveway
- Attached garage spaces: 1
- Has uncovered spaces: Yes
Accessibility
- Accessibility features: None
Features
- Levels: Three
- Stories: 3
- Patio & porch: Deck
- Exterior features: Bump-outs, Sidewalks
- Pool features: Community
Lot
- Size: 1,892 Square Feet
Details
- Additional structures: Above Grade, Below Grade
- Parcel number: 160903138952
- Zoning: MXD
- Special conditions: Standard
Construction
Type & style
- Home type: Townhouse
- Architectural style: Colonial
- Property subtype: Townhouse
Materials
- Frame
- Foundation: Concrete Perimeter
- Roof: Shingle,Composition
Condition
- New construction: No
- Year built: 1998
Utilities & green energy
- Sewer: Public Sewer
- Water: Public
Community & HOA
Community
- Features: Pool
- Security: Security System
- Subdivision: Quince Orchard Park
HOA
- Has HOA: Yes
- Amenities included: Common Grounds, Community Center, Fitness Center, Pool, Tennis Court(s), Tot Lots/Playground, Jogging Path
- Services included: Common Area Maintenance, Trash, Snow Removal
- HOA fee: $115 monthly
- HOA name: THE MANAGEMENT GROUP ASSOCIATES, INC.
Location
- Region: Gaithersburg
- Municipality: City of Gaithersburg
Financial & listing details
- Price per square foot: $341/sqft
- Tax assessed value: $644,800
- Annual tax amount: $8,179
- Date on market: 7/16/2026
- Listing agreement: Exclusive Right To Sell
- Listing terms: FHA,Conventional,Cash,VA Loan
- Ownership: Fee Simple
Estimated market value
$732,800
$696,000 - $769,000
$3,130/mo
Price history
| Date | Event | Price |
|---|---|---|
| 9/24/2026 | Price change | $739,000-1%$341/sqft |
Source:  Bright MLS #MDMC2246066 Report a problem Bright MLS #MDMC2246066 Report a problem | ||
| 8/5/2026 | Price change | $746,500-1.1%$345/sqft |
Source: Bright MLS #MDMC2246066 Report a problem | ||
| 7/16/2026 | Listed for sale | $755,000+7.9%$349/sqft |
Source: Bright MLS #MDMC2246066 Report a problem | ||
| 4/12/2024 | Sold | $700,000+1.6%$323/sqft |
Source: Bright MLS #MDMC2122800 Report a problem | ||
| 4/9/2024 | Pending sale | $689,000$318/sqft |
Source: Bright MLS #MDMC2122800 Report a problem | ||
| 3/20/2024 | Contingent | $689,000$318/sqft |
Source: Bright MLS #MDMC2122800 Report a problem | ||
| 3/14/2024 | Listed for sale | $689,000+33%$318/sqft |
Source: Bright MLS #MDMC2122800 Report a problem | ||
| 7/1/2020 | Sold | $518,000-1.3%$239/sqft |
Source: Public Record Report a problem | ||
| 5/21/2020 | Pending sale | $525,000$242/sqft |
Source: Compass #MDMC700738 Report a problem | ||
| 5/11/2020 | Price change | $525,000-0.9%$242/sqft |
Source: Compass #MDMC700738 Report a problem | ||
| 4/16/2020 | Price change | $529,9000%$245/sqft |
Source: Compass #MDMC700738 Report a problem | ||
| 3/26/2020 | Listed for sale | $530,000+29.3%$245/sqft |
Source: Compass #MDMC700738 Report a problem | ||
| 9/5/2003 | Sold | $410,000+88.9%$189/sqft |
Source: Public Record Report a problem | ||
| 12/16/1998 | Sold | $216,990$100/sqft |
Source: Public Record Report a problem | ||
Public tax history
| Year | Property taxes | Tax assessment |
|---|---|---|
| 2026 | $8,648 +5.7% | $644,800 +6.4% |
| 2025 | $8,179 +10.8% | $606,067 +6.8% |
| 2024 | $7,383 +7.8% | $567,333 +7.3% |
| 2023 | $6,849 +3.4% | $528,600 +0.5% |
| 2022 | $6,622 +0.1% | $525,733 +0.5% |
| 2021 | $6,616 +0.9% | $522,867 +0.6% |
| 2020 | $6,560 +2.4% | $520,000 |
| 2019 | $6,406 -0.6% | $520,000 +2.7% |
| 2018 | $6,442 -0.9% | $506,200 +1.4% |
| 2017 | $6,502 +16.8% | $499,300 +5.7% |
| 2016 | $5,566 | $472,467 +6% |
| 2015 | $5,566 | $445,633 +6.4% |
| 2014 | $5,566 | $418,800 |
| 2013 | -- | $418,800 |
| 2012 | -- | $418,800 -9.6% |
| 2011 | -- | $463,440 |
| 2010 | -- | $463,440 |
| 2009 | -- | $463,440 -14% |
| 2008 | -- | $538,790 +14.3% |
| 2007 | -- | $471,290 +16.7% |
| 2006 | -- | $403,790 +20.1% |
| 2005 | -- | $336,290 +14.9% |
| 2004 | -- | $292,772 |
| 2003 | -- | $292,772 +42.3% |
| 2002 | -- | $205,740 |
| 2001 | -- | $205,740 |
Find assessor info on the county website
Monthly payment
Est. payment
Payment breakdown
Explore the cost of this home by adjusting the details. Changes won't be saved.Climate risks
Neighborhood: Quince Orchard Park
Nearby schools
Schools provided by the listing agent
- District: Montgomery County Public Schools
Source: Bright MLS. This data may not be complete. We recommend contacting the local school district to confirm school assignments for this home.
- $750,0003 bd4 ba2.4k sqft206 Painted Post Ln, Gaithersburg, MD 20878For Sale

- $642,6003 bd4 ba1.6k sqft212 Painted Post Ln, Gaithersburg, MD 20878Off Market
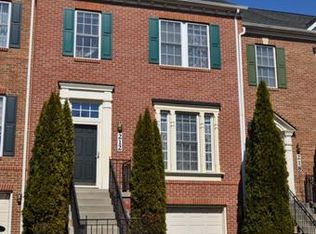
- $700,0003 bd3 ba2.4k sqft218 Painted Post Ln, Gaithersburg, MD 20878For Sale

- $685,6003 bd4 ba2.4k sqft222 Painted Post Ln, Gaithersburg, MD 20878Off Market

Similar homes
- $750,0003 bd4 ba2.4k sqft206 Painted Post Ln, Gaithersburg, MD 20878For Sale
 MLS ID #MDMC2241048, Nathan Dart, RE/MAX Realty Group. Bright MLS
 - $700,0003 bd3 ba2.4k sqft218 Painted Post Ln, Gaithersburg, MD 20878For SaleMLS ID #MDMC2233598, Bill Wang, Hometown Elite Realty LLC. Bright MLS
- $848,9903 bd3 ba2.1k sqft638 Gatestone St, Gaithersburg, MD 20878For Sale
 MLS ID #MDMC2256574, Meredith Fogle, The List Realty. Bright MLS
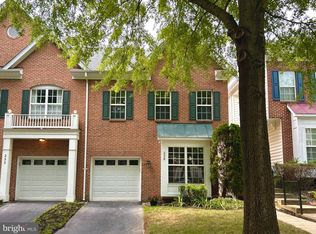
 - $774,9003 bd4 ba2.6k sqft229 Painted Post Ln, Gaithersburg, MD 20878For Sale
 MLS ID #MDMC2253888, Meredith Fogle, The List Realty. Bright MLS
 - $699,9003 bd4 ba2.3k sqft111 Longpoint Way, Gaithersburg, MD 20878For SaleMLS ID #MDMC2252832, Andrew Goodman, RLAH @properties. Bright MLS
- $680,0003 bd4 ba2.1k sqft15712 Cherry Blossom Ln, North Potomac, MD 20878For SaleMLS ID #MDMC2256870, Claudia MacDonald, Coldwell Banker Realty. Bright MLS
- $629,9953 bd3 ba2.9k sqftKentlands Ii Codm, Gaithersburg, MD 20878For SaleMLS ID #MDMC2222056, Ashley Moersen, RE/MAX Plus. Bright MLS
- $799,0004 bd4 ba2.3k sqft603 Gatestone St, Gaithersburg, MD 20878For SaleMLS ID #MDMC2248894, Charles Sullivan, Cabell Reid, LLC. Bright MLS
- $825,0003 bd4 ba1.8k sqft156 Golden Ash Way, Gaithersburg, MD 20878For SaleMLS ID #MDMC2251724, Fred Mohseni, Samson Properties. Bright MLS
- $843,0004 bd3 ba2.1k sqftLakelands Homeowners Assoc, Gaithersburg, MD 20878For SaleMLS ID #MDMC2245526, Elaine Koch, TTR Sotheby's International Realty. Bright MLS
- $565,0003 bd3 ba1.9k sqft5 Lazy Hollow Way, Gaithersburg, MD 20878For SaleMLS ID #MDMC2258050, Jean Teng, Profound Realty, Inc.. Bright MLS
- $799,9004 bd4 ba2.2k sqft211 Ridgepoint Pl, Gaithersburg, MD 20878For SaleMLS ID #MDMC2249494, Meredith Fogle, The List Realty. Bright MLS
- $765,0004 bd3 ba2k sqft9756 Athletic Way, Gaithersburg, MD 20878For SaleMLS ID #MDMC2244296, Jeff Lim-Sharpe, RE/MAX Excellence Realty. Bright MLS
- $649,9992 bd3 ba2k sqft254 Market St E #254B, Gaithersburg, MD 20878For SaleMLS ID #MDMC2249800, Abteen Teymourtash, Long & Foster Real Estate, Inc.. Bright MLS
- $599,0003 bd3 ba2k sqft628 Main St #628B, Gaithersburg, MD 20878For SaleMLS ID #MDMC2250058, Tony Sun, UnionPlus Realty, Inc.. Bright MLS
- $589,0003 bd4 ba2.1k sqft7 Narrowleaf Ct, Gaithersburg, MD 20878For SaleMLS ID #MDMC2251388, Alex Burrell-Hodges, Cottage Street Realty LLC. Bright MLS
- $888,0003 bd4 ba2.6k sqft1030 Main St, Gaithersburg, MD 20878For SaleMLS ID #MDMC2250670, Meredith Fogle, The List Realty. Bright MLS
- $599,9003 bd3 ba2.2k sqft647 Main St #B, Gaithersburg, MD 20878For SaleMLS ID #MDMC2238744, Meredith Fogle, The List Realty. Bright MLS
- $775,0003 bd4 ba3.1k sqft700 Beacon Hill Ter, Gaithersburg, MD 20878For SaleMLS ID #MDMC2250820, Catalina Sandoval, RE/MAX Realty Centre, Inc.. Bright MLS
