Room to spread out, space to work from home, and outdoor living to enjoy. Set on a cul-de-sac in Pheasant Run, this 4-bedroom, 3.5-bath detached home offers approximately 2,280 square feet of finished living space across three levels, a two-car garage, and a 0.28-acre lot with mature trees. Hardwood floors, crown molding, and coffered ceiling details bring character to the main level, while a wood-burning fireplace adds a welcoming focal point. The kitchen features oak cabinetry, granite countertops, and stainless steel appliances. An expansive deck extends the living space outdoors for dining, entertaining, or simply relaxing with views of the backyard. Four upstairs bedrooms feature new carpeting, including one with custom built-in bookshelves suited to a home office or library. The finished walk-out lower level adds a recreation room, full bathroom, and storage, providing additional space for exercise, hobbies, or entertaining. Updates include a gas furnace and central A/C outdoor unit from 2024, an electric range and side-by-side refrigerator from 2024, and a washer from 2026. Enjoy nearby Seneca Creek State Park, shopping and dining in Kentlands, and convenient access to NIST, Costco, and I-270.
Coming soon 11/12
$675,000
6 Leafy Overlook Ct, Gaithersburg, MD 20878
4beds
2,280sqft
Single Family Residence
Built in 1983
0.28 Acres Lot
$689,600 Zestimate®
$296/sqft
$-- HOA
What's special
- --
- on Zillow
- 355
- views
- 17
- saves
Zillow last checked:
Listing updated:
Listed by:
Matt Naha 202-670-7029,
Samson Properties 2406308689
Source: Bright MLS,MLS#: MDMC2263180
Facts & features
Interior
Bedrooms & bathrooms
- Bedrooms: 4
- Bathrooms: 4
- Full bathrooms: 3
- 1/2 bathrooms: 1
- Main level bathrooms: 1
Basement
- Area: 676
Heating
- Forced Air, Central, Natural Gas
Cooling
- Central Air, Electric
Appliances
- Included: Dishwasher, Built-In Range, Disposal, Dryer, ENERGY STAR Qualified Refrigerator, Microwave, Oven/Range - Electric, Water Heater, Gas Water Heater
- Laundry: In Basement
Features
- Bathroom - Tub Shower, Bathroom - Walk-In Shower, Crown Molding
- Flooring: Carpet, Hardwood
- Basement: Finished,Interior Entry,Walk-Out Access
- Number of fireplaces: 1
Interior area
- Total structure area: 2,556
- Total interior livable area: 2,280 sqft
- Finished area above ground: 1,880
- Finished area below ground: 400
Property
Parking
- Total spaces: 6
- Parking features: Garage Door Opener, Asphalt, Attached, Driveway
- Attached garage spaces: 2
- Uncovered spaces: 4
Accessibility
- Accessibility features: None
Features
- Levels: Three
- Stories: 3
- Patio & porch: Deck, Porch
- Pool features: None
Lot
- Size: 0.28 Acres
Details
- Additional structures: Above Grade, Below Grade
- Parcel number: 160902213828
- Zoning: R90
- Special conditions: Standard
Construction
Type & style
- Home type: SingleFamily
- Architectural style: Colonial
- Property subtype: Single Family Residence
Materials
- Vinyl Siding
- Foundation: Brick/Mortar
Condition
- Very Good
- New construction: No
- Year built: 1983
Utilities & green energy
- Electric: 150 Amps
- Sewer: Public Sewer
- Water: Public
- Utilities for property: Water Available, Fiber Optic
Community & HOA
Community
- Subdivision: Gaithersburg
HOA
- Has HOA: No
Location
- Region: Gaithersburg
- Municipality: City of Gaithersburg
Financial & listing details
- Price per square foot: $296/sqft
- Tax assessed value: $584,800
- Annual tax amount: $7,968
- Date on market: 11/12/2026
- Listing agreement: Exclusive Right To Sell
- Listing terms: Cash,Conventional,FHA,VA Loan
- Ownership: Fee Simple
Estimated market value
$689,600
$655,000 - $724,000
$3,235/mo
Price history
| Date | Event | Price |
|---|---|---|
| 6/14/2024 | Sold | $650,000+4%$285/sqft |
Source:  Bright MLS #MDMC2124254 Report a problem | ||
| 6/12/2024 | Pending sale | $625,000$274/sqft |
Source:  Long & Foster Broker Feed #MDMC2124254 Report a problem | ||
| 5/15/2024 | Contingent | $625,000$274/sqft |
Source: Long & Foster Broker Feed #MDMC2124254 Report a problem | ||
| 5/8/2024 | Listed for sale | $625,000+56.6%$274/sqft |
Source: Bright MLS #MDMC2124254 Report a problem | ||
| 1/5/2011 | Sold | $399,000-2.7%$175/sqft |
Source: Agent Provided Report a problem | ||
| 11/29/2010 | Price change | $410,000-3.5%$180/sqft |
Source: RE/MAX Metropolitan Realty #MC7477073 Report a problem | ||
| 11/13/2010 | Listed for sale | $425,000+84.9%$186/sqft |
Source: RE/MAX Metropolitan Realty #MC7477073 Report a problem | ||
| 11/5/1999 | Sold | $229,900+14.9%$101/sqft |
Source: Public Record Report a problem | ||
| 7/18/1997 | Sold | $200,000$88/sqft |
Source: Public Record Report a problem | ||
Public tax history
| Year | Property taxes | Tax assessment |
|---|---|---|
| 2026 | $7,968 +4.3% | $584,800 +4.9% |
| 2025 | $7,641 +10.8% | $557,233 +5.2% |
| 2024 | $6,893 +6% | $529,667 +5.5% |
| 2023 | $6,505 +6.9% | $502,100 +3.9% |
| 2022 | $6,084 +3.6% | $483,033 +4.1% |
| 2021 | $5,871 +4.6% | $463,967 +4.3% |
| 2020 | $5,613 -0.3% | $444,900 |
| 2019 | $5,631 -0.6% | $444,900 |
| 2018 | $5,662 -5.6% | $444,900 -3.3% |
| 2017 | $5,995 +11.3% | $460,000 +5.8% |
| 2016 | $5,387 | $434,967 +6.1% |
| 2015 | $5,387 | $409,933 +6.5% |
| 2014 | $5,387 | $384,900 |
| 2013 | -- | $384,900 |
| 2012 | -- | $384,900 -13.2% |
| 2011 | -- | $443,660 |
| 2010 | -- | $443,660 |
| 2009 | -- | $443,660 -23.4% |
| 2008 | -- | $578,870 +18.7% |
| 2007 | -- | $487,572 +23% |
| 2006 | -- | $396,276 +29.9% |
| 2005 | -- | $304,980 +9% |
| 2004 | -- | $279,770 |
| 2003 | -- | $279,770 +22% |
| 2002 | -- | $229,350 |
| 2001 | -- | $229,350 |
Find assessor info on the county website
Monthly payment
Est. payment
Payment breakdown
Explore the cost of this home by adjusting the details. Changes won't be saved.Climate risks
Neighborhood: 20878
Nearby schools
Schools provided by the listing agent
- District: Montgomery County Public Schools
Source: Bright MLS. This data may not be complete. We recommend contacting the local school district to confirm school assignments for this home.
- $603,200-- bd2 ba1.6k sqft5 Leafy Overlook Ct, Gaithersburg, MD 20878Off Market
- $607,900-- bd2 ba1.6k sqft4 Leafy Overlook Ct, Gaithersburg, MD 20878Off Market
- $744,5004 bd3 ba2k sqft922 Pheasant Run Dr, Gaithersburg, MD 20878Off Market
- $705,4004 bd4 ba2.6k sqft920 Pheasant Run Dr, Gaithersburg, MD 20878Off Market

Similar homes
- $799,0004 bd3 ba2.5k sqft3 Michele Ct, Gaithersburg, MD 20878For Sale
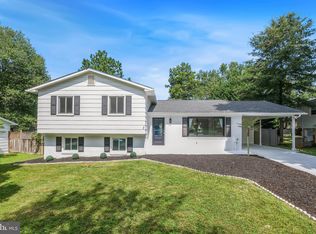
 MLS ID #MDMC2250654, Brittany Volkmer, The Agency DC. Bright MLS
- $669,0003 bd4 ba2k sqft1002 Main St, Gaithersburg, MD 20878Price Change
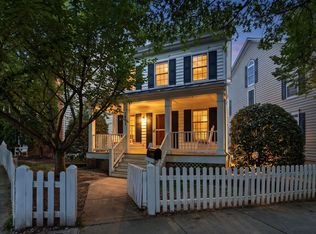 MLS ID #12783084, Miguel Saba, Compass. MRED as distributed by MLS GRID
- $759,0003 bd4 ba3.1k sqft700 Beacon Hill Ter, Gaithersburg, MD 20878For Sale
 MLS ID #MDMC2250820, Catalina Sandoval, RE/MAX Realty Centre, Inc.. Bright MLS
- $690,8403 bd2 ba2.6k sqft403 E Diamond Ave, Gaithersburg, MD 20877For Sale
 MLS ID #MDMC2261366, Daniel Demers, Sell Your Home Services. Bright MLS
- $645,0002 bd3 ba1.8k sqft672 Heathwalk Mews, Gaithersburg, MD 20878For SaleMLS ID #MDMC2262472, Peter Maser, Compass. Bright MLS
- $695,0004 bd3 ba2.5k sqft245 Parkview Ave, Gaithersburg, MD 20878For SaleMLS ID #MDMC2254392, Lynne Tucker, Compass. Bright MLS
- $599,0004 bd4 ba2k sqft505 Beacon Hill Ter, Gaithersburg, MD 20878For SaleMLS ID #MDMC2260238, Janis Carter, Pearson Smith Realty, LLC. Bright MLS
- $650,0003 bd4 ba2.3k sqft111 Longpoint Way, Gaithersburg, MD 20878For SaleMLS ID #MDMC2252832, Andrew Goodman, RLAH @properties. Bright MLS
- $766,9003 bd4 ba2.6k sqft229 Painted Post Ln, Gaithersburg, MD 20878For SaleMLS ID #MDMC2253888, Meredith Fogle, The List Realty. Bright MLS
- $669,0003 bd3 ba2.4k sqft419 Parkview Ave, Gaithersburg, MD 20878For SaleMLS ID #MDMC2258536, Susan Altschuler, Realty Pros. Bright MLS
- $695,0002 bd3 ba1.8k sqft684 Heathwalk Mews, Gaithersburg, MD 20878For SaleMLS ID #MDMC2244716, Mrs. LILI LIU, Ten Thousand Realty. Bright MLS
- $840,0004 bd4 ba3k sqft12109 McDonald Chapel Dr, Gaithersburg, MD 20878For SaleMLS ID #MDMC2261214, Richard Prigal, RLAH @properties. Bright MLS
- $703,0005 bd4 ba2.6k sqft11301 Willowdale Dr, Germantown, MD 20876For SaleMLS ID #MDMC2255392, Verria Hairston, Open Door Brokerage, LLC. Bright MLS
- $499,0004 bd1 ba1.3k sqft11900 Marmary Rd, Gaithersburg, MD 20878For SaleMLS ID #MDMC2255248, colette releford, Redfin Corp. Bright MLS
- $950,0003 bd3 ba3.3k sqft17110 Longdraft Rd, Gaithersburg, MD 20878For SaleMLS ID #MDMC2257918, Vivienne Liu, Weichert, REALTORS. Bright MLS
- $635,0006 bd3 ba2.6k sqft19069 Staleybridge Rd, Germantown, MD 20876For SaleMLS ID #MDMC2250096, Bob Chew, Samson Properties. Bright MLS
- $660,0003 bd4 ba2.4k sqft15712 Cherry Blossom Ln, North Potomac, MD 20878For SaleMLS ID #MDMC2256870, Claudia MacDonald, Coldwell Banker Realty. Bright MLS
- $735,0003 bd4 ba2.1k sqft210 Painted Post Ln, Gaithersburg, MD 20878For SaleMLS ID #MDMC2246066, Sobeida Scherif, Argent Realty, LLC. Bright MLS
- $424,9003 bd2 ba1.2k sqftKentlands View Codm, Gaithersburg, MD 20878For SaleMLS ID #MDMC2263282, Pennye Green, Long & Foster Real Estate, Inc.. Bright MLS
