Nestled in a serene setting backing to Seneca Creek State Park, this charming Cape Cod offers privacy, space, and plenty of character on a generous 2.04-acre lot. A circular driveway leads to an oversized detached garage, providing ample parking for residents and guests. The main house features 3 bedrooms and 2 full bathrooms and 1 half bath, with the primary bedroom suite conveniently located on the main level. The upper level offers two additional bedrooms and a family room. Freshly painted and filled with natural charm, the home provides comfortable living spaces with room to make it your own. The partially finished basement includes a recreation room, wet bar, half bath but the toilet is not installed, and a separate side entrance. With its flexible layout, the space offers excellent potential for additional living, entertaining, or guest accommodations. A separate guest house adds even more versatility and features a kitchen, family room, bedroom, den, full bathroom, and its own washer and dryer—ideal for extended family, guests, a home office, or additional private living space. Enjoy peaceful outdoor living on the deck or porch, perfect for morning coffee, relaxing afternoons, or evening gatherings under the stars. With no HOA and no city taxes, this property offers the freedom and privacy that are increasingly hard to find. Located in the desirable Darnestown Outside, known for its tranquil atmosphere and community feel, the property is close to parks, walking trails, and ball fields. Enjoy easy access to I-270 and the ICC. Close to Kentlands, Downtown Crown, and Rio with all the dining, shopping, grocery stores, banks, and everyday conveniences. Minutes to schools, library, Costco, entertainment and doctor offices! Making everyday errands a breeze. This unique property previously received approval for a preliminary plan to subdivide the 2.04-acre parcel into two lots. Buyers should conduct their own due diligence with Montgomery County regarding the current zoning, subdivision requirements, validity of the prior approval, and feasibility of completing the subdivision. Any subdivision or zoning determination is subject to approval by the appropriate authorities. Home is being sold As-Is. Come experience the warmth and charm for yourself! Schedule your tour today—this is a MUST SEE! Don't forget to view the virtual tours.
For sale
$1,010,000
17110 Longdraft Rd, Gaithersburg, MD 20878
3beds
3,374sqft
Single Family Residence
Built in 1945
2.05 Acres Lot
$-- Zestimate®
$299/sqft
$-- HOA
What's special
Natural charmFreshly paintedWarmth and charmOversized detached garageCircular drivewayComfortable living spaces
- 14 days
- 515
- 11
Zillow last checked:
Listing updated:
Listed by:
Vivienne Liu 240-529-7168,
Weichert, REALTORS 3015239050
Source: Bright MLS,MLS#: MDMC2257918
Facts & features
Interior
Bedrooms & bathrooms
- Bedrooms: 3
- Bathrooms: 3
- Full bathrooms: 2
- 1/2 bathrooms: 1
- Main level bathrooms: 2
- Main level bedrooms: 1
Basement
- Area: 1232
Heating
- Radiator, Central, Oil
Cooling
- Ceiling Fan(s), Window Unit(s), Electric
Appliances
- Included: Electric Water Heater
Features
- Basement: Heated,Partially Finished,Rough Bath Plumb,Sump Pump,Side Entrance,Interior Entry
- Has fireplace: No
Interior area
- Total structure area: 4,256
- Total interior livable area: 3,374 sqft
- Finished area above ground: 3,024
- Finished area below ground: 350
Video & virtual tour
Property
Parking
- Total spaces: 1
- Parking features: Oversized, Circular Driveway, Detached, Driveway
- Garage spaces: 1
- Has uncovered spaces: Yes
- Details: Garage Sqft: 400
Accessibility
- Accessibility features: None
Features
- Levels: Two and One Half
- Stories: 2.5
- Patio & porch: Deck, Porch
- Pool features: None
Lot
- Size: 2.05 Acres
Details
- Additional structures: Above Grade, Below Grade
- Parcel number: 160600392720
- Zoning: RE2
- Special conditions: Standard
Construction
Type & style
- Home type: SingleFamily
- Architectural style: Cape Cod
- Property subtype: Single Family Residence
Materials
- Other
- Foundation: Other
Condition
- New construction: No
- Year built: 1945
Utilities & green energy
- Sewer: Septic Exists
- Water: Public
Community & HOA
Community
- Subdivision: Darnestown Outside
HOA
- Has HOA: No
Location
- Region: Gaithersburg
Financial & listing details
- Price per square foot: $299/sqft
- Tax assessed value: $919,800
- Annual tax amount: $11,478
- Date on market: 10/1/2026
- Listing agreement: Exclusive Right To Sell
- Ownership: Fee Simple
Estimated market value
Not available
Estimated sales range
Not available
Not available
Price history
| Date | Event | Price |
|---|---|---|
| 10/1/2026 | Listed for sale | $1,010,000$299/sqft |
Source:  Bright MLS #MDMC2257918 Report a problem Bright MLS #MDMC2257918 Report a problem | ||
Public tax history
| Year | Property taxes | Tax assessment |
|---|---|---|
| 2026 | $11,478 +9.8% | $919,800 +10% |
| 2025 | $10,456 +20.7% | $836,300 +11.1% |
| 2024 | $8,666 +2.5% | $752,800 +2.6% |
| 2023 | $8,456 +7.2% | $733,900 +2.6% |
| 2022 | $7,890 +2.8% | $715,000 +2.7% |
| 2021 | $7,675 +0.1% | $696,100 +0.2% |
| 2020 | $7,667 +0.4% | $695,000 +0.3% |
| 2019 | $7,640 -0.2% | $692,800 |
| 2018 | $7,653 -0.3% | $692,800 +2.3% |
| 2017 | $7,677 +18.8% | $677,167 +2.4% |
| 2016 | $6,463 | $661,533 +2.4% |
| 2015 | $6,463 | $645,900 +1.3% |
| 2014 | $6,463 | $637,467 +1.3% |
| 2013 | -- | $629,033 +1.4% |
| 2012 | -- | $620,600 |
| 2011 | -- | $620,600 |
| 2010 | -- | $620,600 +0.5% |
| 2009 | -- | $617,670 +21.4% |
| 2008 | -- | $508,772 +27.2% |
| 2007 | -- | $399,876 +37.4% |
| 2006 | -- | $290,980 +1% |
| 2005 | -- | $288,142 +1% |
| 2004 | -- | $285,306 +1% |
| 2003 | -- | $282,470 +0.7% |
| 2002 | -- | $280,516 |
| 2001 | -- | $280,516 |
Find assessor info on the county website
Monthly payment
Est. payment
Payment breakdown
Explore the cost of this home by adjusting the details. Changes won't be saved.Climate risks
Neighborhood: 20878
Nearby schools
Schools provided by the listing agent
- District: Montgomery County Public Schools
Source: Bright MLS. This data may not be complete. We recommend contacting the local school district to confirm school assignments for this home.
- $527,300-- bd1 ba1k sqft17120 Longdraft Rd, Gaithersburg, MD 20878Off Market
- $494,900-- bd1 ba924 sqft17100 Longdraft Rd, Gaithersburg, MD 20878Off Market
- $935,0003 bd3 ba4.8k sqft11901 Marmary Rd, Gaithersburg, MD 20878Off Market
- $615,900-- bd2 ba1.4k sqft17030 Longdraft Rd, Gaithersburg, MD 20878Off Market
Similar homes
- $799,9004 bd3 ba3k sqft15716 Jones Ln, Gaithersburg, MD 20878For Sale
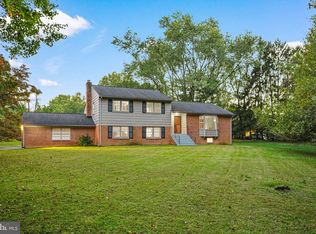
 MLS ID #MDMC2260092, Amir Eslaminejad, Compass. Bright MLS
 - $1,025,0004 bd4 ba3.2k sqft12004 Pineapple Grove Dr, Gaithersburg, MD 20878For Sale
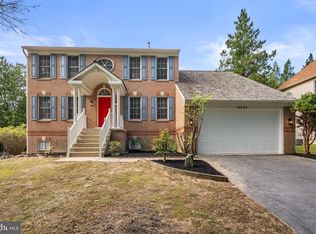 MLS ID #MDMC2257446, Larry Prigal, RLAH @properties. Bright MLS
 - $899,0004 bd3 ba3k sqft12321 Triple Crown Rd, Gaithersburg, MD 20878For Sale
 MLS ID #MDMC2258598, Rachel Knapp, Coldwell Banker Realty. Bright MLS
 - $889,9955 bd4 ba3.7k sqft113 Apple Blossom Way, Gaithersburg, MD 20878For Sale
 MLS ID #MDMC2256994, Bob Chew, Samson Properties. Bright MLS
 - $760,0004 bd3 ba2.6k sqft16720 Sioux Ln, Gaithersburg, MD 20878For SaleMLS ID #MDMC2243006, Carmel Des Roche, Weichert, REALTORS. Bright MLS
- $880,0005 bd3 ba2.3k sqft12512 Carry Back Pl, Gaithersburg, MD 20878For SaleMLS ID #MDMC2253592, Paul Athanas, RE/MAX Realty Group. Bright MLS
- $895,0005 bd4 ba3.8k sqft18 Solitaire Ct, Gaithersburg, MD 20878For SaleMLS ID #MDMC2255238, SHIPRA VOHRA, RLAH @properties. Bright MLS
- $775,0005 bd3 ba3.4k sqft790 Kimberly Ct W, Gaithersburg, MD 20878For SaleMLS ID #MDMC2256198, Nathan Dart, RE/MAX Realty Group. Bright MLS
- $1,124,9004 bd4 ba3.7k sqft105 Thrift St, Gaithersburg, MD 20878For SaleMLS ID #MDMC2257642, Derek Colen, Redfin Corp. Bright MLS
- $799,0004 bd3 ba2.5k sqft3 Michele Ct, Gaithersburg, MD 20878For SaleMLS ID #MDMC2250654, Brittany Volkmer, The Agency DC. Bright MLS
- $1,100,0003 bd3 ba3.3k sqftKentlands, Gaithersburg, MD 20878For SaleMLS ID #MDMC2254882, Tina Nader, TTR Sotheby's International Realty. Bright MLS
- $775,0003 bd4 ba3.1k sqft700 Beacon Hill Ter, Gaithersburg, MD 20878For SaleMLS ID #MDMC2250820, Catalina Sandoval, RE/MAX Realty Centre, Inc.. Bright MLS
- $949,9004 bd4 ba3.3k sqft12217 Pissaro Dr, Gaithersburg, MD 20878For SaleMLS ID #MDMC2251736, Mr. Tom S Hennerty, NetRealtyNow.com, LLC. Bright MLS
- $865,0004 bd4 ba3k sqft12109 McDonald Chapel Dr, Gaithersburg, MD 20878For SaleMLS ID #MDMC2254330, Richard Prigal, RLAH @properties. Bright MLS
- $1,040,0006 bd7 ba4.6k sqft19010 Frederick Rd, Gaithersburg, MD 20879New ConstructionMLS ID #MDMC2259576, Jeanette Mitchell, Coldwell Banker Realty. Bright MLS
- $819,0006 bd4 ba3.1k sqftQuince Orchard Knolls, Gaithersburg, MD 20878For SaleMLS ID #MDMC2257754, Vivian Hsieh, United Realty, Inc.. Bright MLS
- $874,9003 bd4 ba3.1k sqft542 Market St E, Gaithersburg, MD 20878For SaleMLS ID #MDMC2258146, Tina Nader, TTR Sotheby's International Realty. Bright MLS
- $1,099,9005 bd5 ba3.2k sqft7 Turley Ct, North Potomac, MD 20878For SaleMLS ID #MDMC2240188, Mike McDermitt, Long & Foster Real Estate, Inc.. Bright MLS
- $924,9003 bd4 ba2.2k sqft218 Thaxton St, Gaithersburg, MD 20878For SaleMLS ID #MDMC2255610, Meredith Fogle, The List Realty. Bright MLS
