Now Offered at $849,900: Same Views, New Number! Step onto the back deck at 12512 Carry Back Place and the view says it all: open lawn and protected public green space stretching out beyond the yard, with no rear neighbors in sight. This 5-bedroom, 2.5-bath Gaithersburg home offers 2,372 square feet above grade and pairs that rare sense of privacy with a layout built for everyday living and entertaining. The heart of the outdoor living is an expansive deck that runs across the back of the home, framed by beautiful wisteria that adds color, fragrance, and again adds to the homeowner's privacy. It's generous enough for a full dining set, a lounge area, and a grill station, and every seat looks out over the lawn and the parkland beyond. Morning coffee, weekend cookouts, and quiet evenings all come with a view of trees and open sky rather than neighboring rooftops. Inside, the front living room and dining room feature custom wood flooring. Its rich tone and craftsmanship give the main level a warm, finished feel from the moment you walk through the door. The dining room flows easily for everyday meals and holiday gatherings alike, and natural light fills both rooms. Five bedrooms give everyone a room of their own, with flexibility for a home office or guest room, and 2.5 baths keep busy mornings moving. The walk-out lower level is a blank canvas ready for your vision. A sliding glass door opens straight to the backyard and green space, bringing in natural light and making it easy to picture a recreation room, home gym, media space, or guest suite with its own entrance. Until then, it offers abundant storage and workshop space, plus the chance to add living area and build equity on your own terms. The location puts you within easy reach of shopping, dining, commuter routes, and everything Gaithersburg has to offer, while home still feels like a retreat. Homes that back to open green space don't come along often, and at its new price, this one deserves a fresh look. Schedule your private showing today.
For sale
Price cut: $30.1K (10/29)
$849,900
12512 Carry Back Pl, Gaithersburg, MD 20878
5beds
2,372sqft
Single Family Residence
Built in 1984
0.26 Acres Lot
$839,600 Zestimate®
$358/sqft
$38/mo HOA
What's special
- 21 days
- 824
- 28
Likely to sell faster than
Zillow last checked:
Listing updated:
Listed by:
Paul Athanas 240-383-5404,
RE/MAX Realty Group 301-921-4500
Source: Bright MLS,MLS#: MDMC2253592
Facts & features
Interior
Bedrooms & bathrooms
- Bedrooms: 5
- Bathrooms: 3
- Full bathrooms: 2
- 1/2 bathrooms: 1
- Main level bathrooms: 1
Rooms
- Room types: Living Room, Dining Room, Primary Bedroom, Bedroom 2, Bedroom 3, Bedroom 4, Kitchen, Den, Breakfast Room, Bedroom 1, Bathroom 2, Primary Bathroom, Half Bath
Primary bedroom
- Level: Upper
Bedroom 1
- Level: Upper
Bedroom 2
- Level: Upper
Bedroom 3
- Level: Upper
Bedroom 4
- Level: Upper
Primary bathroom
- Level: Upper
Bathroom 2
- Level: Upper
Breakfast room
- Level: Main
Den
- Level: Main
Dining room
- Level: Main
Half bath
- Level: Main
Kitchen
- Level: Main
Living room
- Level: Main
Heating
- Forced Air, Natural Gas
Cooling
- Central Air, Electric
Appliances
- Included: Gas Water Heater
Features
- Breakfast Area, Ceiling Fan(s), Floor Plan - Traditional, Formal/Separate Dining Room, Eat-in Kitchen, Primary Bath(s), Dry Wall
- Flooring: Hardwood, Carpet
- Basement: Partial,Exterior Entry,Concrete,Sump Pump,Unfinished,Walk-Out Access,Windows
- Number of fireplaces: 1
- Fireplace features: Brick
Interior area
- Total structure area: 3,496
- Total interior livable area: 2,372 sqft
- Finished area above ground: 2,372
- Finished area below ground: 0
Property
Parking
- Total spaces: 2
- Parking features: Garage Faces Front, Garage Door Opener, Attached, Driveway, On Street
- Attached garage spaces: 2
- Has uncovered spaces: Yes
Accessibility
- Accessibility features: None
Features
- Levels: Two
- Stories: 2
- Patio & porch: Deck
- Pool features: None
- Has view: Yes
- View description: Park/Greenbelt, Trees/Woods
Lot
- Size: 0.26 Acres
- Features: Backs - Parkland
Details
- Additional structures: Above Grade, Below Grade
- Parcel number: 160602340330
- Zoning: R200
- Special conditions: Standard
Construction
Type & style
- Home type: SingleFamily
- Architectural style: Traditional
- Property subtype: Single Family Residence
Materials
- Frame
- Foundation: Concrete Perimeter
- Roof: Architectural Shingle
Condition
- Good
- New construction: No
- Year built: 1984
Utilities & green energy
- Electric: 200+ Amp Service
- Sewer: Public Sewer
- Water: Public
Community & HOA
Community
- Subdivision: None Available
HOA
- Has HOA: Yes
- Services included: Trash
- HOA fee: $454 annually
- HOA name: FOX HILLS NORTH COMMUNITY ASSOCIATION
Location
- Region: Gaithersburg
Financial & listing details
- Price per square foot: $358/sqft
- Tax assessed value: $715,800
- Annual tax amount: $8,235
- Date on market: 10/12/2026
- Listing agreement: Exclusive Right To Sell
- Listing terms: Conventional,Cash,Negotiable
- Ownership: Fee Simple
Estimated market value
$839,600
$798,000 - $882,000
$3,908/mo
Price history
| Date | Event | Price |
|---|---|---|
| 10/29/2026 | Price change | $849,900-3.4%$358/sqft |
Source:  Bright MLS #MDMC2253592 Report a problem | ||
| 10/12/2026 | Listed for sale | $880,000+490.6%$371/sqft |
Source: Bright MLS #MDMC2253592 Report a problem | ||
| 4/4/1984 | Sold | $149,000$63/sqft |
Source: Agent Provided Report a problem | ||
Public tax history
| Year | Property taxes | Tax assessment |
|---|---|---|
| 2026 | $8,813 +16.8% | $715,800 +7% |
| 2025 | $7,543 +5.3% | $668,900 +7.5% |
| 2024 | $7,160 +3% | $622,000 +3.1% |
| 2023 | $6,953 +7.7% | $603,433 +3.2% |
| 2022 | $6,454 +3.4% | $584,867 +3.3% |
| 2021 | $6,243 +1% | $566,300 +1.1% |
| 2020 | $6,179 +2.3% | $560,067 +2.3% |
| 2019 | $6,038 -0.2% | $547,600 |
| 2018 | $6,049 +0.5% | $547,600 +3.4% |
| 2017 | $6,018 +20% | $529,633 +3.5% |
| 2016 | $5,015 | $511,667 +3.6% |
| 2015 | $5,015 | $493,700 |
| 2014 | $5,015 | $493,700 |
| 2013 | -- | $493,700 -2.5% |
| 2012 | -- | $506,300 |
| 2011 | -- | $506,300 |
| 2010 | -- | $506,300 -18.6% |
| 2009 | -- | $621,710 +10.3% |
| 2008 | -- | $563,642 +11.5% |
| 2007 | -- | $505,576 +13% |
| 2006 | -- | $447,510 +12.1% |
| 2005 | -- | $399,050 +13.8% |
| 2004 | -- | $350,590 +16% |
| 2003 | -- | $302,130 +3.6% |
| 2002 | -- | $291,492 |
| 2001 | -- | $291,492 |
Find assessor info on the county website
Monthly payment
Est. payment
Payment breakdown
Explore the cost of this home by adjusting the details. Changes won't be saved.Climate risks
Neighborhood: 20878
Nearby schools
Schools provided by the listing agent
- Elementary: Jones Lane
- Middle: Ridgeview
- High: Quince Orchard
- District: Montgomery County Public Schools
Source: Bright MLS. This data may not be complete. We recommend contacting the local school district to confirm school assignments for this home.
- $811,7004 bd3 ba2.1k sqft12516 Carry Back Pl, Gaithersburg, MD 20878Off Market
- $824,9004 bd4 ba3k sqft12508 Carry Back Pl, Gaithersburg, MD 20878Off Market

- $972,6004 bd4 ba4.2k sqft12520 Carry Back Pl, Gaithersburg, MD 20878Off Market
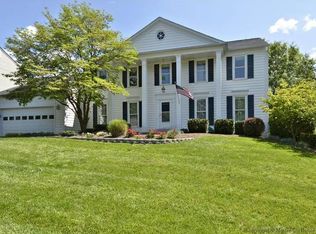
- $1,049,0005 bd4 ba4.1k sqft12513 Carry Back Pl, Gaithersburg, MD 20878Off Market
Similar homes
- $774,9004 bd4 ba2.8k sqft12200 Mosel Ter, Gaithersburg, MD 20878For Sale
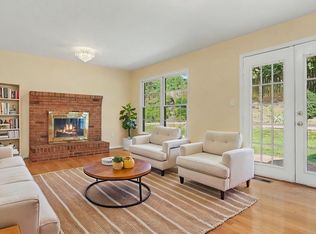
 MLS ID #MDMC2252292, Debbie Sheehan, Samson Properties. Bright MLS
- $799,0004 bd3 ba2.7k sqft18803 Porterfield Way, Germantown, MD 20874For Sale
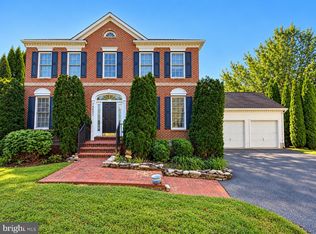 MLS ID #MDMC2259016, Jay Yi, Fairfax Realty Select. Bright MLS
- $1,099,9005 bd5 ba3.2k sqft7 Turley Ct, North Potomac, MD 20878For Sale
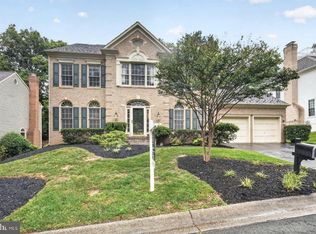 MLS ID #MDMC2240188, Mike McDermitt, Long & Foster Real Estate, Inc.. Bright MLS
- $1,075,0005 bd5 ba3.5k sqft11624 Paramus Dr, Gaithersburg, MD 20878For Sale
 MLS ID #MDMC2256400, Akash Dave, EXP Realty, LLC. Bright MLS
- $925,0005 bd4 ba3.3k sqft125 Mission Dr, Gaithersburg, MD 20878For SaleMLS ID #MDMC2244368, Hanna Wang, Prostage Realty, LLC. Bright MLS
- $820,0005 bd4 ba3.4k sqft133 Farmgate Ln, Silver Spring, MD 20905For SaleMLS ID #MDMC2256440, Brandon Warner, Compass. Bright MLS
- $849,9003 bd3 ba1.9k sqft1420 Gerard St, Rockville, MD 20850For SaleMLS ID #MDMC2255188, Paul Gunder, Coldwell Banker Realty. Bright MLS
- $975,0004 bd4 ba3.5k sqft20058 Great Falls Forest Dr, Great Falls, VA 22066For SaleMLS ID #VALO2138498, Gary Bare, Samson Properties. Bright MLS
- $775,0004 bd4 ba2.5k sqft18637 Queen Elizabeth Dr, Brookeville, MD 20833For SaleMLS ID #MDMC2260036, Karen Rollings, EXP Realty, LLC. Bright MLS
- $870,0005 bd5 ba3k sqft13011 Farthingale Dr, Herndon, VA 20171For SaleMLS ID #VAFX2346054, Omar Khatib, DMV Realty, INC.. Bright MLS
- $869,0004 bd3 ba2.3k sqftStratton Woods Hoa, Reston, VA 20191For SaleMLS ID #VAFX2332422, Kristi Guidry, Long & Foster Real Estate, Inc.. Bright MLS
- $850,0003 bd4 ba2.6k sqft10123 Wootton Crest Way, Rockville, MD 20850For SaleMLS ID #MDMC2260944, Joan Huang, Evergreen Properties. Bright MLS
- $775,0005 bd4 ba2.8k sqft12630 Etruscan Dr, Herndon, VA 20171For SaleMLS ID #VAFX2347702, Jay Gholson, RE/MAX Executives. Bright MLS
- $799,9904 bd4 ba3.4k sqft22019 Ivy Leaf Dr, Boyds, MD 20841For SaleMLS ID #MDMC2260226, Donna Pfeiffer, RE/MAX Town Center. Bright MLS
- $749,0004 bd3 ba3k sqft12803 Theresa Dr, Silver Spring, MD 20904For SaleMLS ID #MDMC2261946, Jay Dahill, Long & Foster Real Estate, Inc.. Bright MLS
- $723,0004 bd3 ba2.1k sqftSaybrooke, Gaithersburg, MD 20877For SaleMLS ID #MDMC2249700, Kristina Thomas, Better Homes and Gardens Real Estate Reserve. Bright MLS
- $699,9904 bd3 ba3.1k sqft1 Yellow Leaf Ct, Germantown, MD 20876For SaleMLS ID #MDMC2257572, Mr. K Oyedele, Cornerstone Properties and Financial Services LLC. Bright MLS
- $824,9995 bd4 ba3k sqft3908 Shakespeare Way, Monrovia, MD 21770For SaleMLS ID #MDFR2081710, Deanna Rippeon, Charis Realty Group. Bright MLS
- $779,9005 bd4 ba2.4k sqft13940 Alderton Rd, Silver Spring, MD 20906For SaleMLS ID #MDMC2250054, Mr. Brian C Coester, Coester Real Estate Services, LLC. Bright MLS
- $714,9005 bd4 ba2.6k sqft2004 Aventurine Way, Silver Spring, MD 20904For SaleMLS ID #MDMC2261582, MOTI SHIFERAW, Keller Williams Capital Properties. Bright MLS
