Luxury townhouse available in desirable wootton crossing, 3BR, 3BA over 2600 sqft. Hardwood floor on main level and up level. Fully finished basement with a full bath. Gourmet kitchen, Granite count top, Island, SS appliances. Master bedroom walk-in closet. Luxury master bath double shower. 9ft ceilings, 2 car garage. Near shopping, restaurant, Fulls Grove community, easy access to I-270,Rt28, ICC 200.
Coming soon 08/24
$918,000
10123 Wootton Crest Way, Rockville, MD 20850
3beds
2,668sqft
Townhouse
Built in 2013
1,870 Square Feet Lot
$853,300 Zestimate®
$344/sqft
$137/mo HOA
What's special
- 37 days |
- 262 |
- 6 |
Zillow last checked:
Listing updated:
Listed by:
Joan Huang 703-981-4436,
Evergreen Properties 703-883-3788,
Co-Listing Agent: Yuan Gao 703-395-3763,
Evergreen Properties
Source: Bright MLS,MLS#: MDMC2245546
Facts & features
Interior
Bedrooms & bathrooms
- Bedrooms: 3
- Bathrooms: 4
- Full bathrooms: 3
- 1/2 bathrooms: 1
- Main level bathrooms: 1
Rooms
- Room types: Living Room, Dining Room, Primary Bedroom, Bedroom 2, Bedroom 3, Kitchen, Game Room, Foyer
Primary bedroom
- Features: Flooring - Carpet
- Level: Upper
Bedroom 2
- Features: Flooring - Carpet
- Level: Upper
Bedroom 3
- Features: Flooring - Carpet
- Level: Upper
Dining room
- Level: Main
Foyer
- Level: Lower
Game room
- Level: Lower
Kitchen
- Level: Main
Living room
- Level: Main
Heating
- ENERGY STAR Qualified Equipment, Forced Air, Natural Gas
Cooling
- Central Air, ENERGY STAR Qualified Equipment, Electric
Appliances
- Included: Cooktop, Dishwasher, Disposal, Exhaust Fan, Ice Maker, Microwave, Oven, Refrigerator, Gas Water Heater
- Laundry: Washer In Unit, Dryer In Unit, Washer/Dryer Hookups Only
Features
- Family Room Off Kitchen, Kitchen Island, Upgraded Countertops, Primary Bath(s), Open Floorplan, 9'+ Ceilings
- Windows: Double Pane Windows
- Basement: Front Entrance,Full,Finished,Walk-Out Access
- Has fireplace: No
Interior area
- Total structure area: 3,094
- Total interior livable area: 2,668 sqft
- Finished area above ground: 2,068
- Finished area below ground: 600
Property
Parking
- Total spaces: 2
- Parking features: Garage Faces Front, Off Street, Attached
- Attached garage spaces: 2
Accessibility
- Accessibility features: None
Features
- Levels: Three
- Stories: 3
- Pool features: None
Lot
- Size: 1,870 Square Feet
Details
- Additional structures: Above Grade, Below Grade
- Parcel number: 160903691793
- Zoning: CR1.0
- Special conditions: Standard
Construction
Type & style
- Home type: Townhouse
- Architectural style: Colonial
- Property subtype: Townhouse
Materials
- Combination, Brick, Vinyl Siding
- Foundation: Permanent
Condition
- New construction: No
- Year built: 2013
Details
- Builder model: JOHN JACOB ASTOR
- Builder name: NV HOMES MDW
Utilities & green energy
- Sewer: Public Sewer
- Water: Public
- Utilities for property: Cable Available
Community & HOA
Community
- Security: Fire Sprinkler System
- Subdivision: Darnestown At Travilah
HOA
- Has HOA: Yes
- Services included: Common Area Maintenance, Snow Removal, Trash
- HOA fee: $410 quarterly
Location
- Region: Rockville
Financial & listing details
- Price per square foot: $344/sqft
- Tax assessed value: $781,900
- Annual tax amount: $9,038
- Date on market: 8/24/2026
- Listing agreement: Exclusive Right To Sell
- Ownership: Fee Simple
Estimated market value
$853,300
$811,000 - $896,000
$5,135/mo
Price history
| Date | Event | Price |
|---|---|---|
| 4/18/2014 | Listing removed | $3,000$1/sqft |
Source: Evergreen Properties #MC8269344 Report a problem | ||
| 3/9/2014 | Price change | $3,000-11.8%$1/sqft |
Source: Evergreen Properties #MC8269344 Report a problem | ||
| 2/11/2014 | Listed for rent | $3,400$1/sqft |
Source: Evergreen Properties #MC8269344 Report a problem | ||
| 10/10/2013 | Sold | $677,490$254/sqft |
Source: Public Record Report a problem | ||
Public tax history
Tax history is unavailable.
Find assessor info on the county website
Monthly payment
Est. payment
Payment breakdown
Explore the cost of this home by adjusting the details. Changes won't be saved.Climate risks
Neighborhood: 20850
Nearby schools
GreatSchools rating
- 8/10Stone Mill Elementary SchoolGrades: PK-5Distance: 0.6 mi
- 9/10Cabin John Middle SchoolGrades: 6-8Distance: 5 mi
- 10/10Thomas S. Wootton High SchoolGrades: 9-12Distance: 2.1 mi
Schools provided by the listing agent
- Elementary: Stone Mill
- Middle: Cabin John
- High: Thomas S. Wootton
- District: Montgomery County Public Schools
Source: Bright MLS. This data may not be complete. We recommend contacting the local school district to confirm school assignments for this home.
- $856,500-- bd2 ba2k sqft10121 Wootton Crest Way, Rockville, MD 20850Off Market
- $310,900-- bd2 ba1.3k sqft10127 Wootton Crest Way, Rockville, MD 20850Off Market
- $860,5003 bd3 ba2.6k sqft10125 Wootton Crest Way, Rockville, MD 20850Off Market
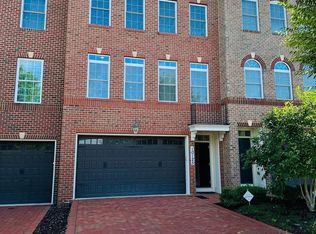
- $874,000-- bd3 ba2k sqft10111 Wootton Crest Way, Rockville, MD 20850Off Market
- $834,700-- bd3 ba2k sqft10129 Wootton Crest Way, Rockville, MD 20850Off Market
- $905,0004 bd4 ba2.6k sqft10131 Wootton Crest Way, Rockville, MD 20850Off Market
- $846,100-- bd3 ba2k sqft10109 Wootton Crest Way, Rockville, MD 20850Off Market
- $844,900-- bd3 ba2k sqft10107 Wootton Crest Way, Rockville, MD 20850Off Market
A local agent can set up tours, give advice and negotiate with sellers.
Similar homes
- $779,0003 bd3 ba2.7k sqft907 Pleasant Dr, Rockville, MD 20850For Sale

 MLS ID #MDMC2247590, Ken Venkatesh, RE/MAX Realty Services. Bright MLS
 - $650,0003 bd4 ba1.6k sqftNone Available, Rockville, MD 20850For Sale
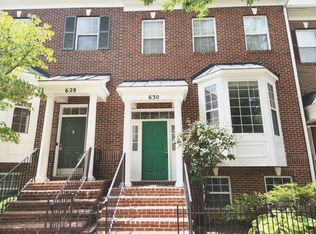 MLS ID #MDMC2249734, David Palmer, RE/MAX Premiere Selections. Bright MLS
 - $609,0003 bd4 ba2.2k sqft886 New Mark Esplanade, Rockville, MD 20850For Sale
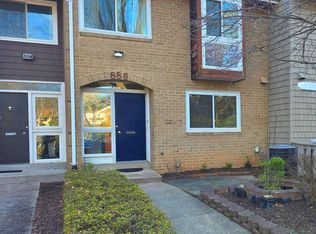 MLS ID #MDMC2241682, Evgenia Andreeva, Samson Properties. Bright MLS
 - $925,0005 bd4 ba3.3k sqft125 Mission Dr, Gaithersburg, MD 20878For Sale
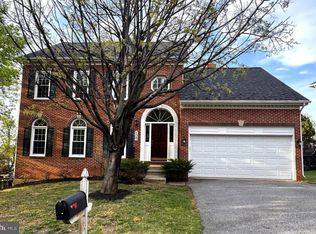 MLS ID #MDMC2244368, Hanna Wang, Prostage Realty, LLC. Bright MLS
 - $569,9003 bd4 ba1.8k sqft1 Ingleside Ct, Rockville, MD 20850For SaleMLS ID #MDMC2239306, Li Zhang, UnionPlus Realty, Inc.. Bright MLS
- $799,0005 bd3 ba3.6k sqft9326 Edgewood Ct, Gaithersburg, MD 20877For SaleMLS ID #MDMC2248210, Lee Stillwell, RE/MAX Realty Services. Bright MLS
- $864,9004 bd3 ba2.6k sqft4320 Flower Valley Dr, Rockville, MD 20853For SaleMLS ID #MDMC2244352, Robert Crow, RE/MAX Realty Group. Bright MLS
- $940,0004 bd4 ba2.4k sqft2254 Journet Dr, Dunn Loring, VA 22027For SaleMLS ID #VAFX2320892, Masoud Kavianpour, Metropolitan Properties. Bright MLS
- $529,9002 bd4 ba1.7k sqft10509 Smithy Ct, Gaithersburg, MD 20878For SaleMLS ID #MDMC2241490, Cody AmirBeiki, Realty Advantage of Maryland LLC. Bright MLS
- $910,0004 bd3 ba3.5k sqft14713 Bubbling Spring Rd, Boyds, MD 20841For SaleMLS ID #MDMC2241870, Hanifa Kamara, Shamms Properties, LLC. Bright MLS
- $949,9003 bd4 ba2.3k sqft2833 Grace Forest Pl, Vienna, VA 22180For SaleMLS ID #VAFX2312608, Jitendra Chandna, Fairfax Realty Select. Bright MLS
- $585,0003 bd3 ba2.7k sqft589 Cedar Spring St, Gaithersburg, MD 20877For SaleMLS ID #MDMC2242632, Anna Haugh, Residential Plus Real Estate Services. Bright MLS
- $525,0003 bd3 ba2.6k sqftQuince Orchard Park Codm, Gaithersburg, MD 20878For SaleMLS ID #MDMC2236800, Zuyi Wang, Samson Properties. Bright MLS
- $730,0003 bd4 ba1.9k sqft5319 King Charles Way, Bethesda, MD 20814For SaleMLS ID #MDMC2247382, Alisha Figueroa, Next Level Rentals & Realty. Bright MLS
- $675,9903 bd3 ba2.4k sqft367 Parkview Ave, Gaithersburg, MD 20878For SaleMLS ID #MDMC2250140, ADELINA GILMANOVA, Douglas Realty. Bright MLS
- $580,0003 bd3 ba2.2k sqft55 Inkberry Cir, Gaithersburg, MD 20877For SaleMLS ID #MDMC2224522, Francis DeSouza, Samson Properties. Bright MLS
- $950,0005 bd4 ba3.9k sqft46797 Backwater Dr, Sterling, VA 20164For SaleMLS ID #VALO2133744, Elias Jabra, Long & Foster Real Estate, Inc.. Bright MLS
- $764,0005 bd4 ba3k sqft16408 Apache Ln, Gaithersburg, MD 20878For SaleMLS ID #MDMC2230510, Sang Lee, Fairfax Realty 50/66 LLC. Bright MLS
- $800,0003 bd4 ba2.5k sqft1213 Weatherstone Ct, Reston, VA 20194For SaleMLS ID #VAFX2316920, Kareem Almufti, Keller Williams Fairfax Gateway. Bright MLS
- $729,0004 bd4 ba2.4k sqft14428 Jaystone Dr, Silver Spring, MD 20905For SaleMLS ID #MDMC2250564, Sang Lee, Fairfax Realty 50/66 LLC. Bright MLS
