Spacious and beautifully updated end-unit townhouse in a highly desirable location! This well-maintained home features 3 bedrooms, 2 full bathrooms, and 2 half bathrooms, offering plenty of space for comfortable living. The main level boasts elegant hardwood flooring, while the upper and lower levels feature brand-new carpeting. Fresh paint throughout creates a bright, move-in-ready feel. The gourmet kitchen is equipped with stainless steel appliances, ample cabinetry, and generous counter space, making it perfect for everyday living and entertaining. The lower level offers both a cozy family room and a spacious recreation room, providing flexible space for relaxation, work, or play. Enjoy the convenience of a walk-out basement leading to a private, fenced backyard—ideal for outdoor gatherings, gardening, or pets. Located just minutes from Downtown Rockville, shopping, dining, and major commuter routes including I-270. Situated within the sought-after Wootton High School cluster. This exceptional home combines space, updates, and convenience in one outstanding package.
For sale
Price cut: $14.1K (7/11)
$574,900
1 Ingleside Ct, Rockville, MD 20850
3beds
1,870sqft
:
Get pre-qualified$3,646/mo
Townhouse
Built in 1972
2,080 Square Feet Lot
$570,200 Zestimate®
$307/sqft
$86/mo HOA
What's special
Walk-out basementPrivate fenced backyardFresh paint throughoutStainless steel appliancesElegant hardwood flooringCozy family roomGenerous counter space
- 48 days |
- 650 |
- 19 |
Likely to sell faster than
Zillow last checked:
Listing updated:
Listed by:
Li Zhang 240-731-7070,
UnionPlus Realty, Inc. 301-309-8859
Source: Bright MLS,MLS#: MDMC2239306
Facts & features
Interior
Bedrooms & bathrooms
- Bedrooms: 3
- Bathrooms: 4
- Full bathrooms: 2
- 1/2 bathrooms: 2
- Main level bathrooms: 1
Basement
- Area: 660
Heating
- Heat Pump, Electric
Cooling
- Central Air, Electric
Appliances
- Included: Electric Water Heater
Features
- Attic, Dining Area
- Basement: Full,Connecting Stairway,Finished,Rear Entrance,Walk-Out Access
- Number of fireplaces: 1
Interior area
- Total structure area: 1,980
- Total interior livable area: 1,870 sqft
- Finished area above ground: 1,320
- Finished area below ground: 550
Property
Parking
- Parking features: Assigned, Parking Lot
- Details: Assigned Parking
Accessibility
- Accessibility features: Other
Features
- Levels: Three
- Stories: 3
- Pool features: None
Lot
- Size: 2,080 Square Feet
Details
- Additional structures: Above Grade, Below Grade
- Parcel number: 160401517254
- Zoning: R90
- Special conditions: Standard
Construction
Type & style
- Home type: Townhouse
- Architectural style: Colonial
- Property subtype: Townhouse
Materials
- Combination, Brick
- Foundation: Brick/Mortar
Condition
- New construction: No
- Year built: 1972
Utilities & green energy
- Sewer: Public Sewer
- Water: Public
Community & HOA
Community
- Subdivision: Rockshire Townhomes
HOA
- Has HOA: Yes
- HOA fee: $86 monthly
- HOA name: ROCKSHIRE HOA
Location
- Region: Rockville
- Municipality: City of Rockville
Financial & listing details
- Price per square foot: $307/sqft
- Tax assessed value: $570,300
- Annual tax amount: $7,890
- Date on market: 6/8/2026
- Listing agreement: Exclusive Right To Sell
- Ownership: Fee Simple
Estimated market value
$570,200
$542,000 - $599,000
$3,018/mo
Price history
| Date | Event | Price |
|---|---|---|
| 7/11/2026 | Listing removed | $2,895$2/sqft |
Source: Zillow Rentals Report a problem | ||
| 7/11/2026 | Price change | $574,900-2.4%$307/sqft |
Source:  Bright MLS #MDMC2239306 Report a problem Bright MLS #MDMC2239306 Report a problem | ||
| 6/15/2026 | Price change | $2,895-1.9%$2/sqft |
Source: Zillow Rentals Report a problem | ||
| 6/11/2026 | Listed for rent | $2,950$2/sqft |
Source: Zillow Rentals Report a problem | ||
| 6/8/2026 | Listed for sale | $589,000+26.7%$315/sqft |
Source: Bright MLS #MDMC2239306 Report a problem | ||
| 6/1/2026 | Listing removed | $2,950$2/sqft |
Source: Zillow Rentals Report a problem | ||
| 5/11/2026 | Listed for rent | $2,950+28.3%$2/sqft |
Source: Zillow Rentals Report a problem | ||
| 11/22/2018 | Listing removed | $2,300$1/sqft |
Source: Long River Realty LLC #1007924186 Report a problem | ||
| 10/2/2018 | Listed for rent | $2,300+7%$1/sqft |
Source: Long River Realty LLC #1007924186 Report a problem | ||
| 1/14/2016 | Listing removed | $2,150$1/sqft |
Source: Long River Realty LLC #MC9541135 Report a problem | ||
| 12/23/2015 | Listed for rent | $2,150$1/sqft |
Source: Long River Realty LLC #MC9541135 Report a problem | ||
| 2/3/2014 | Sold | $465,000$249/sqft |
Source: Public Record Report a problem | ||
| 10/26/2013 | Pending sale | $465,000$249/sqft |
Source: Century 21 Trademark Realty, Inc. #MC8191946 Report a problem | ||
| 9/27/2013 | Listed for sale | $465,000+8.4%$249/sqft |
Source: Century 21 Trademark Realty, Inc. #MC8191946 Report a problem | ||
| 6/22/2011 | Sold | $429,000$229/sqft |
Source: Public Record Report a problem | ||
| 5/8/2011 | Listed for sale | $429,000+161.6%$229/sqft |
Source: Long & Foster Real Estate #MC7596147 Report a problem | ||
| 10/27/1993 | Sold | $164,000$88/sqft |
Source: Public Record Report a problem | ||
Public tax history
| Year | Property taxes | Tax assessment |
|---|---|---|
| 2025 | $7,890 +16.6% | $539,200 +6.1% |
| 2024 | $6,765 +7% | $508,100 +6.5% |
| 2023 | $6,323 +3.9% | $477,000 +1.1% |
| 2022 | $6,086 +0.6% | $471,933 +1.1% |
| 2021 | $6,048 +1.4% | $466,867 +1.1% |
| 2020 | $5,965 +2.5% | $461,800 |
| 2019 | $5,819 -0.5% | $461,800 +2.8% |
| 2018 | $5,851 -0.9% | $449,133 +1.4% |
| 2017 | $5,906 +18.3% | $442,800 +4% |
| 2016 | $4,993 | $425,867 +4.1% |
| 2015 | $4,993 | $408,933 +4.3% |
| 2014 | $4,993 | $392,000 +0.6% |
| 2013 | -- | $389,683 +0.6% |
| 2012 | -- | $387,367 +0.6% |
| 2011 | -- | $385,050 |
| 2010 | -- | $385,050 |
| 2009 | -- | $385,050 -14.2% |
| 2008 | -- | $448,840 +14.7% |
| 2007 | -- | $391,396 +17.2% |
| 2006 | -- | $333,953 +20.8% |
| 2005 | -- | $276,510 +15.3% |
| 2004 | -- | $239,780 |
| 2003 | -- | $239,780 +44.2% |
| 2002 | -- | $166,320 |
| 2001 | -- | $166,320 |
Find assessor info on the county website
Monthly payment
Est. payment
Payment breakdown
Explore the cost of this home by adjusting the details. Changes won't be saved.Climate risks
Neighborhood: 20850
Nearby schools
GreatSchools rating
- 8/10Fallsmead Elementary SchoolGrades: K-5Distance: 0.4 mi
- 9/10Robert Frost Middle SchoolGrades: 6-8Distance: 0.9 mi
- 10/10Thomas S. Wootton High SchoolGrades: 9-12Distance: 0.7 mi
Schools provided by the listing agent
- High: Thomas S. Wootton
- District: Montgomery County Public Schools
Source: Bright MLS. This data may not be complete. We recommend contacting the local school district to confirm school assignments for this home.
- $526,900-- bd3 ba1.2k sqft2 Ingleside Ct, Rockville, MD 20850Off Market
- $589,8003 bd3 ba1.1k sqft3 Ingleside Ct, Rockville, MD 20850Off Market

- $559,7003 bd4 ba1.6k sqft4 Ingleside Ct, Rockville, MD 20850Off Market
- $556,000-- bd3 ba1.3k sqft38 Marwood Ct, Rockville, MD 20850Off Market
- $569,0003 bd4 ba1.6k sqft37 Marwood Ct, Rockville, MD 20850Sold
- $549,0003 bd3 ba1.6k sqft5 Ingleside Ct, Rockville, MD 20850Sold
- $576,7003 bd3 ba1.2k sqft36 Marwood Ct, Rockville, MD 20850Off Market
- $10-- bd-- ba-- sqftWatts Branch Pkwy, Rockville, MD 20850Off Market
A local agent can set up tours, give advice and negotiate with sellers.
Similar homes
- $609,0003 bd4 ba2.2k sqft886 New Mark Esplanade, Rockville, MD 20850For Sale
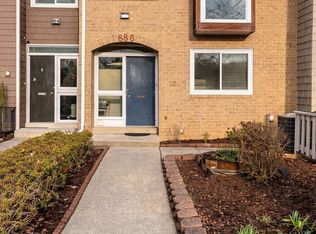
 MLS ID #MDMC2241682, Evgenia Andreeva, Samson Properties. Bright MLS
 - $650,0003 bd2 ba1.4k sqft516 Lynch St, Rockville, MD 20850For Sale
 MLS ID #MDMC2243888, Lisa Ben-Shlaush, Long & Foster Real Estate, Inc.. Bright MLS
 - $539,9002 bd4 ba1.7k sqft10509 Smithy Ct, Gaithersburg, MD 20878For Sale
 MLS ID #MDMC2241490, Cody AmirBeiki, Realty Advantage of Maryland LLC. Bright MLS
 - $585,0003 bd3 ba2.7k sqft589 Cedar Spring St, Gaithersburg, MD 20877For Sale
 MLS ID #MDMC2242632, Anna Haugh, Residential Plus Real Estate Services. Bright MLS
 - $349,9002 bd2 ba1k sqftRegent Square, Rockville, MD 20850For SaleMLS ID #MDMC2223134, Din Khaled, Houwzer, LLC. Bright MLS
- $599,0003 bd2 ba2k sqft4812 Topping Rd, Rockville, MD 20852For SaleMLS ID #MDMC2242034, Allan Ginsburg, Realty Pros. Bright MLS
- $428,0003 bd3 ba1.5k sqft540 Palmtree Dr, Gaithersburg, MD 20878For SaleMLS ID #MDMC2244124, Peter Yin, Libra Realty, LLC. Bright MLS
- $459,0003 bd2 ba1.5k sqft14957 Carry Back Dr, Gaithersburg, MD 20878For SaleMLS ID #MDMC2246484, Mandy Rehm, RE/MAX Realty Group. Bright MLS
- $519,9004 bd4 ba1.9k sqft14216 Catamount Ct, Silver Spring, MD 20906For SaleMLS ID #MDMC2242128, Steven Moretti, Samson Properties. Bright MLS
- $575,0003 bd4 ba1.8k sqft20864 Cosworth Ter, Sterling, VA 20165For SaleMLS ID #VALO2128690, Rick Martindale, Allstar Properties. Bright MLS
- $449,0003 bd3 ba1.7k sqft13647 Palmetto Cir #4, Germantown, MD 20874For SaleMLS ID #MDMC2246862, Ivan Silva, RE/MAX Town Center. Bright MLS
- $674,9005 bd2 ba1.7k sqft2212 McAuliffe Dr, Rockville, MD 20851For SaleMLS ID #MDMC2237394, Fran Caraang, Fairfax Realty Premier. Bright MLS
- $495,0003 bd2 ba1.1k sqft2379 Southgate Sq, Reston, VA 20191For SaleMLS ID #VAFX2329080, Paula Camila Cortez Rivero, EXP Realty, LLC. Bright MLS
- $489,9003 bd4 ba2.2k sqft8527 Fountain Valley Dr, Montgomery Village, MD 20886For SaleMLS ID #MDMC2240712, Bryant Ferreira, HomeSmart. Bright MLS
- $575,0004 bd3 ba1.6k sqft964 Mount Olivet Rd NE, Washington, DC 20002For SaleMLS ID #DCDC2266850, Roger Taylor, Compass. Bright MLS
- $579,9004 bd3 ba1.9k sqft24201 Bush Hill Rd, Gaithersburg, MD 20882For SaleMLS ID #MDMC2232828, Ivan Silva, RE/MAX Town Center. Bright MLS
- $485,0003 bd4 ba1.4k sqft3835 Ferrara Dr, Silver Spring, MD 20906For SaleMLS ID #MDMC2241316, Eric Hough, Allied Realty. Bright MLS
- $485,0003 bd4 ba1.8k sqft9 Long Green Ct, Silver Spring, MD 20906For SaleMLS ID #MDMC2236122, Ramesh Thapa, Ghimire Homes. Bright MLS
- $582,9006 bd4 ba2.2k sqft12030 Valleywood Dr, Silver Spring, MD 20902For SaleMLS ID #MDMC2241684, Joe Hawkins, Hawkins Real Estate Company. Bright MLS
- $599,0004 bd4 ba2k sqft9580 Nature Trl, Montgomery Village, MD 20886For SaleMLS ID #MDMC2244944, Adam Jacobson, Douglas Realty. Bright MLS
