Beautiful Townhome Minutes from Rockville Town Center! Welcome home to this stunning 2-bedroom, 1.5-bath townhome ideally located just moments from Rockville Town Center and Metro. Step inside to find gleaming hardwood floors and a bright, open layout designed for effortless modern living. The gourmet kitchen impresses with sleek quartz countertops, stainless steel appliances, and abundant cabinet space—a perfect blend of style and function. This home offers the best of both convenience and comfort. Nestled in a quiet community yet close to downtown Rockville, Metro, shopping, dining, parks, and with easy access to I‑270, commuting is a breeze. Move-in ready and in an unbeatable location—this home truly has it all.
For sale
$349,900
856 Azalea Dr #20, Rockville, MD 20850
2beds
1,080sqft
Townhouse
Built in 1966
-- sqft lot
$344,200 Zestimate®
$324/sqft
$429/mo HOA
What's special
Quiet communityGleaming hardwood floorsStainless steel appliancesBright open layoutSleek quartz countertopsAbundant cabinet spaceGourmet kitchen
- 127 days
- 1,052
- 46
Zillow last checked:
Listing updated:
Listed by:
Din Khaled 240-388-8789,
Houwzer, LLC (410) 559-0155
Source: Bright MLS,MLS#: MDMC2223134
Facts & features
Interior
Bedrooms & bathrooms
- Bedrooms: 2
- Bathrooms: 2
- Full bathrooms: 2
- Main level bathrooms: 1
Basement
- Area: 0
Heating
- Forced Air, Natural Gas
Cooling
- Ceiling Fan(s), Central Air, Electric
Appliances
- Included: Dishwasher, Disposal, Dryer, Exhaust Fan, Range Hood, Refrigerator, Washer, Cooktop, Electric Water Heater
Features
- Dining Area, Other
- Doors: Storm Door(s)
- Windows: Screens, Storm Window(s), Wood Frames
- Has basement: No
- Has fireplace: No
Interior area
- Total structure area: 1,080
- Total interior livable area: 1,080 sqft
- Finished area above ground: 1,080
- Finished area below ground: 0
Video & virtual tour
Property
Parking
- Parking features: On Street
- Has uncovered spaces: Yes
Accessibility
- Accessibility features: Other
Features
- Levels: Two
- Stories: 2
- Patio & porch: Patio
- Exterior features: Sidewalks
- Pool features: None
- Fencing: Back Yard
- Has view: Yes
- View description: Garden
Details
- Additional structures: Above Grade, Below Grade
- Parcel number: 160401496220
- Zoning: R90
- Special conditions: Standard
Construction
Type & style
- Home type: Townhouse
- Architectural style: Colonial
- Property subtype: Townhouse
Materials
- Brick
- Foundation: Other
- Roof: Composition
Condition
- New construction: No
- Year built: 1966
Utilities & green energy
- Sewer: Public Sewer
- Water: Public
- Utilities for property: Electricity Available, Other
Community & HOA
Community
- Condo and coop fee: $429 monthly
- Subdivision: Regent Square
HOA
- Has HOA: No
- Amenities included: Bike Trail, Storage, Jogging Path, Common Grounds
- Services included: Maintenance Structure, Management, Insurance, Reserve Funds, Road Maintenance, Snow Removal, Trash
Location
- Region: Rockville
- Municipality: City of Rockville
Financial & listing details
- Price per square foot: $324/sqft
- Tax assessed value: $350,000
- Annual tax amount: $4,638
- Date on market: 6/16/2026
- Listing agreement: Exclusive Right To Sell
- Listing terms: Conventional,Cash
- Ownership: Fee Simple
Estimated market value
$344,200
$327,000 - $361,000
$2,458/mo
Price history
| Date | Event | Price |
|---|---|---|
| 6/16/2026 | Listed for sale | $349,900+82.2%$324/sqft |
Source:  Bright MLS #MDMC2223134 Report a problem Bright MLS #MDMC2223134 Report a problem | ||
| 12/4/2002 | Sold | $192,000+84.6%$178/sqft |
Source: Public Record Report a problem | ||
| 8/10/1995 | Sold | $104,000$96/sqft |
Source: Public Record Report a problem | ||
Public tax history
| Year | Property taxes | Tax assessment |
|---|---|---|
| 2026 | $4,850 +22.9% | $350,000 +5% |
| 2025 | $3,946 -6.4% | $333,333 +5.3% |
| 2024 | $4,216 +6% | $316,667 +5.6% |
| 2023 | $3,977 +7.6% | $300,000 +4.7% |
| 2022 | $3,697 +4.4% | $286,667 +4.9% |
| 2021 | $3,541 +5.4% | $273,333 +5.1% |
| 2020 | $3,358 +2.3% | $260,000 |
| 2019 | $3,282 -0.5% | $260,000 +2.6% |
| 2018 | $3,300 -1.8% | $253,333 +1.3% |
| 2017 | $3,361 +25.2% | $250,000 |
| 2016 | $2,684 | $250,000 |
| 2015 | $2,684 | $250,000 -2% |
| 2014 | $2,684 | $255,000 |
| 2013 | -- | $255,000 |
| 2012 | -- | $255,000 -3.8% |
| 2011 | -- | $265,000 |
| 2010 | -- | $265,000 |
| 2009 | -- | $265,000 -17.2% |
| 2008 | -- | $320,000 +22.3% |
| 2007 | -- | $261,666 +28.7% |
| 2006 | -- | $203,333 +40.2% |
| 2005 | -- | $145,000 +9.3% |
| 2004 | -- | $132,666 |
| 2003 | -- | $132,666 +22.8% |
| 2002 | -- | $108,000 |
| 2001 | -- | $108,000 |
Find assessor info on the county website
Monthly payment
Est. payment
Payment breakdown
Explore the cost of this home by adjusting the details. Changes won't be saved.Climate risks
Neighborhood: 20850
Nearby schools
Schools provided by the listing agent
- District: Montgomery County Public Schools
Source: Bright MLS. This data may not be complete. We recommend contacting the local school district to confirm school assignments for this home.


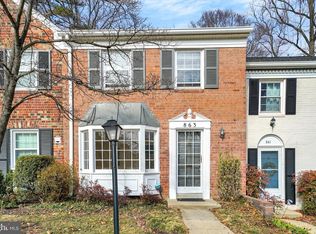
Similar homes
- $279,0002 bd2 ba999 sqft862 College Pkwy APT 202, Rockville, MD 20850For Sale

 MLS ID #MDMC2257100, Ruth McGovern, Long & Foster Real Estate, Inc.. Bright MLS
 - $338,9142 bd1 ba700 sqft207 N Adams St, Rockville, MD 20850For Sale
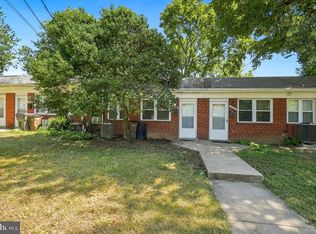 MLS ID #MDMC2254436, Nathan Dart, RE/MAX Realty Group. Bright MLS
 - $340,0002 bd3 ba1k sqft7 Copps Hill Ct, Montgomery Village, MD 20886For Sale
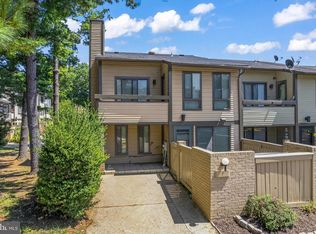 MLS ID #MDMC2252738, Lily Vallario, EXP Realty, LLC. Bright MLS
 - $375,0003 bd3 ba1.6k sqft20323 Cedarhurst Way, Germantown, MD 20876For Sale
 MLS ID #MDMC2260808, Nathan Dart, RE/MAX Realty Group. Bright MLS
 - $334,9952 bd3 ba1.1k sqft8802 Sturbridge Pl, Gaithersburg, MD 20886For SaleMLS ID #MDMC2255958, Bob Chew, Samson Properties. Bright MLS
- $245,0002 bd2 ba960 sqft9240 Bridle Path Ln Unit G, Laurel, MD 20723For SaleMLS ID #MDHW2073840, Stephen A Jones, Samson Properties. Bright MLS
- $325,0004 bd4 ba1.2k sqft12163 Flag Harbor Dr, Germantown, MD 20874For SaleMLS ID #MDMC2260180, Doug Lunenfeld, Keller Williams Capital Properties. Bright MLS
- $400,0003 bd4 ba1.4k sqft457 Sternwheeler Ct, Gaithersburg, MD 20877For SaleMLS ID #MDMC2256422, Kathy Jones, Realty Group Property Management, Inc.. Bright MLS
- $349,0003 bd2 ba1.1k sqft2922 Strauss Ter, Silver Spring, MD 20904For SaleMLS ID #MDMC2258036, MOTI SHIFERAW, Keller Williams Capital Properties. Bright MLS
- $359,0003 bd2 ba992 sqft13809 Palmer House Way Unit 33-244, Silver Spring, MD 20904For SaleMLS ID #MDMC2258796, Doug Lunenfeld, Keller Williams Capital Properties. Bright MLS
- $369,0003 bd3 ba1.3k sqft18387 Timko Ln #82, Germantown, MD 20874For SaleMLS ID #MDMC2254950, Lorena Rojas, Freedom Choice Realty LLC. Bright MLS
- $330,0003 bd2 ba1k sqftParkside Codm, Bethesda, MD 20814For SaleMLS ID #MDMC2257416, Jay Fischetti, Keller Williams Realty Centre. Bright MLS
- $459,0004 bd4 ba1.3k sqft14506 Macbeth Dr #14506, Silver Spring, MD 20906For SaleMLS ID #MDMC2260600, Hermela Balcha, DMV Realty, INC.. Bright MLS
- $339,0003 bd2 ba1.3k sqftGrnflds Of Brndrmill Cod, Germantown, MD 20876For SaleMLS ID #MDMC2237912, Saji Sebastian, RE/MAX Town Center. Bright MLS
- $350,0002 bd2 ba1.3k sqft2837 Shepperton Ter, Silver Spring, MD 20904For SaleMLS ID #MDMC2241936, Summer Ambaye, Summer Realtors Inc. Bright MLS
- $355,0002 bd2 ba1.5k sqft13627 Deerwater Dr #9-D, Germantown, MD 20874For SaleMLS ID #MDMC2247364, Don Fitzgerald, RE/MAX Advantage Realty. Bright MLS
- $375,0002 bd2 ba1k sqft11200 Beaver Trail Ct #11200, Reston, VA 20191For SaleMLS ID #VAFX2346772, Emerald Taylor Taylor-Drummond, Compass. Bright MLS
- $399,9993 bd4 ba1.1k sqft18147 Metz Dr, Germantown, MD 20874For SaleMLS ID #MDMC2250548, Nazir Ullah, Long & Foster Real Estate, Inc.. Bright MLS
- $325,0002 bd2 ba1.3k sqftVillas Willow Cv, Germantown, MD 20874For SaleMLS ID #MDMC2252164, Mary Eldridge, Samson Properties. Bright MLS
- $391,9003 bd2 ba1k sqft11807 Summer Oak Dr, Germantown, MD 20874For SaleMLS ID #MDMC2236582, Daisy Heidbrink, Keller Williams Realty Centre. Bright MLS
