Built in 1981 and meticulously maintained, this home boasts excellent condition that invites you to move right in and start creating memories. Step inside to discover a spacious open floor plan that seamlessly connects the living and dining areas, enhanced by beautiful hardwood floors throughout that add warmth and elegance. The gourmet kitchen is a culinary enthusiast's dream, featuring ample counter space and a layout that encourages entertaining. With three generously sized bedrooms, including a master suite that provides a peaceful retreat, this home is designed for comfort and functionality. The upper floor laundry adds convenience to your daily routine. Each bathroom is thoughtfully designed, with two full baths and an additional half bath, ensuring that everyone has their own space. With two dedicated parking spaces. Location is key, bus stop is ideally situated just outside of the community entrance. Don't miss this beautiful community and is FHA financing approved.
For sale
$379,000
18387 Timko Ln #82, Germantown, MD 20874
3beds
1,320sqft
Townhouse
Built in 1981
-- sqft lot
$375,700 Zestimate®
$287/sqft
$251/mo HOA
What's special
- 1 day
- 14
- 2
Zillow last checked:
Listing updated:
Listed by:
Lorena Rojas 240-505-9389,
Freedom Choice Realty LLC 301-917-3421
Source: Bright MLS,MLS#: MDMC2254950
Facts & features
Interior
Bedrooms & bathrooms
- Bedrooms: 3
- Bathrooms: 3
- Full bathrooms: 2
- 1/2 bathrooms: 1
- Main level bathrooms: 1
Rooms
- Room types: Living Room, Dining Room, Kitchen, Laundry, Other
Dining room
- Level: Main
Kitchen
- Level: Main
Laundry
- Level: Upper
Living room
- Level: Main
Other
- Level: Lower
Heating
- Heat Pump, Electric
Cooling
- Central Air, Electric
Appliances
- Included: Electric Water Heater
- Laundry: Upper Level, Laundry Room
Features
- Ceiling Fan(s), Combination Kitchen/Dining, Dining Area, Open Floorplan, Kitchen - Gourmet
- Flooring: Hardwood, Ceramic Tile, Wood
- Basement: Walk-Out Access,Other
- Has fireplace: No
Interior area
- Total structure area: 1,320
- Total interior livable area: 1,320 sqft
- Finished area above ground: 1,320
Video & virtual tour
Property
Parking
- Total spaces: 2
- Parking features: Paved, Parking Lot
Accessibility
- Accessibility features: None
Features
- Levels: Two and One Half
- Stories: 2.5
- Pool features: None
Details
- Additional structures: Above Grade
- Parcel number: 160602106200
- Zoning: R-20
- Special conditions: Standard
Construction
Type & style
- Home type: Townhouse
- Architectural style: Contemporary
- Property subtype: Townhouse
Materials
- Vinyl Siding
- Foundation: Other
Condition
- Excellent
- New construction: No
- Year built: 1981
Utilities & green energy
- Sewer: Public Sewer
- Water: Public
- Utilities for property: Electricity Available
Community & HOA
Community
- Condo and coop fee: $251 monthly
- Subdivision: Heritage Green
HOA
- Has HOA: No
- Amenities included: Tot Lots/Playground
- Services included: Common Area Maintenance, Snow Removal
- HOA name: Summit Management
Location
- Region: Germantown
Financial & listing details
- Price per square foot: $287/sqft
- Tax assessed value: $305,000
- Annual tax amount: $4,188
- Date on market: 9/9/2026
- Listing agreement: Exclusive Right To Sell
- Listing terms: Conventional,FHA,VA Loan
- Ownership: Condominium
Estimated market value
$375,700
$357,000 - $394,000
$2,323/mo
Price history
| Date | Event | Price |
|---|---|---|
| 9/10/2026 | Listed for sale | $379,000+149.3%$287/sqft |
Source:  Bright MLS #MDMC2254950 Report a problem Bright MLS #MDMC2254950 Report a problem | ||
| 5/5/2003 | Sold | $152,000+64.3%$115/sqft |
Source: Public Record Report a problem | ||
| 7/5/2000 | Sold | $92,500$70/sqft |
Source: Public Record Report a problem | ||
Public tax history
| Year | Property taxes | Tax assessment |
|---|---|---|
| 2025 | $3,276 -1.3% | $305,000 +5.8% |
| 2024 | $3,319 +6% | $288,333 +6.1% |
| 2023 | $3,130 +11.2% | $271,667 +6.5% |
| 2022 | $2,814 +11% | $255,000 +10.9% |
| 2021 | $2,536 +12.1% | $230,000 +12.2% |
| 2020 | $2,262 +13.9% | $205,000 +13.9% |
| 2019 | $1,985 -0.2% | $180,000 |
| 2018 | $1,988 -4.6% | $180,000 |
| 2017 | $2,085 +35.8% | $180,000 |
| 2016 | $1,535 | $180,000 +3.8% |
| 2015 | $1,535 | $173,333 +4% |
| 2014 | $1,535 | $166,667 +4.2% |
| 2013 | -- | $160,000 |
| 2012 | -- | $160,000 |
| 2011 | -- | $160,000 -36% |
| 2010 | -- | $250,000 +6.4% |
| 2009 | -- | $235,000 +6.8% |
| 2008 | -- | $220,000 +7.3% |
| 2007 | -- | $205,000 +22.5% |
| 2006 | -- | $167,332 +29% |
| 2005 | -- | $129,666 +40.9% |
| 2004 | -- | $92,000 |
| 2003 | -- | $92,000 +6.2% |
| 2002 | -- | $86,666 +3.2% |
| 2001 | -- | $84,000 |
Find assessor info on the county website
Monthly payment
Est. payment
Payment breakdown
Explore the cost of this home by adjusting the details. Changes won't be saved.Climate risks
Neighborhood: 20874
Nearby schools
Schools provided by the listing agent
- Elementary: Great Seneca Creek
- Middle: Kingsview
- High: Northwest
- District: Montgomery County Public Schools
Source: Bright MLS. This data may not be complete. We recommend contacting the local school district to confirm school assignments for this home.
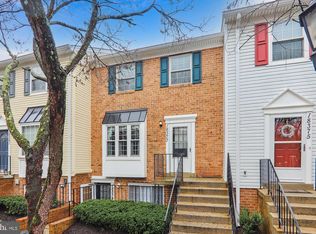
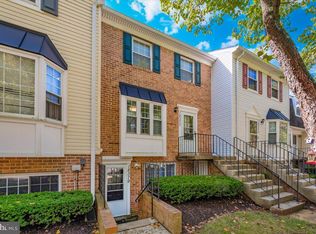

Similar homes
- $420,0003 bd3 ba1.8k sqft18248 Smoke House Ct, Germantown, MD 20874For Sale
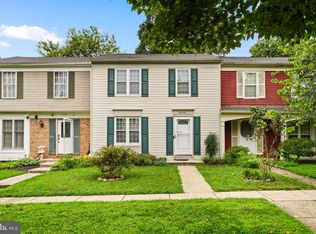
 MLS ID #MDMC2253534, AJ Faqiri, Realty ONE Group Capital. Bright MLS
 - $390,0002 bd3 ba1.2k sqft9 Climbing Ivy Ct, Germantown, MD 20874For Sale
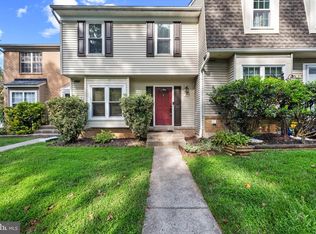 MLS ID #MDMC2250504, Jennifer Lewis, Monument Sotheby's International Realty. Bright MLS
 - $390,0003 bd2 ba1.5k sqft19026 Amarillo Dr #143, Germantown, MD 20874For Sale
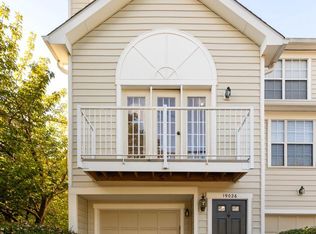 MLS ID #MDMC2246546, Zuyi Wang, Samson Properties. Bright MLS
 - $399,9993 bd3 ba1.7k sqft12832 Rexmore Dr #4, Germantown, MD 20874For Sale
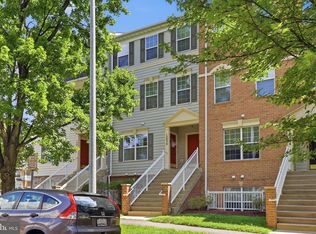 MLS ID #MDMC2252818, Neena Harmon, CENTURY 21 New Millennium. Bright MLS
 - $359,0003 bd2 ba1.2k sqft18724 Paprika Ct, Germantown, MD 20874For SaleMLS ID #MDMC2253222, Kathy Jones, Realty Group Property Management, Inc.. Bright MLS
- $389,9003 bd2 ba1.3k sqft13013 Open Hearth Way, Germantown, MD 20874For SaleMLS ID #MDMC2239558, Mandy Kaur, Redfin Corp. Bright MLS
- $450,0003 bd4 ba1.3k sqft11523 Summer Oak Dr, Germantown, MD 20874For SaleMLS ID #MDMC2254038, Andy Pagano, RE/MAX Realty Services. Bright MLS
- $429,9003 bd4 ba1.1k sqft18147 Metz Dr, Germantown, MD 20874For SaleMLS ID #MDMC2250548, Nazir Ullah, Long & Foster Real Estate, Inc.. Bright MLS
- $375,0004 bd3 ba1.7k sqft18621 Turmeric Ct, Germantown, MD 20874For SaleMLS ID #MDMC2244588, Chad Bikle, Keller Williams Realty Centre. Bright MLS
- $449,9994 bd4 ba1.7k sqft19334 Liberty Heights Ln, Germantown, MD 20874For SaleMLS ID #MDMC2255092, Adeline Hessel, Coldwell Banker Realty. Bright MLS
- $400,0002 bd3 ba1.4k sqft11705 Zebrawood Ct, Germantown, MD 20876For SaleMLS ID #MDMC2254462, IRMA RODRIGUEZ, LPT Realty, LLC. Bright MLS
- $375,9003 bd3 ba1.3k sqft18997 Highstream Dr #834, Germantown, MD 20874For SaleMLS ID #MDMC2246772, Honadah Hamad, Long & Foster Real Estate, Inc.. Bright MLS
- $339,9003 bd2 ba1.2k sqft18625 Nutmeg Pl, Germantown, MD 20874For SaleMLS ID #MDMC2248330, Danny Padigalingam, RE/MAX Realty Group. Bright MLS
- $450,0003 bd3 ba1.6k sqft18211 Smoke House Ct, Germantown, MD 20874For SaleMLS ID #MDMC2249964, ERICK GUILLERMO, Coldwell Banker Realty. Bright MLS
- $429,0003 bd4 ba1.3k sqft20527 Lowfield Dr, Germantown, MD 20874For SaleMLS ID #MDMC2254474, Byron ma, Realty ONE Group Capital. Bright MLS
- $299,9993 bd3 ba1.3k sqft13310 Bayberry Dr #15, Germantown, MD 20874For SaleMLS ID #MDMC2229916, Christina Hedgepeth, Spring Hill Real Estate, LLC.. Bright MLS
- $355,0003 bd2 ba1.5k sqft18916 Port Haven Pl, Germantown, MD 20874For SaleMLS ID #MDMC2219494, Mr. Jonathan S Lahey, EXP Realty, LLC. Bright MLS
- $440,0003 bd4 ba1.9k sqft12539 Coral Grove Pl, Germantown, MD 20874For SaleMLS ID #MDMC2253776, Stephanie Tito, Samson Properties. Bright MLS
