Location and affordability in Germantown is what this home offers. The condo association takes care of all exterior elements, including roofing, siding, sidewalks, front steps and handrails. Enjoy the benefit of low monthly condo fees and take advantage of two reserved parking spaces. Preferred title company is Chalet Settlements.
For sale
Price cut: $20K (7/30)
$299,999
13310 Bayberry Dr #15, Germantown, MD 20874
3beds
1,320sqft
Townhouse
Built in 1980
-- sqft lot
$301,600 Zestimate®
$227/sqft
$252/mo HOA
What's special
- 127 days
- 1,454
- 58
Zillow last checked:
Listing updated:
Listed by:
Christina Hedgepeth 202-239-9664,
Spring Hill Real Estate, LLC. 7038914520
Source: Bright MLS,MLS#: MDMC2229916
Facts & features
Interior
Bedrooms & bathrooms
- Bedrooms: 3
- Bathrooms: 3
- Full bathrooms: 2
- 1/2 bathrooms: 1
- Main level bathrooms: 1
Basement
- Area: 0
Heating
- Forced Air, Natural Gas
Cooling
- Central Air, Electric
Appliances
- Included: Electric Water Heater
Features
- Basement: Partial
- Has fireplace: No
Interior area
- Total structure area: 1,320
- Total interior livable area: 1,320 sqft
- Finished area above ground: 1,320
- Finished area below ground: 0
Property
Parking
- Parking features: Parking Lot
Accessibility
- Accessibility features: None
Features
- Levels: Three
- Stories: 3
- Pool features: None
Details
- Additional structures: Above Grade, Below Grade
- Parcel number: 160602018745
- Zoning: R
- Special conditions: Standard
Construction
Type & style
- Home type: Townhouse
- Architectural style: Colonial
- Property subtype: Townhouse
Materials
- Combination
- Foundation: Permanent
Condition
- New construction: No
- Year built: 1980
Utilities & green energy
- Sewer: Public Sewer
- Water: Public
Community & HOA
Community
- Condo and coop fee: $252 monthly
- Subdivision: Heritage Gate
HOA
- Has HOA: No
- Amenities included: None
- Services included: Maintenance Grounds, Parking Fee
Location
- Region: Germantown
Financial & listing details
- Price per square foot: $227/sqft
- Tax assessed value: $313,333
- Annual tax amount: $3,968
- Date on market: 4/25/2026
- Listing agreement: Exclusive Right To Sell
- Ownership: Condominium
Estimated market value
$301,600
$287,000 - $317,000
$2,556/mo
Price history
| Date | Event | Price |
|---|---|---|
| 7/30/2026 | Price change | $299,999-6.3%$227/sqft |
Source:  Bright MLS #MDMC2229916 Report a problem Bright MLS #MDMC2229916 Report a problem | ||
| 6/30/2026 | Price change | $320,000-4.5%$242/sqft |
Source: Bright MLS #MDMC2229916 Report a problem | ||
| 6/16/2026 | Price change | $335,000-1.5%$254/sqft |
Source: Bright MLS #MDMC2229916 Report a problem | ||
| 5/27/2026 | Price change | $340,000-2.9%$258/sqft |
Source: Bright MLS #MDMC2229916 Report a problem | ||
| 5/14/2026 | Price change | $350,000-4.1%$265/sqft |
Source: Bright MLS #MDMC2229916 Report a problem | ||
| 4/25/2026 | Listed for sale | $365,000+465.9%$277/sqft |
Source: Bright MLS #MDMC2229916 Report a problem | ||
| 11/25/1980 | Sold | $64,500$49/sqft |
Source: Agent Provided Report a problem | ||
Public tax history
| Year | Property taxes | Tax assessment |
|---|---|---|
| 2025 | $3,968 +23.2% | $305,000 +9% |
| 2024 | $3,221 +9.8% | $279,833 +9.9% |
| 2023 | $2,934 +15.9% | $254,667 +11% |
| 2022 | $2,533 +7.8% | $229,500 +7.7% |
| 2021 | $2,348 +8.3% | $213,000 +8.4% |
| 2020 | $2,168 +9.2% | $196,500 +9.2% |
| 2019 | $1,985 -0.2% | $180,000 |
| 2018 | $1,988 -4.6% | $180,000 |
| 2017 | $2,085 +6.5% | $180,000 |
| 2016 | $1,958 | $180,000 +3.8% |
| 2015 | $1,958 | $173,333 +4% |
| 2014 | $1,958 | $166,667 +4.2% |
| 2013 | -- | $160,000 |
| 2012 | -- | $160,000 |
| 2011 | -- | $160,000 -36% |
| 2010 | -- | $250,000 +6.4% |
| 2009 | -- | $235,000 +6.8% |
| 2008 | -- | $220,000 +7.3% |
| 2007 | -- | $205,000 +22.5% |
| 2006 | -- | $167,332 +29% |
| 2005 | -- | $129,666 +40.9% |
| 2004 | -- | $92,000 |
| 2003 | -- | $92,000 +6.2% |
| 2002 | -- | $86,666 +3.2% |
| 2001 | -- | $84,000 |
Find assessor info on the county website
Monthly payment
Est. payment
Payment breakdown
Explore the cost of this home by adjusting the details. Changes won't be saved.Climate risks
Neighborhood: 20874
Nearby schools
Schools provided by the listing agent
- District: Montgomery County Public Schools
Source: Bright MLS. This data may not be complete. We recommend contacting the local school district to confirm school assignments for this home.
- $378,0003 bd3 ba1.3k sqft13238 Bayberry Dr #31, Germantown, MD 20874Sold

- $344,2003 bd2 ba1.3k sqft13210 Bayberry Dr #45, Germantown, MD 20874Off Market
- $351,6003 bd2 ba1.3k sqft13202 Bayberry Dr #50, Germantown, MD 20874Off Market
- $307,1003 bd3 ba660 sqft18334 Timko Ln #65, Germantown, MD 20874Off Market
Similar homes
- $--3 bd1 ba1.2k sqft18253 Smoke House Ct, Germantown, MD 20874Auction
 Auction.com 2
 - $335,0003 bd3 ba1.3k sqft18310 Timko Ln #99, Germantown, MD 20874For Sale
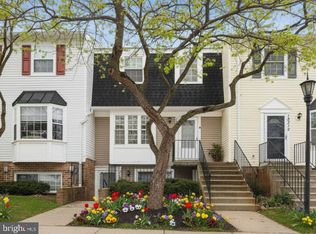
 MLS ID #MDMC2251700, Sean Price, Samson Properties. Bright MLS
 - $307,9993 bd2 ba1.2k sqft18527 Tarragon Way, Germantown, MD 20874For Sale
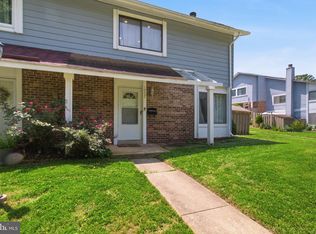 MLS ID #MDMC2243476, Lisa Pham, Argent Realty, LLC. Bright MLS
 - $289,9443 bd2 ba1.5k sqft18800 Pine Ridge Ln #1, Germantown, MD 20874For Sale
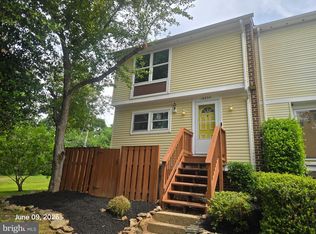 MLS ID #MDMC2249766, Klaus Breitsameter, RE/MAX Realty Group. Bright MLS
 - $325,0003 bd3 ba1.6k sqft13489 Demetrias Way, Germantown, MD 20874For SaleMLS ID #MDMC2253212, Sonny Arora, Evergreen Real Estate, INC. Bright MLS
- $359,0003 bd2 ba1.2k sqft18724 Paprika Ct, Germantown, MD 20874For SaleMLS ID #MDMC2253222, Kathy Jones, Realty Group Property Management, Inc.. Bright MLS
- $299,9002 bd3 ba1k sqftFarmingdale Codm, Germantown, MD 20874For SaleMLS ID #MDMC2251056, Bryan Miller, Cummings & Co. Realtors. Bright MLS
- $325,0003 bd2 ba1.2k sqft18723 Curry Powder Ln, Germantown, MD 20874For SaleMLS ID #MDMC2248290, Sam Gupta, FAB Realty LLC. Bright MLS
- $429,9003 bd4 ba1.1k sqft18147 Metz Dr, Germantown, MD 20874For SaleMLS ID #MDMC2250548, Nazir Ullah, Long & Foster Real Estate, Inc.. Bright MLS
- $339,9003 bd2 ba1.2k sqft18625 Nutmeg Pl, Germantown, MD 20874For SaleMLS ID #MDMC2248330, Danny Padigalingam, RE/MAX Realty Group. Bright MLS
- $325,0003 bd3 ba1.3k sqft19704 Teakwood Cir #74, Germantown, MD 20874For SaleMLS ID #MDMC2245508, Chris Craddock, EXP Realty, LLC. Bright MLS
- $265,0003 bd2 ba1.5k sqft13215 Dairymaid Dr APT 302, Germantown, MD 20874For SaleMLS ID #MDMC2230710, John Burgess, Samson Properties. Bright MLS
- $430,0003 bd3 ba1.3k sqft18342 Timko Ln #69, Germantown, MD 20874For SaleMLS ID #MDMC2251864, Cara Joson, Keller Williams Capital Properties. Bright MLS
- $274,9002 bd2 ba915 sqftRiverstone Codm, Germantown, MD 20874For SaleMLS ID #MDMC2252568, Brenda Moreno, McWilliams/Ballard Inc.. Bright MLS
- $317,0002 bd2 ba1.2k sqft13247 Meander Cove Dr #115, Germantown, MD 20874For SaleMLS ID #MDMC2250854, Mr. Deepak Nathani, EXP Realty, LLC. Bright MLS
- $370,0003 bd2 ba1.3k sqftWaverly Codm, Germantown, MD 20874For SaleMLS ID #MDMC2252150, Rebecca Lewis, Coldwell Banker Realty. Bright MLS
- $298,9002 bd2 ba984 sqft19611 Galway Bay Cir APT 402, Germantown, MD 20874For SaleMLS ID #MDMC2248796, Lynn Spiegel, Long & Foster Real Estate, Inc.. Bright MLS
- $400,0003 bd2 ba1.3k sqft13013 Open Hearth Way, Germantown, MD 20874For SaleMLS ID #MDMC2239558, Mandy Kaur, Redfin Corp. Bright MLS
- $210,0002 bd2 ba1.2k sqft13209 Dairymaid Dr #34, Germantown, MD 20874For SaleMLS ID #MDMC2252130, Sarah Reynolds, Keller Williams Realty. Bright MLS
