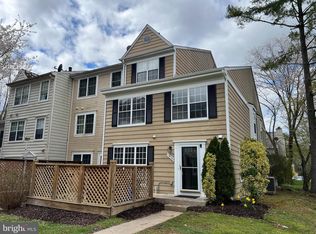
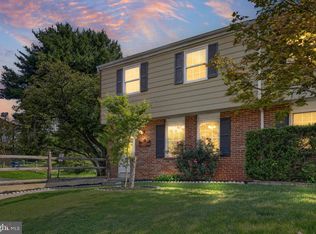
Three finished levels, a space you can make your own, and a convenient Germantown location! If you're looking for space, value, and an opportunity to make a home your own, this 3-bedroom, 2.5-bath townhouse delivers all 3. Step inside to a practical 3-level layout, with the main level featuring a bright living room, a dedicated dining area, a convenient half bath, and a pass-through opening that keeps the kitchen connected to the main living spaces. The kitchen offers generous cabinet storage and workspace, providing you a solid foundation for future updates that reflect your own style. The middle level includes 2 comfortable bedrooms served by a full hallway bathroom. Occupying the top level, the spacious primary bedroom provides a quiet retreat with abundant natural light and easy access to its own full bathroom. While the home shows signs of everyday use and would benefit from cosmetic improvements, it presents an excellent opportunity for buyers who want to build equity through thoughtful updates rather than paying for someone else's finishes. Outside, enjoy your private fenced patio area for outdoor dining, gardening, or simply unwinding after the day. Residents also have access to the community pool. Located in a well-established Germantown community, you'll be just minutes from Middlebrook Road, Father Hurley Boulevard, I-270, and countless shopping and dining options. With nearby schools, parks, major commuter routes, and the amenities of Germantown all within easy reach, this townhouse gives you the chance to personalize a home in a location that continues to be in demand.
For sale
$325,000
19704 Teakwood Cir #74, Germantown, MD 20874
3beds
1,374sqft
Townhouse
Built in 1988
-- sqft lot
$322,900 Zestimate®
$237/sqft
$358/mo HOA
What's special
Full hallway bathroomDedicated dining areaSpacious primary bedroomThree finished levels
- 40 days
- 1,112
- 42
Zillow last checked:
Listing updated:
Listed by:
Chris Craddock 703-688-2635,
EXP Realty, LLC 8333357433,
Listing Team: The Redux Group, Co-Listing Agent: Teddy Thomas Rueckert 703-336-3810,
EXP Realty, LLC
Source: Bright MLS,MLS#: MDMC2245508
Facts & features
Interior
Bedrooms & bathrooms
- Bedrooms: 3
- Bathrooms: 3
- Full bathrooms: 2
- 1/2 bathrooms: 1
- Main level bathrooms: 1
Basement
- Area: 0
Heating
- Forced Air, Natural Gas
Cooling
- Central Air, Electric
Appliances
- Included: Dishwasher, Washer, Cooktop, Refrigerator, Disposal, Dryer, Gas Water Heater
Features
- Has basement: No
- Has fireplace: No
Interior area
- Total structure area: 1,374
- Total interior livable area: 1,374 sqft
- Finished area above ground: 1,374
- Finished area below ground: 0
Property
Parking
- Parking features: Free, Parking Lot
Accessibility
- Accessibility features: None
Features
- Levels: Three
- Stories: 3
- Pool features: Community
Details
- Additional structures: Above Grade, Below Grade
- Parcel number: 160202797336
- Zoning: XXX
- Special conditions: Short Sale
Construction
Type & style
- Home type: Townhouse
- Property subtype: Townhouse
Materials
- Vinyl Siding
- Foundation: Permanent
Condition
- New construction: No
- Year built: 1988
Utilities & green energy
- Sewer: Public Sewer
- Water: Public
Community & HOA
Community
- Condo and coop fee: $358 monthly
- Subdivision: Willow Cove Manors
HOA
- Has HOA: No
- Amenities included: Pool, Tennis Court(s), Common Grounds, Tot Lots/Playground, Party Room
- Services included: Common Area Maintenance
Location
- Region: Germantown
Financial & listing details
- Price per square foot: $237/sqft
- Tax assessed value: $311,667
- Annual tax amount: $3,706
- Date on market: 7/20/2026
- Listing agreement: Exclusive Right To Sell
- Ownership: Condominium
Estimated market value
$322,900
$307,000 - $339,000
$2,504/mo
Price history
| Date | Event | Price |
|---|---|---|
| 7/20/2026 | Listed for sale | $325,000-15.6%$237/sqft |
Source:  Bright MLS #MDMC2245508 Report a problem Bright MLS #MDMC2245508 Report a problem | ||
| 2/7/2025 | Sold | $385,000+4.8%$280/sqft |
Source: Bright MLS #MDMC2158646 Report a problem | ||
| 1/3/2025 | Price change | $367,500-2%$267/sqft |
Source: Bright MLS #MDMC2158646 Report a problem | ||
| 12/18/2024 | Listed for sale | $375,000+54.3%$273/sqft |
Source: Bright MLS #MDMC2158646 Report a problem | ||
| 8/3/2016 | Listing removed | $243,000$177/sqft |
Source: Signature Real Estate Associates #MC9702024 Report a problem | ||
| 7/1/2016 | Listed for sale | $243,000+49.1%$177/sqft |
Source: Signature Real Estate Associates #MC9702024 Report a problem | ||
| 11/27/2002 | Sold | $163,000$119/sqft |
Source: Public Record Report a problem | ||
Public tax history
| Year | Property taxes | Tax assessment |
|---|---|---|
| 2025 | $3,706 +22.2% | $285,000 +8.2% |
| 2024 | $3,031 +8.9% | $263,333 +9% |
| 2023 | $2,784 +14.7% | $241,667 +9.8% |
| 2022 | $2,428 +6.5% | $220,000 +6.5% |
| 2021 | $2,279 +6.8% | $206,667 +6.9% |
| 2020 | $2,133 +7.5% | $193,333 +7.4% |
| 2019 | $1,985 -0.2% | $180,000 |
| 2018 | $1,988 -4.6% | $180,000 |
| 2017 | $2,085 +12.8% | $180,000 |
| 2016 | $1,848 | $180,000 |
| 2015 | $1,848 | $180,000 |
| 2014 | $1,848 | $180,000 |
| 2013 | -- | $180,000 |
| 2012 | -- | $180,000 |
| 2011 | -- | $180,000 -35.7% |
| 2010 | -- | $280,000 +6.3% |
| 2009 | -- | $263,332 +6.8% |
| 2008 | -- | $246,666 +7.2% |
| 2007 | -- | $230,000 +20.6% |
| 2006 | -- | $190,666 +26% |
| 2005 | -- | $151,333 +35.1% |
| 2004 | -- | $112,000 |
| 2003 | -- | $112,000 +15.1% |
| 2002 | -- | $97,333 +8.1% |
| 2001 | -- | $90,000 |
Find assessor info on the county website
Monthly payment
Est. payment
Payment breakdown
Explore the cost of this home by adjusting the details. Changes won't be saved.Climate risks
Neighborhood: 20874
Nearby schools
Schools provided by the listing agent
- Elementary: Lake Seneca
- Middle: Martin Luther King Jr.
- High: Seneca Valley
- District: Montgomery County Public Schools
Source: Bright MLS. This data may not be complete. We recommend contacting the local school district to confirm school assignments for this home.


Similar homes
- $317,0002 bd2 ba1.2k sqft13247 Meander Cove Dr #115, Germantown, MD 20874For Sale
 MLS ID #MDMC2250854, Mr. Deepak Nathani, EXP Realty, LLC. Bright MLS
 - $371,2504 bd3 ba1.6k sqft13465 Demetrias Way, Germantown, MD 20874For Sale
 MLS ID #MDMC2235922, Claudine Sivilla, Cummings & Co. Realtors. Bright MLS
 - $355,0002 bd2 ba1.5k sqft13627 Deerwater Dr #9-D, Germantown, MD 20874For Sale
 MLS ID #MDMC2247364, Don Fitzgerald, RE/MAX Advantage Realty. Bright MLS
 - $365,0004 bd3 ba1.2k sqft19229 Deep Run Ct, Germantown, MD 20876For Sale
 MLS ID #MDMC2251910, Omar Flores, LPT Realty, LLC. Bright MLS
 - $345,0003 bd3 ba1.2k sqftGrnflds Of Brndrmill Cod, Germantown, MD 20876For SaleMLS ID #MDMC2247778, Raj Sachdeva, RE/MAX Town Center. Bright MLS
- $315,0002 bd2 ba1.1k sqftFountain Hills Codm, Germantown, MD 20874For SaleMLS ID #MDMC2248576, Charity Moreno, RE/MAX Town Center. Bright MLS
- $385,0003 bd3 ba1.6k sqft48 Whitechurch Ct, Germantown, MD 20874For SaleMLS ID #MDMC2238070, Yuanning Zhang, United Realty, Inc.. Bright MLS
- $400,0003 bd3 ba1k sqftLanding Glen Codm, Germantown, MD 20874For SaleMLS ID #MDMC2235612, Terri Bui, EXP Realty, LLC. Bright MLS
- $359,0003 bd2 ba1.1k sqft11458 Stoney Point Pl, Germantown, MD 20876For SaleMLS ID #MDMC2248786, ISABELLE HUANG, Prestige Realty LLC. Bright MLS
- $300,0002 bd2 ba1.1k sqft9900 Forest View Pl, Montgomery Village, MD 20886For SaleMLS ID #MDMC2252536, Tamika Thompson, Samson Properties. Bright MLS
- $300,0002 bd2 ba1.1k sqftWaters House Codm, Germantown, MD 20874For SaleMLS ID #MDMC2248948, CARLTON COOPER, Keller Williams Preferred Properties. Bright MLS
- $349,9002 bd3 ba1.3k sqftScenery Pointe Codm, Germantown, MD 20876For SaleMLS ID #MDMC2249468, XIMENA DE LA OLIVA, NextHome Capital City Realty. Bright MLS
- $455,9003 bd3 ba1.7k sqft18931 Quiet Oak Ln, Germantown, MD 20874For SaleMLS ID #MDMC2251202, Lisa St Clair-Kimmey, Realty Plus Associates. Bright MLS
- $339,0003 bd2 ba1.3k sqftGrnflds Of Brndrmill Cod, Germantown, MD 20876For SaleMLS ID #MDMC2237912, Saji Sebastian, RE/MAX Town Center. Bright MLS
- $433,0003 bd4 ba1.2k sqft19335 Liberty Heights Ln, Germantown, MD 20874For SaleMLS ID #MDMC2231520, Miheer Khona, Taylor Properties. Bright MLS
- $309,0003 bd2 ba1.3k sqftGrnflds Of Brndrmill Cod, Germantown, MD 20876For SaleMLS ID #MDMC2176228, Prince Ojong, HomeSmart. Bright MLS
- $375,0003 bd3 ba1.1k sqft9846 Brookridge Ct, Montgomery Village, MD 20886For SaleMLS ID #MDMC2252796, Yiwei Chang, Fortune Washington Realty Group LLC. Bright MLS
- $340,0002 bd3 ba1k sqft7 Copps Hill Ct, Montgomery Village, MD 20886For SaleMLS ID #MDMC2252738, Lily Vallario, EXP Realty, LLC. Bright MLS
- $479,9003 bd4 ba1.8k sqft19322 Liberty Heights Ln, Germantown, MD 20874For SaleMLS ID #MDMC2239530, Stephen Bennetts, EXIT Realty Center. Bright MLS
- $344,7803 bd3 ba1.5k sqft19567 Brassie Pl #C-3, Montgomery Village, MD 20886For SaleMLS ID #MDMC2250696, Hycienth Obiakor, Long & Foster Real Estate, Inc.. Bright MLS
