Skip main navigation
Sold for $320,000
  • $320,000

    19734 Teakwood Cir #60, Germantown, MD 20874

    3beds
    1,374sqft
    Townhouse
    Built in 1988
    -- sqft lot
    $324,000 Zestimate®
    $233/sqft
    $2,504 Estimated rent

    Home value

    $324,000

    $298,000 - $353,000

    $2,504/mo

    Zestimate® history
    Loading
    Loading...

    Owner options

    List your home for rent

    $2,504/mo

    Rent Zestimate®

    Find your next renter with Zillow Rental Manager. Plus, with online applications, you can quickly screen prospective tenants – for free.

    Learn more

    $2,504/mo

    Rent Zestimate®

    Refinance and save

    $1,985/mo

    Est. payment

    Refinancing to a lower rate could help reduce your monthly payments and save thousands over the life of the loan.

    See today's rates

    $1,985/mo

    Est. payment

    Explore your selling options

    Work with a Zillow partner agent

    Leverage their expertise and Zillow's premium Showcase listings to get your home seen by more buyers.

    Get started

    List with your own agent

    Get your home in front of millions of buyers by listing it on Zillow.

    Learn how to do it

    Sell it yourself

    Take full control of how buyers see your home on Zillow by listing For Sale by Owner (FSBO).

    List your home

    What's special

    Community poolPrivate communityHuge walk-in closetPrivate deckVisitor parkingDedicated parking spaceAbundant natural light
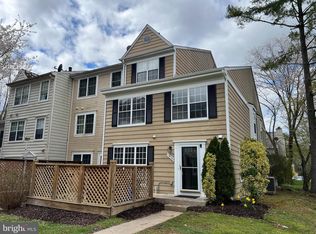
    Back on the market---buyer's financing fell through! Price has been improved and closing cost help available with the right offer! Welcome to this best-value-in-Germantown 3 bedroom, 2.5-bathroom townhome perfectly placed in it's own private community near everything! Ultra clean and definitely move-in ready, this home's entrance and living area feature abundant natural light, a cozy atmosphere, and great sightlines from the kitchen, which itself has loads of cabinets, newer appliances, plenty of counter space, and room for that big kitchen table. Upstairs, you'll find a second floor with two generously sized bedrooms and a full bathroom, plus dedicated laundry space (and newer washer and dryer) on this level. Walk up one more floor and enjoy the privacy and space of the primary bedroom with its own private bath, huge walk-in closet, and additional room for your office or home gym (yes, the primary bedroom is that big!). Looking to entertain or enjoy family time? The private deck out front is the perfect spot! ALL NEW HVAC with long term warranty! The community is located on what feels like a private drive, includes a community pool, your dedicated parking space plus plenty of visitor parking. Your next home is just moments away from a children's playground plus a variety of shopping, dining, and entertainment options. Commuters will appreciate the easy access to major highways and public transportation, including major roads like I 270 & the Germantown Transit center & Marc station. In walking distance to shopping, multiple restaurants, the Black Rock center for the Arts & the Germantown Library. Great location for those working at Holy Cross Hospital and the Shady Grove Adventist Medical Center or Montgomery County's Biotech corridor. Don't miss the opportunity to make this delightful townhome your own. Schedule a showing today and prepare to fall in love!

    Zillow last checked:

    Listing updated:

    Listed by:

    Jim Brown 301-221-1988,

    LPT Realty, LLC

    Bought with:

    Alex Goumilevski, 576700

    RE/MAX Realty Services

    Source: Bright MLS,MLS#: MDMC2196588MLS Logo

    Facts & features

    Interior

    Bedrooms & bathrooms
    • Bedrooms: 3
    • Bathrooms: 3
    • Full bathrooms: 2
    • 1/2 bathrooms: 1
    • Main level bathrooms: 1
    Rooms
    • Room types: Living Room, Primary Bedroom, Bedroom 2, Bedroom 3, Kitchen, Foyer, Laundry, Bathroom 2, Primary Bathroom
    Primary bedroom
    • Features: Flooring - Carpet, Walk-In Closet(s), Primary Bedroom - Sitting Area
    • Level: Upper
    Bedroom 2
    • Features: Flooring - Carpet
    • Level: Upper
    Bedroom 3
    • Features: Flooring - Carpet
    • Level: Upper
    Primary bathroom
    • Features: Flooring - Ceramic Tile, Bathroom - Tub Shower
    • Level: Upper
    Bathroom 2
    • Features: Flooring - Ceramic Tile, Bathroom - Tub Shower
    • Level: Upper
    Foyer
    • Level: Main
    Kitchen
    • Features: Eat-in Kitchen, Kitchen - Electric Cooking, Pantry
    • Level: Main
    Laundry
    • Level: Upper
    Living room
    • Features: Flooring - Laminate Plank, Living/Dining Room Combo
    • Level: Main
    Heating
    • Forced Air, Electric
    Cooling
    • Central Air, Electric
    Appliances
    • Included: Cooktop, Refrigerator, Dishwasher, Disposal, Washer, Dryer, Electric Water Heater
    • Laundry: Upper Level, Laundry Room
    Features
    • Bathroom - Tub Shower, Breakfast Area, Ceiling Fan(s), Combination Dining/Living, Open Floorplan, Kitchen - Table Space, Primary Bath(s), Pantry, Walk-In Closet(s), Dry Wall
    • Flooring: Laminate, Carpet
    • Doors: Six Panel
    • Windows: Double Pane Windows
    • Has basement: No
    • Has fireplace: No
    Interior area
    • Total structure area: 1,374
    • Total interior livable area: 1,374 sqft
    • Finished area above ground: 1,374
    • Finished area below ground: 0

    Property

    Parking
    • Total spaces: 1
    • Parking features: Parking Space Conveys, Unassigned, Paved, Parking Lot
    Accessibility
    • Accessibility features: None
    Features
    • Levels: Three
    • Stories: 3
    • Patio & porch: Deck
    • Pool features: Community
    Details
    • Additional structures: Above Grade, Below Grade
    • Parcel number: 160202797198
    • Zoning: RESIDENTIAL
    • Special conditions: Standard

    Construction

    Type & style
    • Home type: Townhouse
    • Architectural style: Colonial
    • Property subtype: Townhouse
    Materials
    • Vinyl Siding
    • Foundation: Slab
    • Roof: Shingle
    Condition
    • Very Good
    • New construction: No
    • Year built: 1988

    Utilities & green energy

    • Electric: 200+ Amp Service
    • Sewer: Public Sewer
    • Water: Public
    • Utilities for property: Electricity Available, Fiber Optic

    Community & HOA

    Community
    • Condo and coop fee: $280 monthly
    • Subdivision: Willow Cove Manors
    HOA
    • Has HOA: No
    • Amenities included: Pool, Recreation Facilities, Tennis Court(s)
    • Services included: Maintenance Grounds, Common Area Maintenance, Sauna
    • HOA name: Vanguard Management Association
    Location
    • Region: Germantown

    Financial & listing details

    • Price per square foot: $233/sqft
    • Tax assessed value: $285,000
    • Annual tax amount: $3,377
    • Date on market: 8/30/2025
    • Listing agreement: Exclusive Right To Sell
    • Inclusions: See Seller-supplied Inclusions / Exclusions Addendum
    • Exclusions: See Seller-supplied Inclusions / Exclusions Addendum
    • Ownership: Condominium

    Price history

    DateEventPrice
    10/13/2025Sold$320,000-7.2%$233/sqft
    Source: Bright MLS #MDMC2196588 Report a problem
    10/2/2025Contingent$344,900$251/sqft
    Source: Bright MLS #MDMC2196588 Report a problem
    9/24/2025Listed for sale$344,900-2.5%$251/sqft
    Source: Bright MLS #MDMC2196588 Report a problem
    9/5/2025Contingent$353,900$258/sqft
    Source: Bright MLS #MDMC2196588 Report a problem
    8/30/2025Listed for sale$353,900+16%$258/sqft
    Source: Bright MLS #MDMC2196588 Report a problem
    4/5/2006Sold$305,000$222/sqft
    Source: Public Record Report a problem

    Public tax history

    YearProperty taxesTax assessment
    2025$3,706 +22.2%$285,000 +8.2%
    2024$3,031 +8.9%$263,333 +9%
    2023$2,784 +14.7%$241,667 +9.8%
    2022$2,428 +6.5%$220,000 +6.5%
    2021$2,279 +6.8%$206,667 +6.9%
    2020$2,133 +7.5%$193,333 +7.4%
    2019$1,985 -0.2%$180,000
    2018$1,988 -4.6%$180,000
    2017$2,085 -17.9%$180,000
    2016$2,540 $180,000
    2015$2,540 $180,000
    2014$2,540 $180,000
    2013-- $180,000
    2012-- $180,000
    2011-- $180,000 -32.1%
    2010-- $265,000 +4.6%
    2009-- $253,332 +2.7%
    2008-- $246,666 +7.2%
    2007-- $230,000 +20.6%
    2006-- $190,666 +26%
    2005-- $151,333 +35.1%
    2004-- $112,000
    2003-- $112,000 +15.1%
    2002-- $97,333 +8.1%
    2001-- $90,000
    Find assessor info on the county website

    Neighborhood: 20874

    Nearby schools

    GreatSchools rating
    Schools provided by the listing agent
    • Elementary: Lake Seneca
    • Middle: Martin Luther King Jr.
    • High: Seneca Valley
    • District: Montgomery County Public Schools

    Source: Bright MLS. This data may not be complete. We recommend contacting the local school district to confirm school assignments for this home.

    Get a cash offer in 3 minutes
    Find out how much your home could sell for in as little as 3 minutes with a no-obligation cash offer.
    Estimated market value
    $324,000
    Get a cash offer in 3 minutes
    Find out how much your home could sell for in as little as 3 minutes with a no-obligation cash offer.
    Estimated market value
    $324,000