Schedule today a must See! Welcome to this rarely available three-level, brick-front townhouse in the highly sought-after Waverly Condos / Waters Landing community! Featuring 3 bedrooms, 2 full baths, a finished walk-out lower level, deck, and spacious backyard, this beautifully maintained, move-in-ready home offers the perfect combination of style, comfort, and convenience. Extensively renovated in 2018, the home received numerous updates, including a new roof, windows, kitchen, bathrooms, plank flooring, deck, doors, hot water heater, washer, dryer, and stainless-steel appliances. The main level welcomes you with a spacious living room featuring recessed lighting and attractive plank flooring. The beautifully updated kitchen offers abundant cabinetry, granite countertops, tile backsplash, and stainless-steel appliances. Just off the kitchen, the dining area features a fun chalkboard wall and direct access to the deck—an ideal spot for outdoor dining or relaxing while enjoying peaceful views of the trees. Upstairs, vaulted ceilings create an open and airy feel. The primary bedroom features a skylight, while the second bedroom offers comfortable additional space. A generously sized, beautifully renovated full bathroom completes the upper level. The finished walk-out lower level provides exceptional versatility and can easily serve as a third bedroom, guest suite, home office, or family room. This level also features a renovated full bathroom, laundry room, and convenient walk-out access to the backyard. Step outside to the large backyard, offering plenty of room for entertaining, pets, gardening, or simply relaxing in your own private outdoor retreat. Ideally located near shopping, dining, parks, recreation, and major commuter routes, this turnkey home offers an exceptional combination of location, updates, and flexible living space. Move right in and enjoy—this is one you won’t want to miss!
For sale
$370,000
13549 Deerwater Dr #7-B, Germantown, MD 20874
3beds
1,335sqft
Townhouse
Built in 1985
-- sqft lot
$-- Zestimate®
$277/sqft
$221/mo HOA
What's special
Finished walk-out lower levelBeautifully updated kitchenThree-level brick-front townhouseAbundant cabinetryVaulted ceilingsSpacious backyardRecessed lighting
- 4 days
- 370
- 27
Likely to sell faster than
Zillow last checked:
Listing updated:
Listed by:
Rebecca Lewis 240-603-8418,
Coldwell Banker Realty 3017935700
Source: Bright MLS,MLS#: MDMC2252150
Facts & features
Interior
Bedrooms & bathrooms
- Bedrooms: 3
- Bathrooms: 2
- Full bathrooms: 2
Rooms
- Room types: Living Room, Dining Room, Primary Bedroom, Bedroom 2, Bedroom 3, Kitchen, Laundry, Utility Room, Bathroom 1, Bathroom 2
Primary bedroom
- Features: Flooring - Carpet, Skylight(s)
- Level: Upper
- Area: 255 Square Feet
- Dimensions: 15 X 17
Bedroom 2
- Features: Flooring - Carpet
- Level: Upper
- Area: 110 Square Feet
- Dimensions: 10 X 11
Bedroom 3
- Features: Fireplace - Wood Burning, Flooring - Laminated
- Level: Lower
- Area: 221 Square Feet
- Dimensions: 13 X 17
Bathroom 1
- Level: Upper
Bathroom 2
- Level: Lower
Dining room
- Features: Flooring - Laminated
- Level: Main
- Area: 104 Square Feet
- Dimensions: 8 X 13
Kitchen
- Features: Kitchen - Gas Cooking, Granite Counters, Flooring - Laminated
- Level: Main
- Area: 96 Square Feet
- Dimensions: 8 X 12
Laundry
- Level: Lower
Living room
- Features: Flooring - Laminated
- Level: Main
- Area: 192 Square Feet
- Dimensions: 12 X 16
Utility room
- Level: Lower
Heating
- Forced Air, Natural Gas
Cooling
- Central Air, Electric
Appliances
- Included: Microwave, Dishwasher, Disposal, Dryer, Exhaust Fan, Refrigerator, Stainless Steel Appliance(s), Washer, Electric Water Heater
- Laundry: In Basement, Laundry Room
Features
- Bathroom - Stall Shower, Combination Kitchen/Dining, Open Floorplan, Kitchen - Gourmet, Recessed Lighting
- Flooring: Carpet, Luxury Vinyl, Wood
- Doors: Sliding Glass, Storm Door(s)
- Windows: Double Pane Windows, Vinyl Clad, Screens, Skylight(s)
- Basement: Walk-Out Access,Partial,Finished
- Number of fireplaces: 1
- Fireplace features: Wood Burning, Glass Doors
Interior area
- Total structure area: 1,487
- Total interior livable area: 1,335 sqft
- Finished area above ground: 1,035
- Finished area below ground: 300
Property
Parking
- Total spaces: 1
- Parking features: Paved, Parking Lot
Accessibility
- Accessibility features: None
Features
- Levels: Three
- Stories: 3
- Patio & porch: Deck, Patio
- Exterior features: Sidewalks, Street Lights
- Pool features: Community
- Fencing: Partial,Wood
- Has view: Yes
- View description: Trees/Woods
Lot
- Features: Backs to Trees
Details
- Additional structures: Above Grade, Below Grade
- Parcel number: 160202410012
- Zoning: THD
- Special conditions: Standard
Construction
Type & style
- Home type: Townhouse
- Architectural style: Colonial
- Property subtype: Townhouse
Materials
- Combination, Brick
- Foundation: Brick/Mortar
- Roof: Architectural Shingle
Condition
- Excellent
- New construction: No
- Year built: 1985
- Major remodel year: 2018
Utilities & green energy
- Sewer: Public Sewer
- Water: Public
Community & HOA
Community
- Security: Smoke Detector(s), Carbon Monoxide Detector(s)
- Condo and coop fee: $221 monthly
- Subdivision: Waverly Condominiums
HOA
- Has HOA: No
- Amenities included: Bike Trail, Common Grounds, Community Center, Jogging Path, Lake, Pool, Reserved/Assigned Parking, Tot Lots/Playground, Tennis Court(s)
- Services included: Common Area Maintenance, Maintenance Grounds, Management, Pool(s), Snow Removal
- HOA name: Waverly Condominiums
Location
- Region: Germantown
Financial & listing details
- Price per square foot: $277/sqft
- Tax assessed value: $320,000
- Annual tax amount: $4,171
- Date on market: 8/28/2026
- Listing agreement: Exclusive Right To Sell
- Listing terms: VA Loan,Cash,Conventional
- Inclusions: Refrigerator, Stove, Microwave, Dish Washer, Washer, Dryer
- Ownership: Condominium
Estimated market value
Not available
Estimated sales range
Not available
Not available
Price history
| Date | Event | Price |
|---|---|---|
| 8/28/2026 | Listed for sale | $370,000+7.2%$277/sqft |
Source:  Bright MLS #MDMC2252150 Report a problem Bright MLS #MDMC2252150 Report a problem | ||
| 10/11/2023 | Sold | $345,000+3%$258/sqft |
Source: Bright MLS #MDMC2105762 Report a problem | ||
| 10/4/2023 | Pending sale | $335,000$251/sqft |
Source: Bright MLS #MDMC2105762 Report a problem | ||
| 9/12/2023 | Contingent | $335,000$251/sqft |
Source: Bright MLS #MDMC2105762 Report a problem | ||
| 9/6/2023 | Listed for sale | $335,000+24.5%$251/sqft |
Source: Bright MLS #MDMC2105762 Report a problem | ||
| 7/11/2018 | Sold | $269,000$201/sqft |
Source: Public Record Report a problem | ||
| 5/25/2018 | Pending sale | $269,000$201/sqft |
Source: Keller Williams Realty -- Arlington #1001511456 Report a problem | ||
| 5/18/2018 | Listed for sale | $269,000+0.4%$201/sqft |
Source: Keller Williams Realty #1001511456 Report a problem | ||
| 12/7/2017 | Listing removed | $267,900$201/sqft |
Source: Keller Williams Realty #1000054023 Report a problem | ||
| 11/19/2017 | Listed for sale | $267,900$201/sqft |
Source: Keller Williams Realty #1000054023 Report a problem | ||
| 11/19/2017 | Pending sale | $267,900$201/sqft |
Source: Keller Williams Realty #1000054023 Report a problem | ||
| 11/19/2017 | Pending sale | $267,900$201/sqft |
Source: Keller Williams Realty #1000054023 Report a problem | ||
| 11/15/2017 | Listed for sale | $267,900$201/sqft |
Source: Keller Williams Realty #1000054023 Report a problem | ||
| 10/18/2017 | Pending sale | $267,900$201/sqft |
Source: Keller Williams Realty #MC10000437 Report a problem | ||
| 10/9/2017 | Listed for sale | $267,900$201/sqft |
Source: Arlington #MC10000437 Report a problem | ||
| 10/9/2017 | Pending sale | $267,900$201/sqft |
Source: Arlington #MC10000437 Report a problem | ||
| 8/18/2017 | Price change | $267,900+0.4%$201/sqft |
Source: Arlington #MC10000437 Report a problem | ||
| 7/7/2017 | Price change | $266,900+0.8%$200/sqft |
Source: Keller Williams Realty #MC9923678 Report a problem | ||
| 5/17/2017 | Pending sale | $264,900$198/sqft |
Source: Arlington #MC9923678 Report a problem | ||
| 4/27/2017 | Listed for sale | $264,900+71.4%$198/sqft |
Source: Keller Williams Realty #MC9923678 Report a problem | ||
| 2/15/2017 | Sold | $154,550+181%$116/sqft |
Source: Public Record Report a problem | ||
| 11/16/2016 | Listed for sale | $55,000-46%$41/sqft |
Source: Witz Realty LLC #MC9810956 Report a problem | ||
| 4/7/1994 | Sold | $101,900$76/sqft |
Source: Public Record Report a problem | ||
Public tax history
| Year | Property taxes | Tax assessment |
|---|---|---|
| 2025 | $3,221 -1.8% | $300,000 +5.3% |
| 2024 | $3,281 +5.5% | $285,000 +5.6% |
| 2023 | $3,111 +10.6% | $270,000 +5.9% |
| 2022 | $2,814 +6.3% | $255,000 +6.3% |
| 2021 | $2,646 +6.6% | $240,000 +6.7% |
| 2020 | $2,482 +8.9% | $225,000 +7.1% |
| 2019 | $2,279 -0.2% | $210,000 +1.6% |
| 2018 | $2,283 -2.7% | $206,667 +1.6% |
| 2017 | $2,347 +38.2% | $203,333 +1.7% |
| 2016 | $1,698 | $200,000 |
| 2015 | $1,698 | $200,000 |
| 2014 | $1,698 | $200,000 |
| 2013 | -- | $200,000 |
| 2012 | -- | $200,000 |
| 2011 | -- | $200,000 -32.2% |
| 2010 | -- | $295,000 +8.6% |
| 2009 | -- | $271,666 +9.4% |
| 2008 | -- | $248,333 +10.4% |
| 2007 | -- | $225,000 +20.2% |
| 2006 | -- | $187,166 +25.3% |
| 2005 | -- | $149,333 +33.9% |
| 2004 | -- | $111,500 |
| 2003 | -- | $111,500 +4% |
| 2002 | -- | $107,166 +2.1% |
| 2001 | -- | $105,000 |
Find assessor info on the county website
Monthly payment
Est. payment
Payment breakdown
Explore the cost of this home by adjusting the details. Changes won't be saved.Climate risks
Neighborhood: 20874
Nearby schools
Schools provided by the listing agent
- Elementary: Waters Landing
- Middle: Martin Luther King Jr.
- High: Seneca Valley
- District: Montgomery County Public Schools
Source: Bright MLS. This data may not be complete. We recommend contacting the local school district to confirm school assignments for this home.
- $376,5003 bd2 ba1k sqft13556 Deerwater Dr #3-D, Germantown, MD 20874Off Market

- $277,7003 bd2 ba1k sqft13556 Deerwater Dr #3-3-D, Germantown, MD 20874Off Market
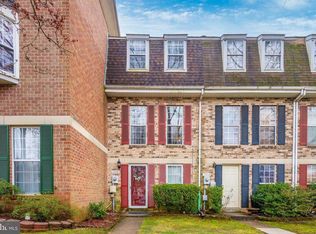
- $324,4003 bd2 ba1.2k sqft13556 Deerwater Dr, Germantown, MD 20874Off Market
- $362,7003 bd2 ba-- sqft13529 Deerwater Dr, Germantown, MD 20874Off Market
Similar homes
- $374,9002 bd2 ba1.5k sqft20477 Summersong Ln, Germantown, MD 20874For Sale
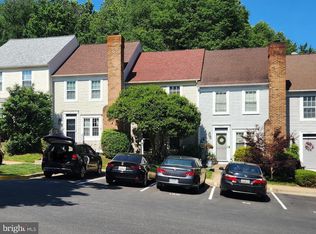
 MLS ID #MDMC2248912, Joe Howerton, Taylor Properties. Bright MLS
 - $415,0003 bd4 ba1.9k sqft20526 Summersong Ln, Germantown, MD 20874For Sale
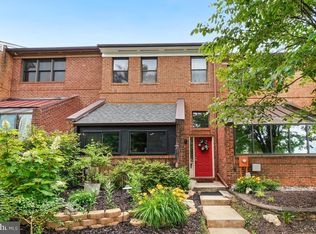 MLS ID #MDMC2239442, Nathan Dart, RE/MAX Realty Group. Bright MLS
 - $400,0003 bd2 ba1.3k sqft13013 Open Hearth Way, Germantown, MD 20874For Sale
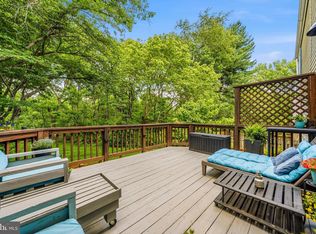 MLS ID #MDMC2239558, Mandy Kaur, Redfin Corp. Bright MLS
 - $430,0003 bd3 ba1.3k sqft18342 Timko Ln #69, Germantown, MD 20874For Sale
 MLS ID #MDMC2251864, Cara Joson, Keller Williams Capital Properties. Bright MLS
 - $375,0003 bd3 ba1.1k sqft9846 Brookridge Ct, Montgomery Village, MD 20886For SaleMLS ID #MDMC2252796, Yiwei Chang, Fortune Washington Realty Group LLC. Bright MLS
- $375,0004 bd3 ba1.7k sqft18621 Turmeric Ct, Germantown, MD 20874For SaleMLS ID #MDMC2244588, Chad Bikle, Keller Williams Realty Centre. Bright MLS
- $430,0003 bd3 ba1.6k sqft13410 Country Ridge Dr, Germantown, MD 20874For SaleMLS ID #MDMC2235570, Lloidy Guevara, EXP Realty, LLC. Bright MLS
- $399,9003 bd2 ba1k sqft11807 Summer Oak Dr, Germantown, MD 20874For SaleMLS ID #MDMC2236582, Daisy Heidbrink, Keller Williams Realty Centre. Bright MLS
- $385,0003 bd3 ba1.2k sqft19624 Twinflower Cir, Germantown, MD 20876For SaleMLS ID #MDMC2247592, Virginia Morgan, Coldwell Banker Realty. Bright MLS
- $419,0002 bd3 ba1.8k sqftCloverleaf Center Codm, Germantown, MD 20874For SaleMLS ID #MDMC2246126, Sherry Brennan, Long & Foster Real Estate, Inc.. Bright MLS
- $417,5002 bd3 ba1.8k sqftCloverleaf Center Codm, Germantown, MD 20874For SaleMLS ID #MDMC2244062, Nader Bagheri, Weichert, REALTORS. Bright MLS
- $425,0002 bd4 ba1.9k sqftCloverleaf Center Codm, Germantown, MD 20874For SaleMLS ID #MDMC2248886, Jack Kort, Weichert, REALTORS. Bright MLS
- $395,0002 bd3 ba1.5k sqft12501 Coral Grove Pl, Germantown, MD 20874For SaleMLS ID #MDMC2241322, Jed Williams, Hagan Realty. Bright MLS
- $473,0003 bd4 ba1.8k sqft13143 Country Ridge Dr, Germantown, MD 20874For SaleMLS ID #MDMC2248252, Kelly Losquadro, Long & Foster Real Estate, Inc.. Bright MLS
- $459,0003 bd3 ba1.1k sqft19327 Hottinger Cir, Germantown, MD 20874For SaleMLS ID #MDMC2250814, Joe Casey, Taylor Properties. Bright MLS
- $450,0003 bd4 ba1.3k sqft11735 Summer Oak Dr, Germantown, MD 20874For SaleMLS ID #MDMC2244330, Larry Prigal, RLAH @properties. Bright MLS
- $465,0003 bd4 ba1.8k sqft19511 Caravan Dr, Germantown, MD 20874For SaleMLS ID #MDMC2246844, Galya Gamliel, Redfin Corp. Bright MLS
- $339,0003 bd2 ba1.3k sqftGrnflds Of Brndrmill Cod, Germantown, MD 20876For SaleMLS ID #MDMC2237912, Saji Sebastian, RE/MAX Town Center. Bright MLS
- $409,9003 bd3 ba1.6k sqft10508 Apple Ridge Rd, Gaithersburg, MD 20886For SaleMLS ID #MDMC2252366, Joana Gomes, Compass. Bright MLS
- $425,0003 bd3 ba1.8k sqft19100 Aldenham Ct, Germantown, MD 20876For SaleMLS ID #MDMC2251836, Andy Werner, RE/MAX Realty Services. Bright MLS
