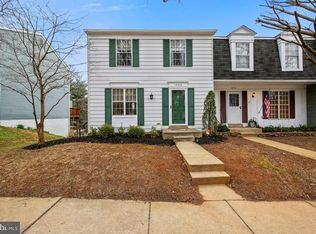
Welcome to this beautiful end-unit townhome offering 3 bedrooms and 2.5 bathrooms with a spacious, open-concept layout. The main level features a modern, newly updated kitchen with stainless steel appliances, quartz countertops, and plenty of cabinet space, creating the perfect setting for everyday living and entertaining. The kitchen opens directly to a private deck, ideal for outdoor dining, relaxing, or enjoying your morning coffee. Upstairs, you’ll find three generously sized bedrooms and updated bathrooms, providing comfortable and functional living space throughout. As an end unit, the home offers additional privacy and an abundance of natural light. Conveniently located near I-270, shopping, dining, and major commuter routes, this home combines modern updates, exceptional space, and a fantastic location. Don’t miss this opportunity to own a townhome with a spacious layout and a beautifully updated kitchen that truly stands out!
For sale
$469,000
19327 Hottinger Cir, Germantown, MD 20874
3beds
1,188sqft
:
Get pre-qualified$2,976/mo
Townhouse
Built in 1984
2,025 Square Feet Lot
$463,300 Zestimate®
$395/sqft
$106/mo HOA
What's special
Modern newly updated kitchenPrivate deckStainless steel appliancesAbundance of natural lightQuartz countertopsPlenty of cabinet spaceGenerously sized bedrooms
- 16 hours |
- 100 |
- 8 |
Zillow last checked:
Listing updated:
Listed by:
Joe Casey 240-354-2003,
Taylor Properties 301-970-2447
Source: Bright MLS,MLS#: MDMC2250814
Facts & features
Interior
Bedrooms & bathrooms
- Bedrooms: 3
- Bathrooms: 3
- Full bathrooms: 2
- 1/2 bathrooms: 1
- Main level bathrooms: 1
Basement
- Area: 572
Heating
- Forced Air, Electric
Cooling
- Central Air, Electric
Appliances
- Included: Microwave, Dishwasher, Refrigerator, Cooktop, Stainless Steel Appliance(s), Electric Water Heater
Features
- Combination Kitchen/Dining, Dry Wall
- Flooring: Luxury Vinyl
- Basement: Full,Connecting Stairway,Unfinished,Walk-Out Access
- Has fireplace: No
Interior area
- Total structure area: 1,760
- Total interior livable area: 1,188 sqft
- Finished area above ground: 1,188
- Finished area below ground: 0
Property
Parking
- Parking features: Parking Lot
Accessibility
- Accessibility features: None
Features
- Levels: Two
- Stories: 2
- Patio & porch: Deck
- Pool features: None
Lot
- Size: 2,025 Square Feet
Details
- Additional structures: Above Grade, Below Grade
- Parcel number: 160902318236
- Zoning: R60
- Special conditions: Standard
Construction
Type & style
- Home type: Townhouse
- Architectural style: Other
- Property subtype: Townhouse
Materials
- Aluminum Siding
- Foundation: Concrete Perimeter
Condition
- Excellent
- New construction: No
- Year built: 1984
- Major remodel year: 2026
Utilities & green energy
- Sewer: Public Sewer
- Water: Public
Community & HOA
Community
- Subdivision: Gunners View
HOA
- Has HOA: Yes
- Services included: Common Area Maintenance, Snow Removal, Trash
- HOA fee: $106 monthly
- HOA name: GUNNERS VIEW HOMEOWNERS ASSOCIATION
Location
- Region: Germantown
Financial & listing details
- Price per square foot: $395/sqft
- Tax assessed value: $327,900
- Annual tax amount: $3,978
- Date on market: 8/11/2026
- Listing agreement: Exclusive Agency
- Ownership: Fee Simple
Estimated market value
$463,300
$440,000 - $486,000
$2,439/mo
Price history
| Date | Event | Price |
|---|---|---|
| 8/11/2026 | Listed for sale | $469,000+56.3%$395/sqft |
Source:  Bright MLS #MDMC2250814 Report a problem Bright MLS #MDMC2250814 Report a problem | ||
| 7/1/2026 | Sold | $300,000$253/sqft |
Source: Public Record Report a problem | ||
Public tax history
| Year | Property taxes | Tax assessment |
|---|---|---|
| 2025 | $3,286 -0.7% | $307,667 +7% |
| 2024 | $3,309 +7.5% | $287,433 +7.6% |
| 2023 | $3,079 +8.8% | $267,200 +4.2% |
| 2022 | $2,830 +4.5% | $256,433 +4.4% |
| 2021 | $2,708 +4.5% | $245,667 +4.6% |
| 2020 | $2,591 +3.4% | $234,900 |
| 2019 | $2,506 -0.2% | $234,900 +3.3% |
| 2018 | $2,511 -2.5% | $227,300 +1.7% |
| 2017 | $2,574 +15.1% | $223,500 +2.6% |
| 2016 | $2,237 | $217,867 +2.7% |
| 2015 | $2,237 | $212,233 +2.7% |
| 2014 | $2,237 | $206,600 |
| 2013 | -- | $206,600 |
| 2012 | -- | $206,600 -17.8% |
| 2011 | -- | $251,370 |
| 2010 | -- | $251,370 |
| 2009 | -- | $251,370 -18.7% |
| 2008 | -- | $309,160 +18.9% |
| 2007 | -- | $259,956 +23.3% |
| 2006 | -- | $210,753 +30.5% |
| 2005 | -- | $161,550 +11.8% |
| 2004 | -- | $144,512 |
| 2003 | -- | $144,512 +30.9% |
| 2002 | -- | $110,440 |
| 2001 | -- | $110,440 |
Find assessor info on the county website
Monthly payment
Est. payment
Payment breakdown
Explore the cost of this home by adjusting the details. Changes won't be saved.Climate risks
Neighborhood: 20874
Nearby schools
GreatSchools rating
- 6/10Dr. Sally K. Ride Elementary SchoolGrades: PK-5Distance: 2.4 mi
- 5/10Roberto W. Clemente Middle SchoolGrades: 6-8Distance: 0.5 mi
- 5/10Seneca Valley High SchoolGrades: 9-12Distance: 0.6 mi
Schools provided by the listing agent
- District: Montgomery County Public Schools
Source: Bright MLS. This data may not be complete. We recommend contacting the local school district to confirm school assignments for this home.
- $433,4003 bd3 ba1.2k sqft19329 Hottinger Cir, Germantown, MD 20874Off Market
- $459,2003 bd3 ba1.8k sqft19323 Hottinger Cir, Germantown, MD 20874Off Market
- $416,0003 bd4 ba1.1k sqft19331 Hottinger Cir, Germantown, MD 20874Off Market
- $382,800-- bd3 ba1.1k sqft19321 Hottinger Cir, Germantown, MD 20874Off Market
- $401,8003 bd3 ba1.8k sqft19333 Hottinger Cir, Germantown, MD 20874Off Market
- $377,000-- bd2 ba1.2k sqft19319 Hottinger Cir, Germantown, MD 20874Off Market
- $366,6004 bd3 ba1.2k sqft19330 Churubusco Ln, Germantown, MD 20874Off Market
- $414,2003 bd3 ba1.1k sqft19332 Churubusco Ln, Germantown, MD 20874Off Market
A local agent can set up tours, give advice and negotiate with sellers.
Similar homes
- $446,0003 bd3 ba1.5k sqft13005 Pickering Dr, Germantown, MD 20874For Sale

 MLS ID #MDMC2250542, Ana Garcia, Argent Realty, LLC. Bright MLS
 - $455,0003 bd3 ba1.6k sqft18211 Smoke House Ct, Germantown, MD 20874For Sale
 MLS ID #MDMC2249964, ERICK GUILLERMO, Coldwell Banker Realty. Bright MLS
 - $449,4493 bd4 ba1.1k sqft19239 Esmond Ter, Germantown, MD 20874For Sale
 MLS ID #MDMC2246288, Khalid Fahimi, Service First Realty Corp. Bright MLS
 - $--3 bd3 ba1.5k sqft18608 Mateny Rd, Germantown, MD 20874Auction
 Auction.com 2
 - $385,0004 bd3 ba1.4k sqft12602 Red Pepper Ct, Germantown, MD 20874For SaleMLS ID #MDMC2249668, Pamela Alcantara, Impact Real Estate, LLC. Bright MLS
- $449,0003 bd3 ba1.3k sqft12421 Walnut Cove Cir, Germantown, MD 20874For SaleMLS ID #MDMC2222512, Paul Choe, Fairfax Realty Premier. Bright MLS
- $385,0003 bd3 ba1.2k sqft19624 Twinflower Cir, Germantown, MD 20876For SaleMLS ID #MDMC2247592, Virginia Morgan, Coldwell Banker Realty. Bright MLS
- $439,9003 bd3 ba1k sqft19026 Partridge Wood Dr, Germantown, MD 20874For SaleMLS ID #MDMC2242198, Kimberly Meira, Pearson Smith Realty, LLC. Bright MLS
- $450,0003 bd4 ba1.2k sqft12163 Flag Harbor Dr, Germantown, MD 20874For SaleMLS ID #MDMC2241012, Doug Lunenfeld, Keller Williams Capital Properties. Bright MLS
- $450,0003 bd4 ba1.3k sqft11735 Summer Oak Dr, Germantown, MD 20874For SaleMLS ID #MDMC2244330, Larry Prigal, RLAH @properties. Bright MLS
- $425,0003 bd4 ba1.7k sqft19606 White Saddle Dr, Germantown, MD 20874For SaleMLS ID #MDMC2245598, Johnny Sarkis, Keller Williams Realty/Lee Beaver & Assoc.. Bright MLS
- $469,9993 bd4 ba1.3k sqft11111 Little Fox Ln, Germantown, MD 20876For SaleMLS ID #MDMC2241002, Bishnu Thapa, Ghimire Homes. Bright MLS
- $439,9993 bd4 ba1.3k sqft18820 Sky Blue Cir, Germantown, MD 20874For SaleMLS ID #MDMC2235364, Tony Villeda, Vista Properties Group. Bright MLS
- $380,0003 bd3 ba960 sqftNorth Creek Condo, Germantown, MD 20874For SaleMLS ID #MDMC2250092, Iker Perez Iturbe, NBI Realty, LLC. Bright MLS
- $450,0004 bd4 ba1.3k sqft19905 Choctaw Ct, Germantown, MD 20876For SaleMLS ID #MDMC2248490, Mrs. Mabel R Zuleta, RE Smart, LLC. Bright MLS
- $465,0003 bd4 ba1.6k sqft13326 Waterside Cir, Germantown, MD 20874For SaleMLS ID #MDMC2242496, Sang Lee, Fairfax Realty 50/66 LLC. Bright MLS
- $527,0003 bd2 ba1.4k sqft19200 Saint Johnsbury Ln, Germantown, MD 20876For SaleMLS ID #MDMC2250028, Hector Lopez Reyes, Spring Hill Real Estate, LLC.. Bright MLS
- $449,0003 bd4 ba1.5k sqft12957 Pickering Dr, Germantown, MD 20874For SaleMLS ID #MDMC2243666, Daniel Garcia, RE/MAX Realty Group. Bright MLS
- $433,0003 bd4 ba1.2k sqft19335 Liberty Heights Ln, Germantown, MD 20874For SaleMLS ID #MDMC2231520, Miheer Khona, Taylor Properties. Bright MLS
- $475,0003 bd3 ba1.6k sqftWillow Cove Twnh, Germantown, MD 20874For SaleMLS ID #MDMC2245954, Franco Saladino, Long & Foster Real Estate, Inc.. Bright MLS
