Welcome to this beautifully maintained townhome in the sought-after Gunners Lake Village community, where thoughtful updates and versatile living spaces come together to create a home that is both stylish and functional. Offering three finished levels, this move-in-ready home features hardwood floors throughout the main level, an open-concept layout, and an updated kitchen with quartz countertops, stainless steel appliances, a subway tile backsplash, and fresh paint. Recent updates also include a roof replacement completed approximately three years ago, providing added peace of mind for the next owner. Upstairs, you’ll find three comfortable bedrooms and an updated full bath. The upstairs full bath has been tastefully updated with bright white tile, creating a clean and timeless aesthetic. Thoughtful blue mosaic tile accents add a subtle touch of color and character, while the updated vanity and fixtures give the space a fresh, modern feel that complements the home’s overall style. The finished lower level provides valuable additional living space that can easily adapt to your needs, whether as a recreation room, home office, guest space, or fitness area, and includes a second full bath and in-unit laundry. Outside, enjoy a private fenced patio and assigned parking. Residents of Gunners Lake Village also enjoy community amenities including a pool and sidewalks throughout the neighborhood. Conveniently located near I-270, the Germantown MARC station, shopping, dining, recreational parks, and local amenities, this home offers the perfect balance of comfort, convenience, and everyday living.
For sale
$439,900
19026 Partridge Wood Dr, Germantown, MD 20874
3beds
1,060sqft
:
Get pre-qualified$2,788/mo
Townhouse
Built in 1987
1,300 Square Feet Lot
$-- Zestimate®
$415/sqft
$96/mo HOA
What's special
Beautifully maintained townhomePrivate fenced patioIn-unit laundryFresh paintUpdated vanity and fixturesStainless steel appliancesAssigned parking
- 41 days |
- 211 |
- 14 |
Zillow last checked:
Listing updated:
Listed by:
Kimberly Meira 240-482-6788,
Pearson Smith Realty, LLC 571-386-1075
Source: Bright MLS,MLS#: MDMC2242198
Facts & features
Interior
Bedrooms & bathrooms
- Bedrooms: 3
- Bathrooms: 3
- Full bathrooms: 2
- 1/2 bathrooms: 1
- Main level bathrooms: 1
Basement
- Area: 520
Heating
- Central, Electric
Cooling
- Central Air, Electric
Appliances
- Included: Dishwasher, Disposal, Dryer, Exhaust Fan, Ice Maker, Refrigerator, Cooktop, Washer, Microwave, Electric Water Heater
Features
- Open Floorplan, Combination Kitchen/Dining
- Windows: Window Treatments
- Basement: Full,Finished
- Has fireplace: No
Interior area
- Total structure area: 1,580
- Total interior livable area: 1,060 sqft
- Finished area above ground: 1,060
- Finished area below ground: 0
Property
Parking
- Parking features: Assigned, Other
- Details: Assigned Parking, Assigned Space #: 2
Accessibility
- Accessibility features: None
Features
- Levels: Three
- Stories: 3
- Pool features: Community
Lot
- Size: 1,300 Square Feet
Details
- Additional structures: Above Grade, Below Grade
- Parcel number: 160902636056
- Zoning: PD9
- Special conditions: Standard
Construction
Type & style
- Home type: Townhouse
- Architectural style: Colonial
- Property subtype: Townhouse
Materials
- Brick, Brick Front, Combination
- Foundation: Block
- Roof: Asphalt
Condition
- Excellent
- New construction: No
- Year built: 1987
Utilities & green energy
- Sewer: Public Sewer
- Water: Public
- Utilities for property: Electricity Available, Cable Available, Sewer Available, Water Available
Community & HOA
Community
- Subdivision: Gunners Lake Village
HOA
- Has HOA: Yes
- Services included: Maintenance Grounds, Snow Removal
- HOA fee: $96 monthly
- HOA name: MEADOWS AT NORTH LAKE
Location
- Region: Germantown
Financial & listing details
- Price per square foot: $415/sqft
- Tax assessed value: $313,800
- Annual tax amount: $3,815
- Date on market: 7/1/2026
- Listing agreement: Exclusive Right To Sell
- Listing terms: Conventional,FHA,Cash,VA Loan
- Ownership: Fee Simple
Estimated market value
Not available
Estimated sales range
Not available
Not available
Price history
| Date | Event | Price |
|---|---|---|
| 7/1/2026 | Listed for sale | $439,900+93.9%$415/sqft |
Source:  Bright MLS #MDMC2242198 Report a problem Bright MLS #MDMC2242198 Report a problem | ||
| 3/19/2009 | Sold | $226,900+53.3%$214/sqft |
Source: Public Record Report a problem | ||
| 1/8/2009 | Sold | $148,000-56.3%$140/sqft |
Source: Public Record Report a problem | ||
| 10/31/2005 | Sold | $339,000+60.6%$320/sqft |
Source: Public Record Report a problem | ||
| 10/22/2003 | Sold | $211,047$199/sqft |
Source: Public Record Report a problem | ||
Public tax history
| Year | Property taxes | Tax assessment |
|---|---|---|
| 2025 | $3,123 -0.7% | $293,467 +7.4% |
| 2024 | $3,144 +7.9% | $273,133 +8% |
| 2023 | $2,913 +6.9% | $252,800 +2.3% |
| 2022 | $2,726 +2.5% | $247,000 +2.4% |
| 2021 | $2,659 +2.4% | $241,200 +2.5% |
| 2020 | $2,597 +10.5% | $235,400 |
| 2019 | $2,349 -0.2% | $235,400 +10.5% |
| 2018 | $2,354 +1% | $213,067 +5.5% |
| 2017 | $2,331 +17.6% | $201,900 +2.8% |
| 2016 | $1,982 | $196,467 +2.8% |
| 2015 | $1,982 | $191,033 +2.9% |
| 2014 | $1,982 | $185,600 |
| 2013 | -- | $185,600 |
| 2012 | -- | $185,600 -18.4% |
| 2011 | -- | $227,580 |
| 2010 | -- | $227,580 |
| 2009 | -- | $227,580 -26.6% |
| 2008 | -- | $309,990 +18.8% |
| 2007 | -- | $260,936 +23.2% |
| 2006 | -- | $211,883 +30.1% |
| 2005 | -- | $162,830 +14.2% |
| 2004 | -- | $142,526 |
| 2003 | -- | $142,526 +39.8% |
| 2002 | -- | $101,920 |
| 2001 | -- | $101,920 |
Find assessor info on the county website
Monthly payment
Est. payment
Payment breakdown
Explore the cost of this home by adjusting the details. Changes won't be saved.Climate risks
Neighborhood: 20874
Nearby schools
GreatSchools rating
- 2/10S. Christa McAuliffe Elementary SchoolGrades: PK-5Distance: 0.1 mi
- 5/10Roberto W. Clemente Middle SchoolGrades: 6-8Distance: 0.5 mi
- 5/10Seneca Valley High SchoolGrades: 9-12Distance: 0.6 mi
Schools provided by the listing agent
- Elementary: S. Christa Mcauliffe
- Middle: Roberto W. Clemente
- High: Seneca Valley
- District: Montgomery County Public Schools
Source: Bright MLS. This data may not be complete. We recommend contacting the local school district to confirm school assignments for this home.
- $373,9002 bd2 ba1k sqft19028 Partridge Wood Dr, Germantown, MD 20874Off Market
- $354,200-- bd2 ba1k sqft19024 Partridge Wood Dr, Germantown, MD 20874Off Market
- $342,4003 bd3 ba1k sqft19030 Partridge Wood Dr, Germantown, MD 20874Off Market
- $298,6003 bd2 ba1k sqft19030 Partridge Wood Dr #19030, Germantown, MD 20874Off Market

- $350,100-- bd2 ba1k sqft19032 Partridge Wood Dr, Germantown, MD 20874Off Market
- $386,2003 bd3 ba1k sqft19034 Partridge Wood Dr, Germantown, MD 20874Off Market
- $375,0003 bd3 ba1.4k sqft19036 Partridge Wood Dr, Germantown, MD 20874Sold
- $430,0004 bd4 ba1.8k sqft12510 Willow Spring Cir, Germantown, MD 20874Sold
A local agent can set up tours, give advice and negotiate with sellers.
Similar homes
- $450,0003 bd4 ba1.2k sqft12163 Flag Harbor Dr, Germantown, MD 20874For Sale

 MLS ID #MDMC2241012, Doug Lunenfeld, Keller Williams Capital Properties. Bright MLS
 - $450,0003 bd4 ba1.3k sqft11735 Summer Oak Dr, Germantown, MD 20874For Sale
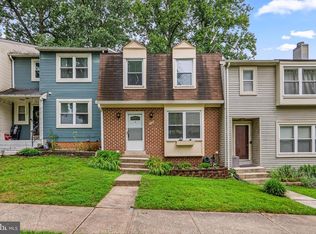 MLS ID #MDMC2244330, Larry Prigal, RLAH @properties. Bright MLS
 - $433,0003 bd4 ba1.2k sqft19335 Liberty Heights Ln, Germantown, MD 20874For Sale
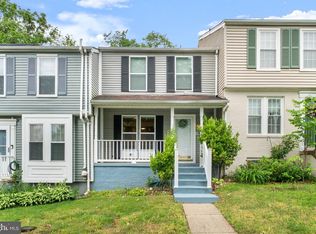 MLS ID #MDMC2231520, Miheer Khona, Taylor Properties. Bright MLS
 - $395,0002 bd3 ba1.5k sqft12501 Coral Grove Pl, Germantown, MD 20874For Sale
 MLS ID #MDMC2241322, Jed Williams, Hagan Realty. Bright MLS
 - $399,9003 bd2 ba1k sqft11807 Summer Oak Dr, Germantown, MD 20874For SaleMLS ID #MDMC2236582, Daisy Heidbrink, Keller Williams Realty Centre. Bright MLS
- $334,9903 bd2 ba1.2k sqft18723 Curry Powder Ln, Germantown, MD 20874For SaleMLS ID #MDMC2248290, Sam Gupta, FAB Realty LLC. Bright MLS
- $360,0003 bd2 ba1.5k sqft18916 Port Haven Pl, Germantown, MD 20874For SaleMLS ID #MDMC2219494, Mr. Jonathan S Lahey, EXP Realty, LLC. Bright MLS
- $374,9993 bd2 ba1.4k sqft20214 Thunderhead Way, Germantown, MD 20874For SaleMLS ID #MDMC2249924, Ruben Arcila, District Pro Realty. Bright MLS
- $400,0003 bd3 ba1k sqftLanding Glen Codm, Germantown, MD 20874For SaleMLS ID #MDMC2235612, Terri Bui, EXP Realty, LLC. Bright MLS
- $419,0002 bd4 ba1k sqftLanding Glen Codm, Germantown, MD 20874For SaleMLS ID #MDMC2242658, Katelyn Moon, Realty 1 Maryland, LLC. Bright MLS
- $385,0003 bd3 ba1.2k sqft11529 Fenchurch Ct, Germantown, MD 20876For SaleMLS ID #MDMC2242318, IRMA RODRIGUEZ, LPT Realty, LLC. Bright MLS
- $449,9003 bd2 ba1.1k sqft15711 Ambiance Dr, Gaithersburg, MD 20878For SaleMLS ID #MDMC2240762, Sammy Suleiman, Keller Williams Realty. Bright MLS
- $464,9993 bd4 ba1.4k sqft937 Wild Forest Dr, Gaithersburg, MD 20879For SaleMLS ID #MDMC2248388, Sam Villeda, Realty Advantage of Maryland LLC. Bright MLS
- $349,5003 bd3 ba1.2k sqftGrnflds Of Brndrmill Cod, Germantown, MD 20876For SaleMLS ID #MDMC2247778, Raj Sachdeva, RE/MAX Town Center. Bright MLS
- $369,5002 bd2 ba944 sqft11706 Zebrawood Ct, Germantown, MD 20876For SaleMLS ID #MDMC2247094, Carolyn Hurwitz, Compass. Bright MLS
- $355,0002 bd2 ba1.5k sqft13627 Deerwater Dr #9-D, Germantown, MD 20874For SaleMLS ID #MDMC2247364, Don Fitzgerald, RE/MAX Advantage Realty. Bright MLS
- $459,9003 bd4 ba1.4k sqft7525 Weatherby Dr, Rockville, MD 20855For SaleMLS ID #MDMC2249958, Steven Moretti, Samson Properties. Bright MLS
- $390,0003 bd3 ba1.4k sqft10805 Sir Barton Cir, Damascus, MD 20872For SaleMLS ID #MDMC2245590, Justin Kennedy, Samson Properties. Bright MLS
- $424,9003 bd3 ba1.5k sqft20129 Hob Hill Way, Gaithersburg, MD 20886For SaleMLS ID #MDMC2239310, Joseph H Myers, Long & Foster Real Estate, Inc.. Bright MLS
- $285,0002 bd2 ba1k sqft12216 Eagles Nest Ct APT J, Germantown, MD 20874For SaleMLS ID #MDMC2249172, Glenn Deckert, Samson Properties. Bright MLS
