Welcome to 19200 Saint Johnsbury Ln, a beautifully updated split-level home offering the perfect blend of modern style and everyday comfort. This 3-bedroom, 1.5-bath single-family home features an inviting open-concept floor plan filled with natural light, making it ideal for both entertaining and daily living. The heart of the home is the stunning modern kitchen, complete with a beautiful center island, sleek finishes, and an effortless flow into the living and dining areas. Freshly refinished hardwood floors on the main level add warmth and elegance, while the move-in-ready condition lets you settle in from day one. Step outside to your fully fenced backyard, a private outdoor retreat perfect for summer barbecues, pets, children, or simply relaxing after a long day. Best of all, NO HOA! Enjoy the freedom of homeownership without HOA fees or restrictions. Located just minutes from I-270, this home offers exceptional convenience with shopping centers, restaurants, grocery stores, parks, schools, and entertainment all nearby. Whether you're a first-time buyer, looking to downsize, or searching for a home in a fantastic commuter location, this property checks all the boxes. Don't miss your opportunity to make this Germantown gem your new home!
For sale
$527,000
19200 Saint Johnsbury Ln, Germantown, MD 20876
3beds
1,440sqft
Single Family Residence
Built in 1973
6,300 Square Feet Lot
$519,700 Zestimate®
$366/sqft
$-- HOA
What's special
Sleek finishesBeautifully updated split-level homeFully fenced backyardBeautiful center islandStunning modern kitchen
- 8 days |
- 373 |
- 25 |
Likely to sell faster than
Zillow last checked:
Listing updated:
Listed by:
Hector Lopez Reyes 240-893-9007,
Spring Hill Real Estate, LLC. 7038914520
Source: Bright MLS,MLS#: MDMC2250028
Facts & features
Interior
Bedrooms & bathrooms
- Bedrooms: 3
- Bathrooms: 2
- Full bathrooms: 1
- 1/2 bathrooms: 1
Basement
- Area: 480
Heating
- Central, Electric
Cooling
- Central Air, Electric
Appliances
- Included: Electric Water Heater
Features
- Basement: Finished
- Has fireplace: No
Interior area
- Total structure area: 1,520
- Total interior livable area: 1,440 sqft
- Finished area above ground: 1,040
- Finished area below ground: 400
Property
Parking
- Parking features: Driveway
- Has uncovered spaces: Yes
Accessibility
- Accessibility features: Accessible Entrance
Features
- Levels: Multi/Split,Three
- Stories: 3
- Pool features: None
Lot
- Size: 6,300 Square Feet
Details
- Additional structures: Above Grade, Below Grade
- Parcel number: 160900815058
- Zoning: R90
- Special conditions: Standard
Construction
Type & style
- Home type: SingleFamily
- Property subtype: Single Family Residence
Materials
- Block, Vinyl Siding
- Foundation: Brick/Mortar
Condition
- New construction: No
- Year built: 1973
Utilities & green energy
- Sewer: Public Sewer
- Water: Public
Community & HOA
Community
- Subdivision: Fox Chapel
HOA
- Has HOA: No
Location
- Region: Germantown
Financial & listing details
- Price per square foot: $366/sqft
- Tax assessed value: $364,000
- Annual tax amount: $4,397
- Date on market: 8/8/2026
- Listing agreement: Exclusive Right To Sell
- Listing terms: Cash,Conventional,FHA
- Ownership: Fee Simple
Estimated market value
$519,700
$494,000 - $546,000
$2,679/mo
Price history
| Date | Event | Price |
|---|---|---|
| 8/8/2026 | Listed for sale | $527,000+87.5%$366/sqft |
Source:  Bright MLS #MDMC2250028 Report a problem Bright MLS #MDMC2250028 Report a problem | ||
| 3/24/2021 | Listing removed | -- |
Source: Owner Report a problem | ||
| 12/6/2018 | Listing removed | $2,100$1/sqft |
Source: Owner Report a problem | ||
| 11/5/2018 | Listed for rent | $2,100$1/sqft |
Source: Owner Report a problem | ||
| 7/12/2017 | Sold | $281,000+4.1%$195/sqft |
Source: Public Record Report a problem | ||
| 5/22/2017 | Pending sale | $269,900$187/sqft |
Source: RE/MAX Premiere Selections #MC9928232 Report a problem | ||
| 5/15/2017 | Listed for sale | $269,900$187/sqft |
Source: RE/MAX Premiere Selections #MC9928232 Report a problem | ||
| 5/9/2017 | Pending sale | $269,900$187/sqft |
Source: RE/MAX Premiere Selections #MC9928232 Report a problem | ||
| 5/3/2017 | Listed for sale | $269,900$187/sqft |
Source: RE/MAX Premiere Selections #MC9928232 Report a problem | ||
Public tax history
| Year | Property taxes | Tax assessment |
|---|---|---|
| 2025 | $4,397 +24.4% | $335,533 +9.3% |
| 2024 | $3,535 +10.1% | $307,067 +10.2% |
| 2023 | $3,210 +6.8% | $278,600 +2.3% |
| 2022 | $3,006 +2.4% | $272,367 +2.3% |
| 2021 | $2,934 +2.3% | $266,133 +2.4% |
| 2020 | $2,867 +5.8% | $259,900 |
| 2019 | $2,710 -0.2% | $259,900 +5.8% |
| 2018 | $2,715 -1.1% | $245,767 +3% |
| 2017 | $2,745 +9.1% | $238,700 +1.5% |
| 2016 | $2,515 | $235,233 +1.5% |
| 2015 | $2,515 | $231,767 +1.5% |
| 2014 | $2,515 | $228,300 |
| 2013 | -- | $228,300 |
| 2012 | -- | $228,300 -16.3% |
| 2011 | -- | $272,920 |
| 2010 | -- | $272,920 |
| 2009 | -- | $272,920 -21.1% |
| 2008 | -- | $346,030 +18.3% |
| 2007 | -- | $292,436 +22.4% |
| 2006 | -- | $238,843 +28.9% |
| 2005 | -- | $185,250 +9.4% |
| 2004 | -- | $169,302 |
| 2003 | -- | $169,302 +23.2% |
| 2002 | -- | $137,410 |
| 2001 | -- | $137,410 |
Find assessor info on the county website
Monthly payment
Est. payment
Payment breakdown
Explore the cost of this home by adjusting the details. Changes won't be saved.Climate risks
Neighborhood: 20876
Nearby schools
GreatSchools rating
- 6/10Fox Chapel Elementary SchoolGrades: PK-5Distance: 0.1 mi
- 6/10Rocky Hill Middle SchoolGrades: 6-8Distance: 3.8 mi
- 8/10Clarksburg High SchoolGrades: 9-12Distance: 4 mi
Schools provided by the listing agent
- District: Montgomery County Public Schools
Source: Bright MLS. This data may not be complete. We recommend contacting the local school district to confirm school assignments for this home.
- $451,6003 bd2 ba1.3k sqft19204 Saint Johnsbury Ln, Germantown, MD 20876Off Market

- $--2 bd2 ba1.2k sqft19204 Saint Johnsbury Ln FLOOR 2, Germantown, MD 20876Off Market
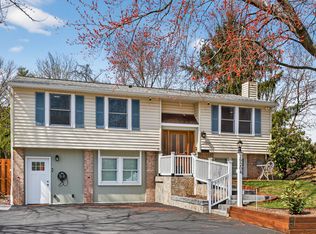
- $345,500-- bd1 ba1.2k sqft11605 Bedford Ct, Germantown, MD 20876Off Market
- $388,0003 bd3 ba1.2k sqft11609 Bedford Ct, Germantown, MD 20876Off Market
- $469,000-- bd2 ba1k sqft19156 Saint Johnsbury Ln, Germantown, MD 20876Off Market
- $348,3003 bd4 ba1.8k sqft11613 Bedford Ct, Germantown, MD 20876Off Market
- $335,300-- bd1 ba1.2k sqft11617 Bedford Ct, Germantown, MD 20876Off Market
- $356,9003 bd3 ba1.2k sqft11621 Bedford Ct, Germantown, MD 20876Off Market
A local agent can set up tours, give advice and negotiate with sellers.
Similar homes
- $445,0003 bd3 ba1.8k sqft19100 Aldenham Ct, Germantown, MD 20876For Sale

 MLS ID #MDMC2243168, Andy Werner, RE/MAX Realty Services. Bright MLS
 - $349,9953 bd3 ba1.2k sqftGrnflds Of Brndrmill Cod, Germantown, MD 20876For Sale
 MLS ID #MDMC2247950, IRMA RODRIGUEZ, LPT Realty, LLC. Bright MLS
 - $450,0004 bd4 ba1.3k sqft19905 Choctaw Ct, Germantown, MD 20876For Sale
 MLS ID #MDMC2248490, Mrs. Mabel R Zuleta, RE Smart, LLC. Bright MLS
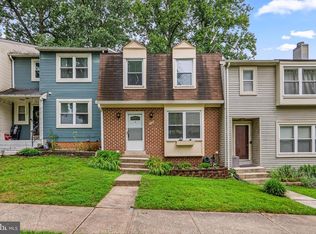
 - $450,0003 bd4 ba1.3k sqft11735 Summer Oak Dr, Germantown, MD 20874For Sale
 MLS ID #MDMC2244330, Larry Prigal, RLAH @properties. Bright MLS
 - $525,0003 bd3 ba1.5k sqft941 Paulsboro Dr, Rockville, MD 20850For SaleMLS ID #MDMC2250572, Lavina Samtani, RLAH @properties. Bright MLS
- $483,0003 bd4 ba1.8k sqft13143 Country Ridge Dr, Germantown, MD 20874For SaleMLS ID #MDMC2248252, Kelly Losquadro, Long & Foster Real Estate, Inc.. Bright MLS
- $625,0003 bd3 ba2k sqft13520 Spinning Wheel Dr, Germantown, MD 20874For SaleMLS ID #MDMC2244872, Lisa Sabelhaus, RE/MAX Town Center. Bright MLS
- $599,0004 bd2 ba1.6k sqft19002 Quail Valley Blvd, Gaithersburg, MD 20879For SaleMLS ID #MDMC2240120, Mr. Reza Rofougaran, VMDC Realty LLC. Bright MLS
- $499,0003 bd4 ba2k sqft21123 Camomile Ct #113, Germantown, MD 20876For SaleMLS ID #MDMC2236034, Ms. Antoinette Khatib, Metropolitan Realty LLC. Bright MLS
- $475,0003 bd4 ba1.6k sqft1152 Southern Night Ln, Gaithersburg, MD 20879For SaleMLS ID #MDMC2247476, Manjunath Kattaya, Signature Home Realty LLC. Bright MLS
- $535,0004 bd2 ba1.4k sqft11517 Soward Dr, Silver Spring, MD 20902For SaleMLS ID #MDMC2249954, Nick Waldner, Keller Williams Realty Centre. Bright MLS
- $399,9003 bd2 ba1k sqft11807 Summer Oak Dr, Germantown, MD 20874For SaleMLS ID #MDMC2236582, Daisy Heidbrink, Keller Williams Realty Centre. Bright MLS
- $565,0003 bd4 ba1.9k sqft507 Pelican Ave, Gaithersburg, MD 20877For SaleMLS ID #MDMC2248892, Omar Vidal, Serhant. Bright MLS
- $475,0004 bd3 ba1.7k sqft19112 Capehart Dr, Gaithersburg, MD 20886For SaleMLS ID #MDMC2247900, Christopher Flores, Flores Realty. Bright MLS
- $549,9004 bd3 ba1.8k sqft10112 Durango Dr, Damascus, MD 20872For SaleMLS ID #MDMC2238074, Dawn Long, Samson Properties. Bright MLS
- $471,9003 bd4 ba1.8k sqft13030 Pickering Dr, Germantown, MD 20874For SaleMLS ID #MDMC2213152, Sikander Aasim, Maharzada Realtors Inc.. Bright MLS
- $599,9003 bd3 ba1.8k sqft10405 Carlyn Ridge Rd, Damascus, MD 20872For SaleMLS ID #MDMC2231668, Rosie Tomlinson, LPT Realty, LLC. Bright MLS
- $400,0002 bd2 ba1.3k sqft13013 Open Hearth Way, Germantown, MD 20874For SaleMLS ID #MDMC2239558, Mandy Kaur, Redfin Corp. Bright MLS
- $537,9003 bd4 ba2k sqft805 Bayridge Dr, Gaithersburg, MD 20878Off Market
- $550,0004 bd3 ba1.9k sqft8215 Virginia Ln, Frederick, MD 21704For SaleMLS ID #MDFR2086038, Lauren McBain, RE/MAX Realty Centre, Inc.. Bright MLS
