Welcome to 13520 Spinning Wheel Dr, a beautifully updated 3-bedroom 2.5-bath Colonial on a quiet cul-de-sac street in Germantown’s sought-after Churchill Town Sector. At 2,081 square feet, this home offers an open, easy-to-live-in layout just doors from one of the two community pools and pickleball courts. The kitchen has been updated with upgraded cabinetry, countertops and stainless steel appliances, with an eat-in area that flows right into the family room, where a wood-burning fireplace makes the space feel warm and lived-in on cold evenings. Hardwood floors run throughout the main and upper levels, and a new roof (2025) means a big-ticket item is already handled. Outside, a large, landscaped lot with a custom patio is ideal for morning coffee, weekend cookouts, or just quiet evenings outside. A community path, just steps from the yard, takes you throughout the neighborhood. The attached garage adds everyday convenience. The HOA covers common area maintenance and trash service. Residents also have access to two outdoor pools, tennis and basketball courts, playgrounds, and walking and biking paths. All are within a short walk of this home. Black Hills Regional Park and Germantown’s community center are both nearby. This is a move-in-ready home in a neighborhood built for an active, social lifestyle. Schedule a showing to see it in person!
For sale
Price cut: $6.9K (7/31)
$633,000
13520 Spinning Wheel Dr, Germantown, MD 20874
3beds
2,081sqft
:
Get pre-qualified$3,933/mo
Single Family Residence
Built in 1986
9,147 Square Feet Lot
$627,900 Zestimate®
$304/sqft
$56/mo HOA
What's special
Wood-burning fireplaceAttached garageLarge landscaped lotCustom patioStainless steel appliancesQuiet cul-de-sac streetFamily room
- 25 days |
- 1,509 |
- 86 |
Likely to sell faster than
Zillow last checked:
Listing updated:
Listed by:
Lisa Sabelhaus 240-388-7113,
RE/MAX Town Center 3015402232,
Co-Listing Agent: Diane W Bernard 301-252-4406,
RE/MAX Town Center
Source: Bright MLS,MLS#: MDMC2244872
Facts & features
Interior
Bedrooms & bathrooms
- Bedrooms: 3
- Bathrooms: 3
- Full bathrooms: 2
- 1/2 bathrooms: 1
- Main level bathrooms: 1
Rooms
- Room types: Living Room, Dining Room, Primary Bedroom, Bedroom 2, Bedroom 3, Kitchen, Family Room, Basement, Foyer, Recreation Room, Utility Room, Primary Bathroom
Primary bedroom
- Features: Attached Bathroom, Flooring - HardWood, Ceiling Fan(s)
- Level: Upper
Bedroom 2
- Features: Flooring - HardWood, Ceiling Fan(s)
- Level: Upper
Bedroom 3
- Features: Flooring - HardWood, Ceiling Fan(s)
- Level: Upper
Primary bathroom
- Features: Bathroom - Stall Shower
- Level: Upper
Basement
- Features: Basement - Partially Finished
- Level: Lower
Dining room
- Features: Formal Dining Room, Flooring - HardWood, Crown Molding, Chair Rail
- Level: Main
Family room
- Features: Flooring - HardWood, Fireplace - Wood Burning, Ceiling Fan(s)
- Level: Main
Foyer
- Features: Flooring - HardWood, Crown Molding
- Level: Main
Kitchen
- Features: Kitchen - Electric Cooking, Eat-in Kitchen, Flooring - HardWood, Countertop(s) - Quartz
- Level: Main
Living room
- Features: Flooring - HardWood, Crown Molding
- Level: Main
Recreation room
- Features: Flooring - Luxury Vinyl Plank, Basement - Finished
- Level: Lower
Utility room
- Features: Basement - Unfinished
- Level: Lower
Heating
- Heat Pump, Electric
Cooling
- Central Air, Electric
Appliances
- Included: Electric Water Heater
- Laundry: In Basement, Dryer In Unit, Washer In Unit
Features
- Ceiling Fan(s), Family Room Off Kitchen, Formal/Separate Dining Room, Eat-in Kitchen, Kitchen - Gourmet, Primary Bath(s), Recessed Lighting, Upgraded Countertops, Dry Wall
- Flooring: Hardwood, Luxury Vinyl, Wood
- Windows: Window Treatments
- Basement: Heated,Interior Entry,Partially Finished,Sump Pump
- Number of fireplaces: 1
- Fireplace features: Wood Burning
Interior area
- Total structure area: 2,378
- Total interior livable area: 2,081 sqft
- Finished area above ground: 1,706
- Finished area below ground: 375
Video & virtual tour
Property
Parking
- Total spaces: 1
- Parking features: Garage Faces Front, Garage Door Opener, Inside Entrance, Attached, Driveway
- Attached garage spaces: 1
- Has uncovered spaces: Yes
Accessibility
- Accessibility features: None
Features
- Levels: Three
- Stories: 3
- Patio & porch: Patio
- Exterior features: Sidewalks
- Pool features: Community
Lot
- Size: 9,147 Square Feet
- Features: Cul-De-Sac, Landscaped, Level
Details
- Additional structures: Above Grade, Below Grade
- Parcel number: 160202215931
- Zoning: R90
- Special conditions: Standard
Construction
Type & style
- Home type: SingleFamily
- Architectural style: Colonial
- Property subtype: Single Family Residence
Materials
- Vinyl Siding
- Foundation: Concrete Perimeter
- Roof: Shingle
Condition
- Excellent
- New construction: No
- Year built: 1986
Utilities & green energy
- Sewer: Public Sewer
- Water: Public
- Utilities for property: Cable Available, Electricity Available, Phone Available, Sewer Available, Water Available
Community & HOA
Community
- Subdivision: Churchill Town Sector
HOA
- Has HOA: Yes
- Amenities included: Bike Trail, Common Grounds, Community Center, Jogging Path, Pool, Tennis Court(s), Tot Lots/Playground
- Services included: Common Area Maintenance, Pool(s), Trash, Snow Removal
- HOA fee: $56 monthly
- HOA name: WATERS LANDING HOMEOWNER ASSOCIATION, INC.
Location
- Region: Germantown
Financial & listing details
- Price per square foot: $304/sqft
- Tax assessed value: $462,567
- Annual tax amount: $5,859
- Date on market: 7/16/2026
- Listing agreement: Exclusive Right To Sell
- Ownership: Fee Simple
Estimated market value
$627,900
$597,000 - $659,000
$2,762/mo
Price history
| Date | Event | Price |
|---|---|---|
| 7/31/2026 | Price change | $633,000-1.1%$304/sqft |
Source:  Bright MLS #MDMC2244872 Report a problem Bright MLS #MDMC2244872 Report a problem | ||
| 7/16/2026 | Listed for sale | $639,875+2.4%$307/sqft |
Source: Bright MLS #MDMC2244872 Report a problem | ||
| 3/31/2025 | Sold | $625,000+5%$300/sqft |
Source: Bright MLS #MDMC2166742 Report a problem | ||
| 2/25/2025 | Contingent | $595,000$286/sqft |
Source: Bright MLS #MDMC2166742 Report a problem | ||
| 2/19/2025 | Listed for sale | $595,000$286/sqft |
Source: Bright MLS #MDMC2166742 Report a problem | ||
Public tax history
| Year | Property taxes | Tax assessment |
|---|---|---|
| 2025 | $4,968 +0.9% | $445,233 +4.1% |
| 2024 | $4,926 +5.6% | $427,900 +5.7% |
| 2023 | $4,663 +10.8% | $404,733 +6.1% |
| 2022 | $4,211 +6.6% | $381,567 +6.5% |
| 2021 | $3,951 +1.1% | $358,400 +1.2% |
| 2020 | $3,908 +2.5% | $354,233 +2.4% |
| 2019 | $3,814 -0.2% | $345,900 |
| 2018 | $3,821 -1.9% | $345,900 +1.5% |
| 2017 | $3,894 +21.2% | $340,867 +1.5% |
| 2016 | $3,214 | $335,833 +1.5% |
| 2015 | $3,214 | $330,800 |
| 2014 | $3,214 | $330,800 |
| 2013 | -- | $330,800 -2.2% |
| 2012 | -- | $338,200 |
| 2011 | -- | $338,200 |
| 2010 | -- | $338,200 -28% |
| 2009 | -- | $469,570 +11.1% |
| 2008 | -- | $422,646 +12.5% |
| 2007 | -- | $375,723 +14.3% |
| 2006 | -- | $328,800 +15.4% |
| 2005 | -- | $284,986 +18.2% |
| 2004 | -- | $241,173 +22.2% |
| 2003 | -- | $197,360 +3.5% |
| 2002 | -- | $190,700 |
| 2001 | -- | $190,700 |
Find assessor info on the county website
Monthly payment
Est. payment
Payment breakdown
Explore the cost of this home by adjusting the details. Changes won't be saved.Climate risks
Neighborhood: 20874
Nearby schools
GreatSchools rating
- 2/10Waters Landing Elementary SchoolGrades: K-5Distance: 0.9 mi
- 4/10Martin Luther King Jr. Middle SchoolGrades: 6-8Distance: 1.1 mi
- 5/10Seneca Valley High SchoolGrades: 9-12Distance: 1.8 mi
Schools provided by the listing agent
- Elementary: Waters Landing
- Middle: Martin Luther King Jr.
- High: Seneca Valley
- District: Montgomery County Public Schools
Source: Bright MLS. This data may not be complete. We recommend contacting the local school district to confirm school assignments for this home.
- $719,9004 bd3 ba2.9k sqft13516 Spinning Wheel Dr, Germantown, MD 20874Off Market
- $661,3004 bd3 ba2.7k sqft13524 Spinning Wheel Dr, Germantown, MD 20874Off Market
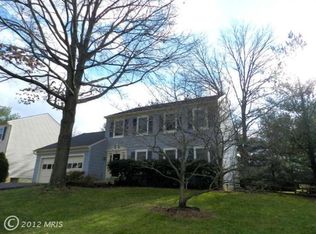
- $645,4004 bd2 ba2.1k sqft13515 Spinning Wheel Dr, Germantown, MD 20874Off Market
- $695,4004 bd4 ba3.4k sqft13519 Spinning Wheel Dr, Germantown, MD 20874Off Market
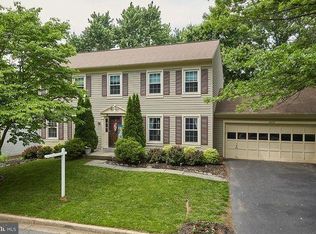
- $617,200-- bd2 ba2.1k sqft20640 Anndyke Way, Germantown, MD 20874Off Market
- $605,400-- bd2 ba2.1k sqft20636 Anndyke Way, Germantown, MD 20874Off Market
- $750,5004 bd4 ba3k sqft13528 Spinning Wheel Dr, Germantown, MD 20874Off Market
- $642,100-- bd2 ba2.1k sqft13512 Spinning Wheel Dr, Germantown, MD 20874Off Market
A local agent can set up tours, give advice and negotiate with sellers.
Similar homes
- $649,9003 bd2 ba2.3k sqft12117 Sunnyview Dr, Germantown, MD 20876For Sale
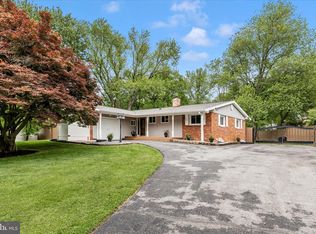
 MLS ID #MDMC2229328, Rich Fox, RE/MAX Realty Centre, Inc.. Bright MLS
 - $715,0004 bd3 ba3.1k sqft12521 Royal Crown Dr, Germantown, MD 20876For Sale
 MLS ID #MDMC2249610, Jed Williams, Hagan Realty. Bright MLS
 - $615,0003 bd4 ba2.2k sqft9500 Bell Vernon Pl, Gaithersburg, MD 20886For Sale
 MLS ID #MDMC2248994, Denise Perkins, Kelley Real Estate Professionals. Bright MLS
 - $675,0004 bd3 ba2.8k sqftNone Available, Gaithersburg, MD 20886For Sale
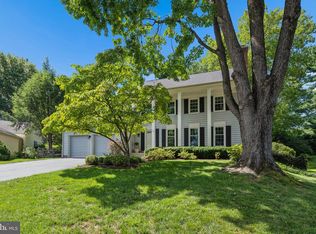 MLS ID #MDMC2248898, Sally French, RE/MAX Realty Group. Bright MLS
 - $527,0003 bd2 ba1.4k sqft19200 Saint Johnsbury Ln, Germantown, MD 20876For SaleMLS ID #MDMC2250028, Hector Lopez Reyes, Spring Hill Real Estate, LLC.. Bright MLS
- $649,0004 bd3 ba2k sqft110 Victoria Pl, Sterling, VA 20164For SaleMLS ID #VALO2130772, Scott Ailing, Pearson Smith Realty, LLC. Bright MLS
- $599,0004 bd3 ba2.3k sqft8912 N Westland Dr, Gaithersburg, MD 20877For SaleMLS ID #MDMC2242036, John Ippolito, Redfin Corp. Bright MLS
- $680,0004 bd4 ba2.6k sqft113 Bookham Ln, Gaithersburg, MD 20877For SaleMLS ID #MDMC2247454, Denise Briggs, Redfin Corp. Bright MLS
- $629,0004 bd3 ba1.9k sqft19932 Westerly Ave, Poolesville, MD 20837For SaleMLS ID #MDMC2239250, Kathleen Moore, Real Broker, LLC - Gaithersburg. Bright MLS
- $630,0004 bd3 ba2.8k sqft1368 Hoods Mill Rd, Woodbine, MD 21797For SaleMLS ID #MDCR2036160, Wendy Slaughter, Samson Properties. Bright MLS
- $639,9004 bd3 ba2.1k sqft13020 Turkey Branch Pkwy, Rockville, MD 20853For SaleMLS ID #MDMC2249820, Diana Gupta, RE/MAX Realty Group. Bright MLS
- $699,9004 bd4 ba2.5k sqft9 Red Granite Ct, Gaithersburg, MD 20877For SaleMLS ID #MDMC2245704, Sherese Thompson, Compass. Bright MLS
- $635,0004 bd3 ba2.4k sqft1416 Chilton Dr, Silver Spring, MD 20904For SaleMLS ID #MDMC2247700, Stefany Ramirez, RLAH @properties. Bright MLS
- $598,0005 bd3 ba2.4k sqft12812 Bushey Dr, Silver Spring, MD 20906For SaleMLS ID #MDMC2243628, Anna Mackler, Serhant. Bright MLS
- $775,0004 bd3 ba2.6k sqft16720 Sioux Ln, Gaithersburg, MD 20878For SaleMLS ID #MDMC2243006, Carmel Des Roche, Weichert, REALTORS. Bright MLS
- $659,0004 bd3 ba2.5k sqft6440 Spring Forest Rd, Frederick, MD 21701For SaleMLS ID #MDFR2085198, James Bass, Real Estate Teams, LLC. Bright MLS
- $649,9005 bd3 ba2.4k sqft1334 Chilton Dr, Silver Spring, MD 20904For SaleMLS ID #MDMC2245908, Brian Sobotka, Compass. Bright MLS
- $669,9005 bd3 ba2.5k sqft16555 Old Frederick Rd, Mount Airy, MD 21771For SaleMLS ID #MDHW2071236, Ben Love, Revol Real Estate, LLC. Bright MLS
- $749,9993 bd3 ba2.4k sqft114 Birch St NE, Leesburg, VA 20176For SaleMLS ID #VALO2133500, Katy Donovan, Keller Williams Realty. Bright MLS
- $549,9004 bd3 ba1.8k sqft10112 Durango Dr, Damascus, MD 20872For SaleMLS ID #MDMC2238074, Dawn Long, Samson Properties. Bright MLS
