Welcome to 8912 N. Westland Drive, a beautifully maintained four-bedroom, two-and-a-half-bath colonial offering timeless curb appeal, thoughtful updates, and a functional layout designed for comfortable everyday living. Warm hardwood flooring, abundant natural light, and classic architectural details create an inviting atmosphere throughout the home. The main level features a spacious living room, a formal dining room ideal for entertaining, and an updated table-space kitchen with cherry cabinetry, Corian countertops, a large bay window, and generous workspace for cooking and gathering. A welcoming family room with a fireplace provides the perfect place to relax, while a convenient powder room completes the level. Upstairs, the private bedroom level offers four generously sized bedrooms, including a comfortable primary suite with its own en-suite bath, along with an additional full bathroom to accommodate family and guests. The finished lower level provides valuable flexible living space that can easily serve as a recreation room, home office, fitness area, playroom, or media room, along with additional storage options. Outside, enjoy a beautifully landscaped backyard with mature plantings and ample green space for outdoor dining, gardening, or simply unwinding. The attached garage and driveway provide convenient off-street parking. Ideally located just minutes from I-270, MD-355, the Intercounty Connector (ICC/MD-200), and the MARC Train, this home offers an easy commute throughout the Washington metropolitan area. Everyday conveniences are close at hand, including shopping, dining, and entertainment at Lakeforest, Rio, Downtown Crown, and Kentlands. Outdoor enthusiasts will appreciate nearby Bohrer Park, Seneca Creek State Park, and local trails, while cultural attractions such as the Gaithersburg Community Museum and Arts Barn add to the area's appeal.
Pending
Price cut: $5K (8/13)
$594,000
8912 N Westland Dr, Gaithersburg, MD 20877
4beds
2,374sqft
Single Family Residence
Built in 1968
0.29 Acres Lot
$590,200 Zestimate®
$250/sqft
$-- HOA
What's special
Timeless curb appealThoughtful updatesClassic architectural detailsWarm hardwood flooringAbundant natural lightLarge bay windowCorian countertops
- 65 days
- 4,452
- 292
Zillow last checked:
Listing updated:
Listed by:
John Ippolito 301-660-8893,
Redfin Corp 3016586186
Source: Bright MLS,MLS#: MDMC2242036
Facts & features
Interior
Bedrooms & bathrooms
- Bedrooms: 4
- Bathrooms: 3
- Full bathrooms: 2
- 1/2 bathrooms: 1
- Main level bathrooms: 1
Basement
- Area: 912
Heating
- Central, Electric
Cooling
- Central Air, Electric
Appliances
- Included: Cooktop, Dishwasher, Disposal, Dryer, Washer, Refrigerator, Microwave, Gas Water Heater
- Laundry: Lower Level
Features
- Combination Kitchen/Dining, Dining Area, Eat-in Kitchen, Recessed Lighting, Upgraded Countertops, Primary Bath(s)
- Flooring: Wood
- Basement: Connecting Stairway,Finished
- Number of fireplaces: 1
Interior area
- Total structure area: 2,736
- Total interior livable area: 2,374 sqft
- Finished area above ground: 1,824
- Finished area below ground: 550
Property
Parking
- Total spaces: 2
- Parking features: Garage Faces Front, Attached, Driveway
- Attached garage spaces: 1
- Uncovered spaces: 1
Accessibility
- Accessibility features: None
Features
- Levels: Three
- Stories: 3
- Patio & porch: Patio
- Pool features: None
Lot
- Size: 0.29 Acres
Details
- Additional structures: Above Grade, Below Grade
- Parcel number: 160900795223
- Zoning: R90
- Special conditions: Standard
Construction
Type & style
- Home type: SingleFamily
- Architectural style: Colonial
- Property subtype: Single Family Residence
Materials
- Frame
- Foundation: Permanent
Condition
- Good
- New construction: No
- Year built: 1968
Utilities & green energy
- Sewer: Public Sewer
- Water: Public
Community & HOA
Community
- Subdivision: Walnut Hill
HOA
- Has HOA: No
Location
- Region: Gaithersburg
Financial & listing details
- Price per square foot: $250/sqft
- Tax assessed value: $532,200
- Annual tax amount: $6,379
- Date on market: 6/29/2026
- Listing agreement: Exclusive Right To Sell
- Ownership: Fee Simple
Estimated market value
$590,200
$561,000 - $620,000
$3,677/mo
Price history
| Date | Event | Price |
|---|---|---|
| 8/29/2026 | Pending sale | $594,000$250/sqft |
Source:  Bright MLS #MDMC2242036 Report a problem Bright MLS #MDMC2242036 Report a problem | ||
| 8/13/2026 | Price change | $594,000-0.8%$250/sqft |
Source: Bright MLS #MDMC2242036 Report a problem | ||
| 7/16/2026 | Listed for sale | $599,000$252/sqft |
Source: Bright MLS #MDMC2242036 Report a problem | ||
| 7/10/2026 | Contingent | $599,000$252/sqft |
Source: Bright MLS #MDMC2242036 Report a problem | ||
| 6/29/2026 | Listed for sale | $599,000+33.1%$252/sqft |
Source: Bright MLS #MDMC2242036 Report a problem | ||
| 1/9/2019 | Sold | $450,000$190/sqft |
Source: Public Record Report a problem | ||
| 11/1/2018 | Listed for sale | $450,000$190/sqft |
Source: Weichert, REALTORS #1010013104 Report a problem | ||
Public tax history
| Year | Property taxes | Tax assessment |
|---|---|---|
| 2025 | $5,687 +2.2% | $507,700 +5.1% |
| 2024 | $5,563 +5.2% | $483,200 +5.3% |
| 2023 | $5,285 +9.4% | $458,700 +4.8% |
| 2022 | $4,831 +5.1% | $437,800 +5% |
| 2021 | $4,596 +5.2% | $416,900 +5.3% |
| 2020 | $4,369 +6.5% | $396,000 |
| 2019 | $4,103 -0.2% | $396,000 +6.4% |
| 2018 | $4,110 0% | $372,067 +3.3% |
| 2017 | $4,111 +17.4% | $360,100 +3.4% |
| 2016 | $3,501 | $348,400 +3.5% |
| 2015 | $3,501 | $336,700 +3.6% |
| 2014 | $3,501 | $325,000 |
| 2013 | -- | $325,000 |
| 2012 | -- | $325,000 -11% |
| 2011 | -- | $364,990 |
| 2010 | -- | $364,990 |
| 2009 | -- | $364,990 -23.5% |
| 2008 | -- | $477,340 +17.9% |
| 2007 | -- | $404,772 +21.8% |
| 2006 | -- | $332,206 +27.9% |
| 2005 | -- | $259,640 +8.3% |
| 2004 | -- | $239,670 |
| 2003 | -- | $239,670 +20% |
| 2002 | -- | $199,730 |
| 2001 | -- | $199,730 |
Find assessor info on the county website
Monthly payment
Est. payment
Payment breakdown
Explore the cost of this home by adjusting the details. Changes won't be saved.Climate risks
Neighborhood: 20877
Nearby schools
Schools provided by the listing agent
- District: Montgomery County Public Schools
Source: Bright MLS. This data may not be complete. We recommend contacting the local school district to confirm school assignments for this home.
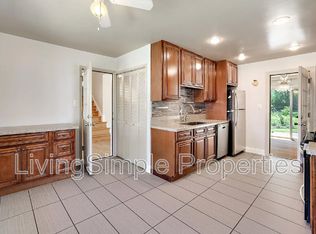
- $598,3004 bd2 ba1.8k sqft8908 N Westland Dr, Gaithersburg, MD 20877Off Market
- $587,5004 bd3 ba2.2k sqft8914 N Westland Dr, Gaithersburg, MD 20877Off Market
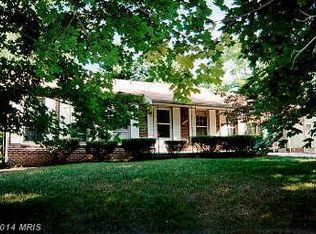
- $525,8003 bd3 ba1.1k sqft8916 N Westland Dr, Gaithersburg, MD 20877Off Market
- $547,100-- bd2 ba1.4k sqft8904 N Westland Dr, Gaithersburg, MD 20877Off Market
Similar homes
- $690,0004 bd4 ba2.8k sqft6 Brighton Dr, Gaithersburg, MD 20877For Sale

 MLS ID #MDMC2246924, Russell Chandler, Redfin Corp. Bright MLS
 - $699,9004 bd4 ba2.5k sqft9 Red Granite Ct, Gaithersburg, MD 20877For Sale
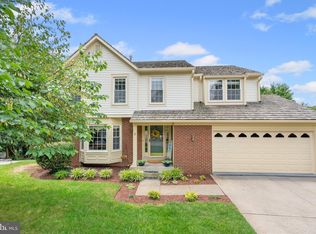 MLS ID #MDMC2245704, Sherese Thompson, Compass. Bright MLS
 - $595,0004 bd3 ba2.2k sqftNone Available, Gaithersburg, MD 20882For Sale
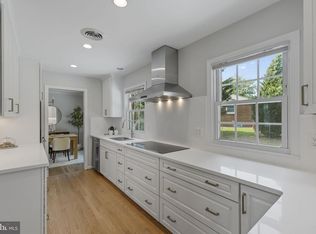 MLS ID #MDMC2249938, Lisa Sabelhaus, RE/MAX Town Center. Bright MLS
 - $560,0004 bd4 ba2.1k sqft19906 Ivoryton Pl, Montgomery Village, MD 20886For Sale
 MLS ID #MDMC2249444, Lauren Kline, Compass. Bright MLS
 - $614,9003 bd3 ba2.4k sqft25509 Jonnie Ct, Gaithersburg, MD 20882For SaleMLS ID #MDMC2243786, Peter Boscas, Red Cedar Real Estate, LLC. Bright MLS
- $625,0004 bd4 ba2.8k sqftMontgomery Village Foundation, Montgomery Village, MD 20886For SaleMLS ID #MDMC2242462, Drew Hopley, Keller Williams Realty Centre. Bright MLS
- $625,0003 bd3 ba2.4k sqft5810 Corporal Jones Ct, Mount Airy, MD 21771For SaleMLS ID #MDFR2087954, John Ippolito, Redfin Corp. Bright MLS
- $599,0004 bd2 ba1.3k sqft2970 Jennings Chapel Rd, Woodbine, MD 21797For SaleMLS ID #MDHW2073368, Kathleen McMahan, Real Broker, LLC - Gaithersburg. Bright MLS
- $515,0003 bd2 ba1.2k sqft631 W Lynfield Dr, Rockville, MD 20850For SaleMLS ID #MDMC2250460, Chris Hager, Long & Foster Real Estate, Inc.. Bright MLS
- $629,0004 bd3 ba1.9k sqft19932 Westerly Ave, Poolesville, MD 20837For SaleMLS ID #MDMC2239250, Kathleen Moore, Real Broker, LLC - Gaithersburg. Bright MLS
- $650,0004 bd3 ba2.5k sqft17418 Saint Theresa Dr, Olney, MD 20832For SaleMLS ID #MDMC2244768, Carlos Rodriguez, Realty Connection. Bright MLS
- $610,0004 bd3 ba2k sqft12508 Montclair Dr, Silver Spring, MD 20904For SaleMLS ID #MDMC2250886, George Howard, George Howard Real Estate Inc.. Bright MLS
- $785,0003 bd4 ba2.9k sqft17609 Stoneridge Ct, Gaithersburg, MD 20878For SaleMLS ID #MDMC2251834, Larry Prigal, RLAH @properties. Bright MLS
- $593,0004 bd3 ba2.4k sqft1105 Montgomery St, Laurel, MD 20707For SaleMLS ID #MDPG2198282, Kenita Tang, EXP Realty, LLC. Bright MLS
- $580,0004 bd3 ba2.2k sqft12607 Ivystone Ln, Laurel, MD 20708For SaleMLS ID #MDPG2207830, Nick Bogardus, Compass. Bright MLS
- $720,0003 bd2 ba1.8k sqft11301 Stryver Ct, Gaithersburg, MD 20878For SaleMLS ID #MDMC2240952, Elisa Bragale, Coldwell Banker Realty. Bright MLS
- $850,0004 bd3 ba1.8k sqft630 Blossom Dr, Rockville, MD 20850For SaleMLS ID #MDMC2245960, Megan Meekin, Compass. Bright MLS
- $549,8964 bd3 ba1.8k sqft10112 Durango Dr, Damascus, MD 20872For SaleMLS ID #MDMC2238074, Dawn Long, Samson Properties. Bright MLS
- $569,9005 bd3 ba2k sqft4320 Ivy Glen Rd, Silver Spring, MD 20906For SaleMLS ID #MDMC2246176, MOTI SHIFERAW, Keller Williams Capital Properties. Bright MLS
- $850,0005 bd4 ba2.8k sqft15804 Seurat Dr, Gaithersburg, MD 20878For SaleMLS ID #MDMC2252756, Chris Mann, REMAX Platinum Realty. Bright MLS
