Welcome to one of Laurel's most unique and beautifully updated homes! Located in the heart of Historic Laurel, this charming property offers the perfect blend of character, space, and modern updates. The inviting wraparound front porch sets the stage for what's inside—gleaming hardwood floors, a spacious family room with a cozy fireplace, and a gourmet kitchen featuring solid oak cabinetry with pull-outs, granite countertops, a center island, large pantry, and beautiful backyard views. A private office/den with a separate entrance offers flexibility as a home office or potential fifth bedroom. The expansive primary suite is a true retreat, featuring vaulted ceilings, skylights, a fireplace, walk-in closet, private laundry room, dedicated HVAC zone, and an updated ensuite bath. Three additional generously sized bedrooms provide plenty of space for family and guests, while the updated upper-level hall bath adds modern convenience. This home is loaded with extras, including newer windows and a whole-house central vacuum system. Step outside to enjoy two patios, a wraparound deck, a covered pergola with lighting and ceiling fan, and a natural gas grill connection—perfect for entertaining. The oversized two-story, 2.5-car detached garage is a rare find, complete with its own electrical panel, water access, bathroom rough-in, and numerous recent updates. The possibilities are endless—home gym, studio, office, or explore the potential for additional living space or apartment. Conveniently located near shopping, restaurants, commuter routes, and local schools, this is the kind of home that rarely comes on the market. Don't miss your opportunity to own a truly special property! The sellers prefer the use of CLA Title.
For sale
Price cut: $6K (9/17)
$587,000
1105 Montgomery St, Laurel, MD 20707
4beds
2,480sqft
Single Family Residence
Built in 1885
9,000 Square Feet Lot
$582,800 Zestimate®
$237/sqft
$-- HOA
What's special
Cozy fireplaceUpdated upper-level hall bathWalk-in closetBeautiful backyard viewsVaulted ceilingsGleaming hardwood floorsNewer windows
- 94 days
- 925
- 66
Likely to sell faster than
Zillow last checked:
Listing updated:
Listed by:
Kenita Tang 443-927-7790,
EXP Realty, LLC 8888607369
Source: Bright MLS,MLS#: MDPG2198282
Facts & features
Interior
Bedrooms & bathrooms
- Bedrooms: 4
- Bathrooms: 3
- Full bathrooms: 3
- Main level bathrooms: 1
Rooms
- Room types: Dining Room, Primary Bedroom, Bedroom 2, Bedroom 3, Bedroom 4, Kitchen, Family Room, Laundry, Office, Bathroom 2, Primary Bathroom
Primary bedroom
- Features: Flooring - Carpet, Ceiling Fan(s), Skylight(s), Fireplace - Other, Walk-In Closet(s)
- Level: Upper
- Area: 357 Square Feet
- Dimensions: 17 X 21
Bedroom 2
- Features: Flooring - HardWood
- Level: Upper
- Area: 117 Square Feet
- Dimensions: 13 X 9
Bedroom 3
- Features: Flooring - HardWood, Ceiling Fan(s)
- Level: Upper
- Area: 169 Square Feet
- Dimensions: 13 X 13
Bedroom 4
- Features: Flooring - HardWood
- Level: Upper
- Area: 117 Square Feet
- Dimensions: 9 X 13
Primary bathroom
- Features: Flooring - Tile/Brick
- Level: Upper
- Area: 48 Square Feet
- Dimensions: 8 X 6
Bathroom 2
- Level: Upper
Dining room
- Features: Ceiling Fan(s), Flooring - HardWood
- Level: Main
- Area: 135 Square Feet
- Dimensions: 15 X 9
Family room
- Features: Flooring - HardWood, Fireplace - Other
- Level: Main
- Area: 198 Square Feet
- Dimensions: 11 X 18
Kitchen
- Features: Breakfast Bar, Granite Counters, Dining Area, Flooring - HardWood, Eat-in Kitchen, Pantry
- Level: Main
- Area: 132 Square Feet
- Dimensions: 11 X 12
Laundry
- Level: Upper
Mud room
- Features: Flooring - Tile/Brick
- Level: Main
- Area: 63 Square Feet
- Dimensions: 9 X 7
Office
- Features: Flooring - HardWood, Ceiling Fan(s)
- Level: Main
- Area: 169 Square Feet
- Dimensions: 13 X 13
Heating
- Central, Heat Pump, Forced Air, Programmable Thermostat, Zoned, Natural Gas
Cooling
- Central Air, Electric
Appliances
- Included: Microwave, Central Vacuum, Dryer, Washer, Dishwasher, Exhaust Fan, Disposal, Refrigerator, Cooktop, Gas Water Heater
- Laundry: Dryer In Unit, Has Laundry, Washer In Unit, Laundry Room, Mud Room
Features
- Breakfast Area, Ceiling Fan(s), Combination Kitchen/Dining, Dining Area, Family Room Off Kitchen, Floor Plan - Traditional, Formal/Separate Dining Room, Eat-in Kitchen, Kitchen - Gourmet, Kitchen Island, Kitchen - Table Space, Pantry, Primary Bath(s), Upgraded Countertops, Walk-In Closet(s)
- Flooring: Carpet, Wood
- Windows: Skylight(s)
- Basement: Other
- Number of fireplaces: 1
Interior area
- Total structure area: 2,672
- Total interior livable area: 2,480 sqft
- Finished area above ground: 2,480
- Finished area below ground: 0
Property
Parking
- Total spaces: 2
- Parking features: Storage, Garage Faces Front, Garage Door Opener, Oversized, Other, Free, Private, Secured, Unassigned, Detached, Driveway
- Garage spaces: 2
- Has uncovered spaces: Yes
Accessibility
- Accessibility features: None
Features
- Levels: Three
- Stories: 3
- Pool features: None
Lot
- Size: 9,000 Square Feet
Details
- Additional structures: Above Grade, Below Grade
- Parcel number: 17101110675
- Zoning: LAUR
- Special conditions: Standard
Construction
Type & style
- Home type: SingleFamily
- Architectural style: Colonial
- Property subtype: Single Family Residence
Materials
- Frame
- Foundation: Block
Condition
- New construction: No
- Year built: 1885
Utilities & green energy
- Sewer: Public Sewer
- Water: Public
Community & HOA
Community
- Subdivision: Laurel
HOA
- Has HOA: No
Location
- Region: Laurel
- Municipality: Laurel
Financial & listing details
- Price per square foot: $237/sqft
- Tax assessed value: $472,700
- Annual tax amount: $9,018
- Date on market: 7/3/2026
- Listing agreement: Exclusive Right To Sell
- Ownership: Fee Simple
Estimated market value
$582,800
$554,000 - $612,000
$3,479/mo
Price history
| Date | Event | Price |
|---|---|---|
| 9/17/2026 | Price change | $587,000-1%$237/sqft |
Source:  Bright MLS #MDPG2198282 Report a problem Bright MLS #MDPG2198282 Report a problem | ||
| 8/3/2026 | Price change | $593,000-0.8%$239/sqft |
Source: Bright MLS #MDPG2198282 Report a problem | ||
| 7/3/2026 | Listed for sale | $598,000+13.9%$241/sqft |
Source: Bright MLS #MDPG2198282 Report a problem | ||
| 10/19/2022 | Sold | $525,000+5%$212/sqft |
Source: Bright MLS #MDPG2043308 Report a problem | ||
| 10/7/2022 | Pending sale | $500,000$202/sqft |
Source: Bright MLS #MDPG2043308 Report a problem | ||
| 10/7/2022 | Listing removed | $500,000$202/sqft |
Source: Bright MLS #MDPG2043308 Report a problem | ||
| 10/5/2022 | Price change | $500,000-5.6%$202/sqft |
Source: Bright MLS #MDPG2043308 Report a problem | ||
| 10/1/2022 | Price change | $529,900-3.6%$214/sqft |
Source: Bright MLS #MDPG2043308 Report a problem | ||
| 9/19/2022 | Price change | $549,900-1.8%$222/sqft |
Source: Bright MLS #MDPG2043308 Report a problem | ||
| 9/11/2022 | Price change | $559,900-3.4%$226/sqft |
Source: Bright MLS #MDPG2043308 Report a problem | ||
| 8/10/2022 | Price change | $579,900-3.2%$234/sqft |
Source: Bright MLS #MDPG2043308 Report a problem | ||
| 7/29/2022 | Price change | $599,000-4.2%$242/sqft |
Source: Bright MLS #MDPG2043308 Report a problem | ||
| 7/18/2022 | Price change | $625,000-3.8%$252/sqft |
Source: Bright MLS #MDPG2043308 Report a problem | ||
| 7/1/2022 | Listed for sale | $649,950$262/sqft |
Source: Bright MLS #MDPG2043308 Report a problem | ||
Public tax history
| Year | Property taxes | Tax assessment |
|---|---|---|
| 2026 | $9,096 | $472,700 -3.5% |
| 2025 | $9,096 +16.1% | $489,600 +4.8% |
| 2024 | $7,838 +5.7% | $467,367 +5% |
| 2023 | $7,416 +6.3% | $445,133 +5.3% |
| 2022 | $6,974 +7.5% | $422,900 +6.7% |
| 2021 | $6,488 +7.2% | $396,333 +7.2% |
| 2020 | $6,049 +48.6% | $369,767 +15.4% |
| 2019 | $4,070 | $320,467 |
| 2018 | -- | $320,467 +7.6% |
| 2017 | $4,424 +2.5% | $297,733 +8.3% |
| 2016 | $4,316 | $275,000 |
| 2015 | $4,316 | $275,000 |
| 2014 | $4,316 | $275,000 -11.3% |
| 2013 | -- | $310,100 |
| 2012 | -- | $310,100 |
| 2011 | -- | $310,100 -37.2% |
| 2010 | -- | $493,420 +17% |
| 2009 | -- | $421,882 +20.4% |
| 2008 | -- | $350,346 +25.7% |
| 2007 | -- | $278,810 +14.3% |
| 2006 | -- | $243,902 +16.7% |
| 2005 | -- | $208,996 +20.1% |
| 2004 | -- | $174,090 |
| 2003 | -- | $174,090 +4.7% |
| 2002 | -- | $166,252 +10.4% |
| 2001 | -- | $150,540 |
Find assessor info on the county website
Monthly payment
Est. payment
Payment breakdown
Explore the cost of this home by adjusting the details. Changes won't be saved.Climate risks
Neighborhood: 20707
Nearby schools
Schools provided by the listing agent
- District: Prince George's County Public Schools
Source: Bright MLS. This data may not be complete. We recommend contacting the local school district to confirm school assignments for this home.
Similar homes
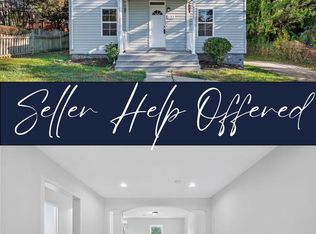
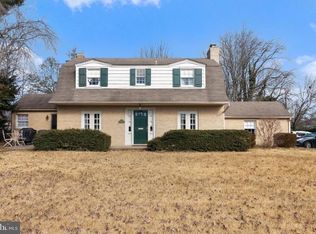
- $525,0003 bd2 ba2k sqft221 Patuxent Rd, Laurel, MD 20707For Sale
 MLS ID #MDPG2202672, Greg Moss, LPT Realty, LLC. Bright MLS
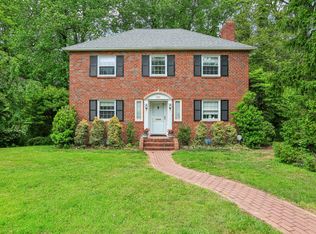
 - $669,0005 bd4 ba3k sqft8715 Crestmont Ln, Laurel, MD 20708For Sale
 MLS ID #MDPG2220854, John Williams, RE/MAX Realty Services. Bright MLS
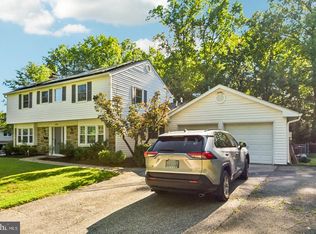
 - $549,9004 bd2 ba2.1k sqft7337 Forest Ave, Hanover, MD 21076For Sale
 MLS ID #11949817, Vincent Steo, Your Home Sold Guaranteed Realty. My State MLS
 - $749,9005 bd4 ba3k sqft3522 Forest Haven Dr, Laurel, MD 20724For Sale
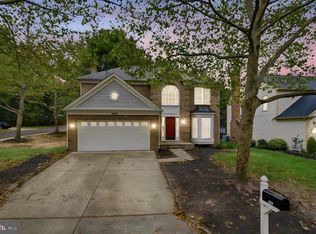 MLS ID #MDAA2158286, Burhan Khan, H2YL PROPERTIES LLC. Bright MLS
 - $599,9994 bd2 ba2.5k sqft917 Rambling Dr, Baltimore, MD 21228For SaleMLS ID #MDBC2176074, Ben Love, Revol Real Estate, LLC. Bright MLS
- $650,0004 bd3 ba1.8k sqft7792 Kawshek Path, Hanover, MD 21076For SaleMLS ID #MDAA2145302, Shelley Baden, Berkshire Hathaway HomeServices PenFed Realty. Bright MLS
- $574,9904 bd4 ba2.8k sqft10909 Golf Course Ter, Bowie, MD 20721For SaleMLS ID #MDPG2219242, Evan Weissman, EXP Realty, LLC. Bright MLS
- $599,9003 bd3 ba2k sqft13200 Ewood Ln, Silver Spring, MD 20906For SaleMLS ID #MDMC2251208, Dan Schwartz, Century 21 Redwood Realty. Bright MLS
- $549,9994 bd2 ba2.1k sqft179 9th St, Pasadena, MD 21122For SaleMLS ID #MDAA2156000, Rob Carter, Douglas Realty, LLC. Bright MLS
- $675,0005 bd4 ba2.6k sqft3417 Canberra St, Silver Spring, MD 20904For SaleMLS ID #MDMC2255242, Alex Martinez, The Agency DC. Bright MLS
- $699,9904 bd3 ba2.1k sqft306 Charles St, Rockville, MD 20850For SaleMLS ID #MDMC2256496, Corey Lancaster, Samson Properties. Bright MLS
- $570,0003 bd3 ba2.1k sqft5611 Park Dr, Bowie, MD 20715For SaleMLS ID #MDPG2208986, Crystal Sullivan, Berkshire Hathaway HomeServices PenFed Realty. Bright MLS
- $750,0004 bd3 ba2.4k sqft799 Driver Rd, Marriottsville, MD 21104For SaleMLS ID #MDHW2074722, Sarah Anderson, Maryland Real Estate Network. Bright MLS
- $598,5004 bd4 ba2.5k sqft2716 Belleview Ave, Landover, MD 20785For SaleMLS ID #MDPG2216608, Jason Townsend, Real Broker, LLC. Bright MLS
- $735,0004 bd3 ba2.4k sqft17517 Skyline Dr, Ashton, MD 20861For SaleMLS ID #MDMC2247772, Karen Ranallo, Weichert, REALTORS. Bright MLS
- $625,0004 bd3 ba2.1k sqft6203 Groveland Rd, Linthicum, MD 21090For SaleMLS ID #MDAA2155322, Shane Principio, Hyatt & Company Real Estate, LLC. Bright MLS
- $685,0004 bd4 ba2.6k sqft12610 Eldrid Ct, Silver Spring, MD 20904For SaleMLS ID #MDMC2242642, Roberto Cardoza Orellana, Pearson Smith Realty, LLC. Bright MLS
- $650,0004 bd4 ba2.3k sqft2229 Deckman Ln, Silver Spring, MD 20906For SaleMLS ID #MDMC2256320, Jeannie J. Kim, Coldwell Banker Realty. Bright MLS
- $515,0004 bd2 ba1.7k sqft2516 Kittery Ln, Bowie, MD 20715For SaleMLS ID #MDPG2220742, Chris Burdette, Keller Williams Realty Centre. Bright MLS
- $699,9994 bd3 ba2.9k sqft213 Piping Rock Dr, Silver Spring, MD 20905For SaleMLS ID #MDMC2252688, Heather Sand, Compass. Bright MLS
