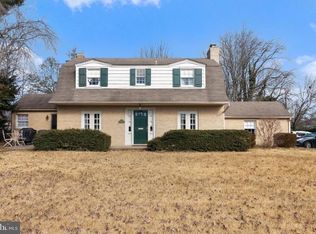
This charming detached home offers a perfect blend of historic character and modern comfort. With 1,960 sq. ft. of living space, the interior features a spacious layout with four inviting bedrooms and two and a half bathrooms, ideal for both relaxation and entertaining. The unfinished basement provides ample storage or the potential for a creative workspace. Nestled on a 0.15-acre lot, the property boasts a convenient asphalt driveway with space for two vehicles. The attic offers additional storage or the opportunity to create a cozy retreat. Located in a vibrant neighborhood, you'll enjoy easy access to local parks, shops, and dining options, making it a wonderful place to call home. Embrace the charm and potential of this delightful residence, where comfort and convenience come together beautifully.
Under contract
$499,900
1103 Montgomery St, Laurel, MD 20707
4beds
1,960sqft
Single Family Residence
Built in 1887
6,534 Square Feet Lot
$488,800 Zestimate®
$255/sqft
$-- HOA
What's special
Attic offers additional storageUnfinished basementAmple storageConvenient asphalt drivewaySpacious layoutFour inviting bedrooms
- 352 days
- 66
- 2
Zillow last checked:
Listing updated:
Listed by:
Aryanna Carrera Dabrowski 410-693-1107,
Berkshire Hathaway HomeServices PenFed Realty 410-266-0600
Source: Bright MLS,MLS#: MDPG2177428
Facts & features
Interior
Bedrooms & bathrooms
- Bedrooms: 4
- Bathrooms: 3
- Full bathrooms: 2
- 1/2 bathrooms: 1
- Main level bathrooms: 1
Rooms
- Room types: Bedroom 2, Bedroom 3, Bedroom 4, Bedroom 1, Bathroom 1, Bathroom 2, Half Bath
Bedroom 1
- Level: Upper
Bedroom 2
- Level: Upper
Bedroom 3
- Level: Upper
Bedroom 4
- Level: Upper
Bathroom 1
- Level: Upper
Bathroom 2
- Level: Upper
Half bath
- Level: Main
Heating
- Central, Electric
Cooling
- Central Air, Electric
Appliances
- Included: Electric Water Heater
- Laundry: In Basement
Features
- Attic
- Basement: Unfinished
- Has fireplace: No
Interior area
- Total structure area: 1,960
- Total interior livable area: 1,960 sqft
- Finished area above ground: 1,960
Property
Parking
- Total spaces: 2
- Parking features: Asphalt, Driveway
- Uncovered spaces: 2
Accessibility
- Accessibility features: None
Features
- Levels: Two
- Stories: 2
- Pool features: None
Lot
- Size: 6,534 Square Feet
Details
- Additional structures: Above Grade
- Parcel number: 17101099803
- Zoning: LAUR
- Special conditions: Standard
Construction
Type & style
- Home type: SingleFamily
- Architectural style: Other
- Property subtype: Single Family Residence
Materials
- Frame
- Foundation: Concrete Perimeter
- Roof: Asphalt
Condition
- New construction: No
- Year built: 1887
Utilities & green energy
- Sewer: Public Sewer
- Water: Public
- Utilities for property: Cable Available, Fiber Optic
Community & HOA
Community
- Subdivision: Talbott Estates
HOA
- Has HOA: No
Location
- Region: Laurel
Financial & listing details
- Price per square foot: $255/sqft
- Tax assessed value: $389,800
- Annual tax amount: $6,844
- Date on market: 10/3/2025
- Listing agreement: Exclusive Right To Sell
- Ownership: Fee Simple
Estimated market value
$488,800
$464,000 - $513,000
$2,902/mo
Price history
| Date | Event | Price |
|---|---|---|
| 4/22/2026 | Listing removed | $499,900$255/sqft |
Source:  Bright MLS #MDPG2177428 Report a problem Bright MLS #MDPG2177428 Report a problem | ||
| 10/13/2025 | Price change | $499,900-9.1%$255/sqft |
Source: Bright MLS #MDPG2177428 Report a problem | ||
| 10/3/2025 | Listed for sale | $549,900+57.1%$281/sqft |
Source: Bright MLS #MDPG2177428 Report a problem | ||
| 9/9/2025 | Sold | $350,000-10.2%$179/sqft |
Source: Public Record Report a problem | ||
| 3/20/2009 | Listing removed | $389,900$199/sqft |
Source: Long and Foster Real Estate #PG6876548 Report a problem | ||
| 2/18/2009 | Price change | $389,900-4.9%$199/sqft |
Source: Long and Foster Real Estate #PG6876548 Report a problem | ||
| 11/20/2008 | Price change | $409,900-3.5%$209/sqft |
Source: Listhub #PG6876548 Report a problem | ||
| 11/1/2008 | Listed for sale | $424,900+37.1%$217/sqft |
Source: Listhub #PG6876548 Report a problem | ||
| 9/18/2007 | Sold | $310,000+121.4%$158/sqft |
Source: Public Record Report a problem | ||
| 6/16/2003 | Sold | $140,000$71/sqft |
Source: Public Record Report a problem | ||
Public tax history
| Year | Property taxes | Tax assessment |
|---|---|---|
| 2025 | $7,258 +16% | $389,800 +4.5% |
| 2024 | $6,255 +5.4% | $372,967 +4.7% |
| 2023 | $5,933 +6% | $356,133 +5% |
| 2022 | $5,595 +7.8% | $339,300 +7% |
| 2021 | $5,192 +7.6% | $317,167 +7.5% |
| 2020 | $4,827 +48.7% | $295,033 +15.4% |
| 2019 | $3,247 | $255,633 |
| 2018 | -- | $255,633 +7.2% |
| 2017 | $3,542 -9.1% | $238,367 +7.8% |
| 2016 | $3,898 | $221,100 |
| 2015 | $3,898 | $221,100 |
| 2014 | $3,898 | $221,100 -1.6% |
| 2013 | -- | $224,600 |
| 2012 | -- | $224,600 |
| 2011 | -- | $224,600 -33.3% |
| 2010 | -- | $336,700 +21.9% |
| 2009 | -- | $276,146 +28.1% |
| 2008 | -- | $215,593 +39.1% |
| 2007 | -- | $155,040 +9.7% |
| 2006 | -- | $141,352 +10.7% |
| 2005 | -- | $127,666 +12% |
| 2004 | -- | $113,980 |
| 2003 | -- | $113,980 +3.9% |
| 2002 | -- | $109,670 +8.5% |
| 2001 | -- | $101,050 |
Find assessor info on the county website
Monthly payment
Est. payment
Payment breakdown
Explore the cost of this home by adjusting the details. Changes won't be saved.Climate risks
Neighborhood: 20707
Nearby schools
Schools provided by the listing agent
- District: Prince George's County Public Schools
Source: Bright MLS. This data may not be complete. We recommend contacting the local school district to confirm school assignments for this home.

Similar homes
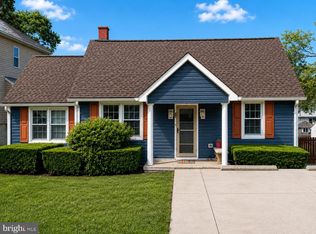
- $493,0003 bd3 ba1.4k sqft9209 Bryant Ave, Laurel, MD 20723For Sale
 MLS ID #MDHW2071822, Tony Zowd, Coldwell Banker Realty. Bright MLS
 - $530,0004 bd3 ba1.9k sqft12218 Valerie Ln, Laurel, MD 20708For Sale
 MLS ID #MDPG2211646, Yeewen Chang, Evergreen Properties. Bright MLS
 - $499,9005 bd3 ba2.1k sqft11418 Pitsea Dr, Beltsville, MD 20705For Sale
 MLS ID #MDPG2218012, Robel Meskel, Samson Properties. Bright MLS
 - $575,0003 bd2 ba2k sqft9902 Evergreen Ave, Columbia, MD 21046For Sale
 MLS ID #MDHW2073542, Dan Borowy, Redfin Corp. Bright MLS
 - $499,0005 bd2 ba1.8k sqft8804 35th Ave, College Park, MD 20740For SaleMLS ID #MDPG2218734, Omer RESHID, Real Broker, LLC - Gaithersburg. Bright MLS
- $480,0004 bd2 ba1.5k sqft523 Chalet Dr W, Millersville, MD 21108For SaleMLS ID #MDAA2156254, Casey Taylor, Hyatt & Company Real Estate, LLC. Bright MLS
- $469,9004 bd3 ba1.6k sqft7202 Good Luck Rd, Lanham, MD 20706For SaleMLS ID #MDPG2209182, Kim Anselmo, Iron Valley Real Estate Crossroads. Bright MLS
- $339,0002 bd2 ba1.6k sqft835 4th St, Laurel, MD 20707For SaleMLS ID #MDPG2215070, Keiry Martinez, ExecuHome Realty. Bright MLS
- $495,0005 bd2 ba1.1k sqft4810 Delaware St, College Park, MD 20740For SaleMLS ID #MDPG2218064, Kam Khazai, Real Broker, LLC - Gaithersburg. Bright MLS
- $545,0006 bd3 ba2.4k sqft11309 Cherry Hill Rd, Beltsville, MD 20705For SaleMLS ID #MDPG2214480, Kiros Asmamaw, Heymann Realty, LLC. Bright MLS
- $495,0003 bd4 ba1.8k sqft3015 Mozart Dr, Silver Spring, MD 20904For SaleMLS ID #MDMC2254760, OLUMIDE ASHIRU-BALOGUN, Samson Properties. Bright MLS
- $474,9905 bd2 ba1.7k sqft9712 51st Ave, College Park, MD 20740For SaleMLS ID #MDPG2217316, Ferhana Desai, Realty Advantage of Maryland LLC. Bright MLS
- $534,0005 bd3 ba2.3k sqft7410 Baylor Ave, College Park, MD 20740For SaleMLS ID #MDPG2210716, Nick Zeng, Samson Properties. Bright MLS
- $519,9006 bd2 ba2k sqft9737 51st Ave, College Park, MD 20740For SaleMLS ID #MDPG2218182, Olga Flores, Samson Properties. Bright MLS
- $524,0005 bd2 ba2.2k sqft5104 Roanoke Pl, College Park, MD 20740For SaleMLS ID #MDPG2212760, Jean Bourne-Pirovic, Long & Foster Real Estate, Inc.. Bright MLS
- $539,9005 bd3 ba2k sqft9410 Washington Blvd, Lanham, MD 20706For SaleMLS ID #MDPG2209444, Marcie Gatton, Redfin Corp. Bright MLS
- $450,0003 bd2 ba1.1k sqft4403 68th Pl, Hyattsville, MD 20784For SaleMLS ID #MDPG2215048, Mr. Robert Ratliff, Samson Properties. Bright MLS
- $574,9004 bd3 ba1.5k sqft2712 Newton St, Silver Spring, MD 20902For SaleMLS ID #MDMC2255716, Fred Mohseni, Samson Properties. Bright MLS
- $550,0005 bd4 ba2.2k sqft4300 Federal St, Rockville, MD 20853For SaleMLS ID #MDMC2248334, Jennifer Drennan, Taylor Properties. Bright MLS
- $520,0003 bd3 ba2.3k sqft1124 45th Pl SE, Washington, DC 20019For SaleMLS ID #DCDC2282386, Brandon Lindsey, Long & Foster Real Estate, Inc.. Bright MLS
