Price Improvement!!! Welcome to 12607 Ivystone Ln, a lovely Eton Colonial, and a standout model in the vibrant Montpelier community. This home is highlighted by a brand-new 2026 architectural-shingle roof installed in June with a transferable warranty. The heart of the home is the eat-in kitchen, featuring granite countertops and links to a large additional living area. From the moment you arrive, the lush lawn and manicured gardens set a polished tone that carries throughout the entire property. Step through the elegant reception foyer into a home designed for both connection and comfort. The spacious living room, anchored by a wood-burning fireplace, serves as an inviting centerpiece for cozy evenings or lively gatherings. A formal dining room, a convenient half bath, and a dedicated laundry room round out the main level. Upstairs, the primary suite offers a private retreat complete with a walk-in closet and an ensuite full bath. Three additional well-proportioned bedrooms and a second full bath ensure plenty of space for everyone. The outdoor space is a true highlight, featuring a spacious concrete patio and completely fenced in backyard with two gates for access. For those with hobbies or storage needs, the two-car garage provides ample room to stay organized. Living in Montpelier means enjoying an array of community amenities, including a private pool, tennis and basketball courts, a playground, and ball fields. The location is unbeatable for commuters, situated directly off Route 197 with quick access to the Baltimore-Washington Parkway, I-95, I-495, and the ICC. Plus, you’re just moments away from the charm of Laurel’s Historic Downtown Main Street District. Make sure you come see this must see property!
For sale
Price cut: $10K (8/31)
$580,000
12607 Ivystone Ln, Laurel, MD 20708
4beds
2,228sqft
Single Family Residence
Built in 1967
0.69 Acres Lot
$578,200 Zestimate®
$260/sqft
$38/mo HOA
What's special
Elegant reception foyerConvenient half bathFormal dining roomDedicated laundry roomThree additional well-proportioned bedrooms
- 76 days
- 1,403
- 111
Likely to sell faster than
Zillow last checked:
Listing updated:
Listed by:
Nick Bogardus 410-914-7355,
Compass (410) 220-5745,
Co-Listing Agent: Cailean Austin Arrington 443-289-4994,
Compass
Source: Bright MLS,MLS#: MDPG2207830
Facts & features
Interior
Bedrooms & bathrooms
- Bedrooms: 4
- Bathrooms: 3
- Full bathrooms: 2
- 1/2 bathrooms: 1
- Main level bathrooms: 1
Basement
- Area: 0
Heating
- Heat Pump, Natural Gas
Cooling
- Central Air, Electric
Appliances
- Included: Microwave, Dishwasher, Dryer, Washer, Refrigerator, Electric Water Heater
Features
- Has basement: No
- Number of fireplaces: 1
Interior area
- Total structure area: 2,228
- Total interior livable area: 2,228 sqft
- Finished area above ground: 2,228
- Finished area below ground: 0
Property
Parking
- Total spaces: 2
- Parking features: Garage Faces Front, Garage Door Opener, Asphalt, Attached
- Attached garage spaces: 2
- Has uncovered spaces: Yes
Accessibility
- Accessibility features: Accessible Entrance
Features
- Levels: Two
- Stories: 2
- Patio & porch: Patio
- Pool features: Community
- Fencing: Full,Back Yard,Wood
Lot
- Size: 0.69 Acres
- Features: Backs to Trees
Details
- Additional structures: Above Grade, Below Grade
- Parcel number: 17101063775
- Zoning: RR
- Special conditions: Standard
Construction
Type & style
- Home type: SingleFamily
- Architectural style: Colonial
- Property subtype: Single Family Residence
Materials
- Frame
- Foundation: Permanent
- Roof: Architectural Shingle
Condition
- New construction: No
- Year built: 1967
Utilities & green energy
- Electric: 200+ Amp Service
- Sewer: Public Sewer
- Water: Public
Community & HOA
Community
- Subdivision: Montpelier
HOA
- Has HOA: Yes
- HOA fee: $38 monthly
Location
- Region: Laurel
Financial & listing details
- Price per square foot: $260/sqft
- Tax assessed value: $532,100
- Annual tax amount: $7,571
- Date on market: 7/9/2026
- Listing agreement: Exclusive Agency
- Listing terms: Conventional,FHA,VA Loan,Other,Cash
- Ownership: Fee Simple
Estimated market value
$578,200
$549,000 - $607,000
$3,524/mo
Price history
| Date | Event | Price |
|---|---|---|
| 8/31/2026 | Price change | $580,000-1.7%$260/sqft |
Source:  Bright MLS #MDPG2207830 Report a problem Bright MLS #MDPG2207830 Report a problem | ||
| 7/20/2026 | Price change | $590,000-1.7%$265/sqft |
Source: Bright MLS #MDPG2207830 Report a problem | ||
| 7/9/2026 | Listed for sale | $599,999+6.2%$269/sqft |
Source: Bright MLS #MDPG2207830 Report a problem | ||
| 6/24/2022 | Sold | $565,000+2.7%$254/sqft |
Source: Bright MLS #MDPG2042586 Report a problem | ||
| 5/24/2022 | Pending sale | $550,000$247/sqft |
Source: Bright MLS #MDPG2042586 Report a problem | ||
| 5/15/2022 | Listed for sale | $550,000+57.1%$247/sqft |
Source: Bright MLS #MDPG2042586 Report a problem | ||
| 7/8/2014 | Sold | $350,000$157/sqft |
Source: Public Record Report a problem | ||
| 6/1/2014 | Pending sale | $350,000$157/sqft |
Source: Long & Foster Real Estate #PG8361007 Report a problem | ||
| 5/30/2014 | Listed for sale | $350,000+34.7%$157/sqft |
Source: Long & Foster Real Estate #PG8361007 Report a problem | ||
| 12/13/2002 | Sold | $259,900+48.5%$117/sqft |
Source: Public Record Report a problem | ||
| 6/30/1999 | Sold | $175,000-5.4%$79/sqft |
Source: Public Record Report a problem | ||
| 8/31/1993 | Sold | $185,000$83/sqft |
Source: Public Record Report a problem | ||
Public tax history
| Year | Property taxes | Tax assessment |
|---|---|---|
| 2026 | $400 | $532,100 +4.4% |
| 2025 | $400 -92.2% | $509,500 +11% |
| 2024 | $5,106 +12.3% | $459,167 +12.3% |
| 2023 | $4,546 +14% | $408,833 +14% |
| 2022 | $3,987 +2.9% | $358,500 +2.9% |
| 2021 | $3,875 +3% | $348,467 +3% |
| 2020 | $3,763 -19.2% | $338,433 +7.9% |
| 2019 | $4,659 | $313,533 |
| 2018 | $4,659 +5% | $313,533 +5% |
| 2017 | $4,438 +18.8% | $298,667 +5.2% |
| 2016 | $3,736 | $283,800 +2.2% |
| 2015 | $3,736 | $277,633 +2.3% |
| 2014 | $3,736 | $271,467 +2.3% |
| 2013 | -- | $265,300 |
| 2012 | -- | $265,300 |
| 2011 | -- | $265,300 -33.1% |
| 2010 | -- | $396,820 +7.2% |
| 2009 | -- | $370,002 +7.8% |
| 2008 | -- | $343,186 +8.5% |
| 2007 | -- | $316,370 +15.2% |
| 2006 | -- | $274,672 +17.9% |
| 2005 | -- | $232,976 +21.8% |
| 2004 | -- | $191,280 |
| 2003 | -- | $191,280 +5.5% |
| 2002 | -- | $181,310 +12.4% |
| 2001 | -- | $161,370 |
Find assessor info on the county website
Monthly payment
Est. payment
Payment breakdown
Explore the cost of this home by adjusting the details. Changes won't be saved.Climate risks
Neighborhood: 20708
Nearby schools
Schools provided by the listing agent
- District: Prince George's County Public Schools
Source: Bright MLS. This data may not be complete. We recommend contacting the local school district to confirm school assignments for this home.
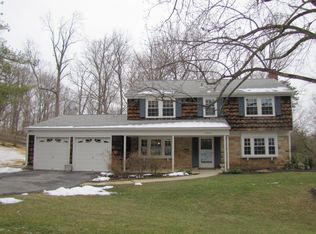
Similar homes
- $675,0005 bd4 ba3k sqft8715 Crestmont Ln, Laurel, MD 20708For Sale

 MLS ID #MDPG2212984, John Williams, RE/MAX Realty Services. Bright MLS
 - $587,0004 bd3 ba2.4k sqft1105 Montgomery St, Laurel, MD 20707For Sale
 MLS ID #MDPG2198282, Kenita Tang, EXP Realty, LLC. Bright MLS
 - $599,0004 bd3 ba2.3k sqft11710 Caverly Ave, Beltsville, MD 20705For Sale
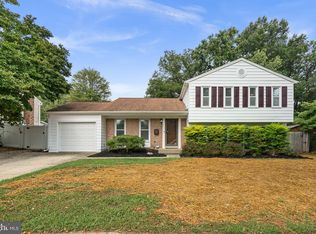 MLS ID #MDPG2217836, Theresa Kaufman, EXP Realty, LLC. Bright MLS
 - $575,0004 bd4 ba2.9k sqft8411 Red Wing Ln, Lanham, MD 20706For Sale
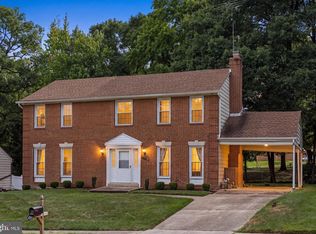 MLS ID #MDPG2214408, Dilyara Daminova, Samson Properties. Bright MLS
 - $575,0003 bd2 ba2k sqft9902 Evergreen Ave, Columbia, MD 21046For SaleMLS ID #MDHW2073542, Dan Borowy, Redfin Corp. Bright MLS
- $560,0005 bd4 ba2.4k sqft12328 Melody Turn, Bowie, MD 20715For SaleMLS ID #MDPG2211924, Justin Paulhamus, 4J Real Estate, LLC. Bright MLS
- $675,0005 bd4 ba2.6k sqft3417 Canberra St, Silver Spring, MD 20904For SaleMLS ID #MDMC2255242, Alex Martinez, The Agency DC. Bright MLS
- $625,0005 bd4 ba2.4k sqft10312 Buena Vista Ave, Lanham, MD 20706For SaleMLS ID #MDPG2213420, Tim Dudley, Dudley Pro Homes. Bright MLS
- $575,0004 bd2 ba1.6k sqft114 Hillside Rd, Catonsville, MD 21228For SaleMLS ID #MDBC2171922, Christina Elliott, The KW Collective. Bright MLS
- $525,0004 bd3 ba2.6k sqft12405 Rambling Ln, Bowie, MD 20715For SaleMLS ID #MDPG2211426, Sam Boone, Keller Williams Flagship. Bright MLS
- $525,0004 bd2 ba1.6k sqft611 Eldrid Dr, Silver Spring, MD 20904For SaleMLS ID #MDMC2254284, Jennifer Turner, Cummings & Co. Realtors. Bright MLS
- $450,0003 bd2 ba2k sqft4808 Quimby Ave, Beltsville, MD 20705For SaleMLS ID #MDPG2217580, Rasheeda White, Keller Williams Realty. Bright MLS
- $534,9004 bd3 ba1.9k sqft984 Fall Circle Way, Gambrills, MD 21054For SaleMLS ID #MDAA2155042, Barry Hess, Keller Williams Flagship. Bright MLS
- $534,9944 bd4 ba2.3k sqft12703 Kincaid Ln, Bowie, MD 20715For SaleMLS ID #MDPG2211800, Dawn Long, Samson Properties. Bright MLS
- $615,0004 bd4 ba1.9k sqft4509 32nd St, Mount Rainier, MD 20712For SaleMLS ID #MDPG2206942, Alex Martinez, The Agency DC. Bright MLS
- $598,5004 bd4 ba2.5k sqft2716 Belleview Ave, Landover, MD 20785For SaleMLS ID #MDPG2216608, Jason Townsend, Real Broker, LLC. Bright MLS
- $594,0004 bd3 ba2.3k sqft8912 N Westland Dr, Gaithersburg, MD 20877For SaleMLS ID #MDMC2242036, John Ippolito, Redfin Corp. Bright MLS
- $549,9006 bd4 ba2.7k sqft2800 Federal Ln, Bowie, MD 20715For SaleMLS ID #MDPG2206808, Shaina Wright, EXIT Realty Enterprises. Bright MLS
- $530,0003 bd2 ba2k sqft16016 Philmont Ln, Bowie, MD 20716For SaleMLS ID #MDPG2212072, Will Stein, Compass. Bright MLS
- $539,9004 bd3 ba1.6k sqft11852 Huggins Dr, Silver Spring, MD 20902For SaleMLS ID #MDMC2254720, Henry Reyes, RE/MAX Town Center. Bright MLS
