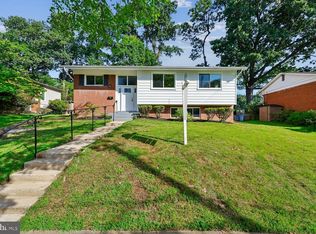
***Built in an established Rockville neighborhood and extensively updated and maintained over the years, this expanded split level combines the character of a classic home with the peace of mind of modern improvements. Since 2018, nearly every major component, including the windows, siding, HVAC system, water heater, wood flooring, kitchen, all bathrooms, interior paint, patio and storage shed have been replaced and/or updated. The kitchen features quality cabinetry, upgraded countertops, stainless steel appliances and designer tile, while every bathroom has been fully renovated as well. A large extended living space addition was added and includes a main-level bedroom, full bath, living area and private side entrance - ideal space for multigenerational living, extended family, guests, or a home office while remaining connected to the main home. Large oversized windows fill the home with natural light, and neutral finishes are fresh and welcoming. Fully fenced backyard features a patio and storage shed + oversized driveway accommodates up to four vehicles, plus additional street parking. Located adjacent to the Turkey Branch area of Rock Creek Park with direct neighborhood access to the Matthew Henson Trail, miles of scenic walking and biking trails just steps from home can be enjoyed! Downtown Rockville, shopping, dining and major commuter routes are all nearby, and Glenmont and Twinbrook Metro stations are just minutes away.****
Under contract
$639,900
13020 Turkey Branch Pkwy, Rockville, MD 20853
4beds
2,111sqft
Single Family Residence
Built in 1956
7,950 Square Feet Lot
$642,000 Zestimate®
$303/sqft
$-- HOA
What's special
Expanded split levelPrivate side entranceDesigner tileFully fenced backyardStainless steel appliancesStorage shedAdditional street parking
- 20 days |
- 994 |
- 44 |
Likely to sell faster than
Zillow last checked:
Listing updated:
Listed by:
Diana Gupta 443-745-4401,
RE/MAX Realty Group 410-730-6100
Source: Bright MLS,MLS#: MDMC2249820
Facts & features
Interior
Bedrooms & bathrooms
- Bedrooms: 4
- Bathrooms: 3
- Full bathrooms: 3
- Main level bathrooms: 1
- Main level bedrooms: 1
Rooms
- Room types: Living Room, Bedroom 2, Bedroom 3, Bedroom 4, Kitchen, Family Room, Bedroom 1, Laundry, Recreation Room, Bathroom 1, Bathroom 2
Bedroom 1
- Features: Flooring - HardWood
- Level: Upper
Bedroom 2
- Features: Flooring - HardWood
- Level: Upper
Bedroom 3
- Features: Flooring - HardWood
- Level: Upper
Bedroom 4
- Features: Flooring - Tile/Brick
- Level: Main
Bathroom 1
- Features: Flooring - Tile/Brick
- Level: Upper
Bathroom 2
- Features: Flooring - Tile/Brick
- Level: Upper
Family room
- Level: Main
Kitchen
- Features: Flooring - Tile/Brick
- Level: Main
Laundry
- Level: Lower
Living room
- Features: Flooring - Tile/Brick
- Level: Main
Recreation room
- Features: Flooring - HardWood
- Level: Lower
Heating
- Forced Air, Natural Gas
Cooling
- Central Air, Electric
Appliances
- Included: Microwave, Dishwasher, Disposal, Dryer, Exhaust Fan, Oven/Range - Gas, Refrigerator, Stainless Steel Appliance(s), Washer, Water Heater, Gas Water Heater
- Laundry: Lower Level, Laundry Room
Features
- Additional Stairway, Combination Kitchen/Dining, Entry Level Bedroom, Family Room Off Kitchen, Kitchen Island, Bathroom - Stall Shower, Bathroom - Tub Shower, Bathroom - Walk-In Shower, Breakfast Area, Built-in Features, Open Floorplan, Eat-in Kitchen, Upgraded Countertops
- Flooring: Hardwood, Ceramic Tile, Vinyl, Wood
- Doors: Double Entry, Storm Door(s)
- Windows: Replacement
- Basement: Other,Partial
- Has fireplace: No
Interior area
- Total structure area: 2,262
- Total interior livable area: 2,111 sqft
- Finished area above ground: 1,711
- Finished area below ground: 400
Property
Parking
- Total spaces: 4
- Parking features: Concrete, Driveway
- Uncovered spaces: 4
Accessibility
- Accessibility features: Accessible Entrance, 2+ Access Exits
Features
- Levels: Multi/Split,Three
- Stories: 3
- Patio & porch: Patio
- Exterior features: Lighting, Bump-outs, Sidewalks
- Pool features: None
- Fencing: Full,Privacy
- Has view: Yes
- View description: Garden
Lot
- Size: 7,950 Square Feet
- Features: Landscaped, Front Yard, Rear Yard
Details
- Additional structures: Above Grade, Below Grade
- Parcel number: 161301307990
- Zoning: R60
- Special conditions: Standard
Construction
Type & style
- Home type: SingleFamily
- Architectural style: Other
- Property subtype: Single Family Residence
Materials
- Frame
- Foundation: Other
- Roof: Asphalt
Condition
- Excellent
- New construction: No
- Year built: 1956
- Major remodel year: 2020
Utilities & green energy
- Sewer: Public Sewer
- Water: Public
Community & HOA
Community
- Subdivision: Brookhaven
HOA
- Has HOA: No
Location
- Region: Rockville
Financial & listing details
- Price per square foot: $303/sqft
- Tax assessed value: $558,533
- Annual tax amount: $6,984
- Date on market: 8/7/2026
- Listing agreement: Exclusive Right To Sell
- Listing terms: Conventional,Cash,FHA,VA Loan
- Exclusions: Some Tagged Plants
- Ownership: Fee Simple
Estimated market value
$642,000
$610,000 - $674,000
$3,504/mo
Price history
| Date | Event | Price |
|---|---|---|
| 8/17/2026 | Contingent | $639,900$303/sqft |
Source:  Bright MLS #MDMC2249820 Report a problem Bright MLS #MDMC2249820 Report a problem | ||
| 8/7/2026 | Listed for sale | $639,900+34.4%$303/sqft |
Source: Bright MLS #MDMC2249820 Report a problem | ||
| 11/17/2020 | Sold | $476,000+5.8%$225/sqft |
Source: Public Record Report a problem | ||
| 9/15/2020 | Listed for sale | $449,900+38.4%$213/sqft |
Source: Weichert Realtors #MDMC723334 Report a problem | ||
| 10/17/2019 | Sold | $325,000$154/sqft |
Source: Public Record Report a problem | ||
Public tax history
| Year | Property taxes | Tax assessment |
|---|---|---|
| 2025 | $6,085 +9.7% | $535,600 +11.2% |
| 2024 | $5,545 +12.5% | $481,700 +12.6% |
| 2023 | $4,929 +19.5% | $427,800 +14.4% |
| 2022 | $4,126 +1.1% | $373,900 +1% |
| 2021 | $4,082 +0.9% | $370,267 +1% |
| 2020 | $4,045 +11% | $366,633 +1% |
| 2019 | $3,643 -0.2% | $363,000 +9.9% |
| 2018 | $3,650 +7% | $330,400 +10.9% |
| 2017 | $3,410 +119.3% | $297,800 +12.3% |
| 2016 | $1,555 | $265,200 +0.9% |
| 2015 | $1,555 | $262,767 +0.9% |
| 2014 | $1,555 | $260,333 +0.9% |
| 2013 | -- | $257,900 |
| 2012 | -- | $257,900 |
| 2011 | -- | $257,900 -37.6% |
| 2010 | -- | $413,350 +5.5% |
| 2009 | -- | $391,710 +5.8% |
| 2008 | -- | $370,070 +6.2% |
| 2007 | -- | $348,430 +16.7% |
| 2006 | -- | $298,690 +20% |
| 2005 | -- | $248,950 +25% |
| 2004 | -- | $199,210 |
| 2003 | -- | $199,210 +9.9% |
| 2002 | -- | $181,316 +5.2% |
| 2001 | -- | $172,370 |
Find assessor info on the county website
Monthly payment
Est. payment
Payment breakdown
Explore the cost of this home by adjusting the details. Changes won't be saved.Climate risks
Neighborhood: Aspen Hill
Nearby schools
GreatSchools rating
- 5/10Wheaton Woods Elementary SchoolGrades: PK-5Distance: 0.4 mi
- 7/10Parkland Middle SchoolGrades: 6-8Distance: 1.1 mi
- 4/10Wheaton High SchoolGrades: 9-12Distance: 1 mi
Schools provided by the listing agent
- District: Montgomery County Public Schools
Source: Bright MLS. This data may not be complete. We recommend contacting the local school district to confirm school assignments for this home.
- $489,600-- bd2 ba1k sqft13018 Turkey Branch Pkwy, Rockville, MD 20853Off Market
- $570,0003 bd3 ba1.4k sqft13022 Turkey Branch Pkwy, Rockville, MD 20853Sold

- $550,0003 bd2 ba1.6k sqft13016 Turkey Branch Pkwy, Rockville, MD 20853Sold
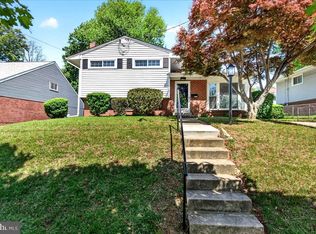
- $505,0003 bd2 ba1.4k sqft13024 Turkey Branch Pkwy, Rockville, MD 20853Sold
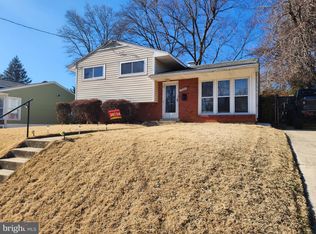
- $548,3003 bd2 ba1.7k sqft13111 Vandalia Dr, Rockville, MD 20853Off Market
- $515,800-- bd1 ba884 sqft13109 Vandalia Dr, Rockville, MD 20853Off Market
- $576,900-- bd2 ba1.5k sqft13113 Vandalia Dr, Rockville, MD 20853Off Market
- $504,1002 bd1 ba900 sqft13107 Vandalia Dr, Rockville, MD 20853Off Market
A local agent can set up tours, give advice and negotiate with sellers.
Similar homes
- $639,9004 bd2 ba1.7k sqft11302 Schuylkill Rd, Rockville, MD 20852For Sale
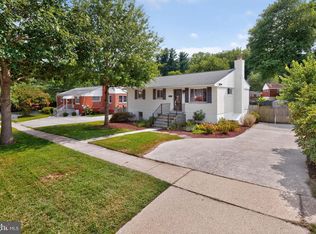
 MLS ID #MDMC2246222, Tim Horst, Long & Foster Real Estate, Inc.. Bright MLS
 - $649,9994 bd3 ba1.9k sqft130 Whitmoor Ter, Silver Spring, MD 20901For Sale
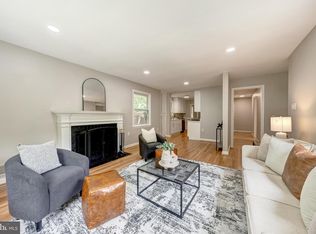 MLS ID #MDMC2253204, Yasseen Elagazy, Compass. Bright MLS
 - $598,0004 bd3 ba1.7k sqft901 Malta Ln, Silver Spring, MD 20901For Sale
 MLS ID #MDMC2251726, Judi Shields, Perennial Real Estate. Bright MLS
 - $649,9005 bd3 ba2.4k sqft1334 Chilton Dr, Silver Spring, MD 20904For Sale
 MLS ID #MDMC2245908, Brian Sobotka, Compass. Bright MLS
 - $675,0005 bd4 ba1.8k sqft1105 Chiswell Ln, Silver Spring, MD 20901For SaleMLS ID #MDMC2251652, Lewis Temple, Donna Kerr Group. Bright MLS
- $675,0003 bd3 ba1.9k sqft10123 Capitol View Ave, Silver Spring, MD 20910For SaleMLS ID #MDMC2244154, Maureen Weaver, Compass. Bright MLS
- $600,0003 bd2 ba1.4k sqft12717 Holdridge Rd, Silver Spring, MD 20906For SaleMLS ID #MDMC2239206, Juan Bonilla, Smart Realty, LLC. Bright MLS
- $650,0005 bd4 ba2.4k sqft10312 Buena Vista Ave, Lanham, MD 20706For SaleMLS ID #MDPG2213420, Tim Dudley, Dudley Pro Homes. Bright MLS
- $560,0003 bd2 ba1.6k sqft11004 Bucknell Dr, Silver Spring, MD 20902For SaleMLS ID #MDMC2246338, Veronica Seva-Gonzalez, Compass. Bright MLS
- $739,0004 bd3 ba2.2k sqft728 Milshire Ct, Silver Spring, MD 20905For SaleMLS ID #MDMC2251292, Kyle Richards, Compass. Bright MLS
- $719,0004 bd3 ba2.4k sqft2604 Plyers Mill Rd, Silver Spring, MD 20902For SaleMLS ID #MDMC2244432, Kira Epstein Begal, Washington Fine Properties, LLC. Bright MLS
- $625,0005 bd3 ba1k sqft1104 Caddington Ave, Silver Spring, MD 20901For SaleMLS ID #MDMC2220608, Marcia Chiva, Argent Realty, LLC. Bright MLS
- $589,9903 bd4 ba1.7k sqft214 Pender Pl, Rockville, MD 20850For SaleMLS ID #MDMC2252484, Samantha He, DMV Landmark Realty, LLC. Bright MLS
- $535,0005 bd2 ba1.7k sqft608 Burgundy Dr, Rockville, MD 20850For SaleMLS ID #MDMC2246634, Patricia Lopes, Argent Realty, LLC. Bright MLS
- $749,9994 bd3 ba2.7k sqft703 Northwest Dr, Silver Spring, MD 20901For SaleMLS ID #MDMC2250330, Mandy Kaur, Redfin Corp. Bright MLS
- $590,0004 bd3 ba2.2k sqft12607 Ivystone Ln, Laurel, MD 20708For SaleMLS ID #MDPG2207830, Nick Bogardus, Compass. Bright MLS
- $699,0004 bd3 ba2.4k sqft9703 Woodland Dr, Silver Spring, MD 20910For SaleMLS ID #MDMC2242530, Donna Kerr, Donna Kerr Group. Bright MLS
- $574,9004 bd3 ba1.9k sqft911 Newhall St, Silver Spring, MD 20901For SaleMLS ID #MDMC2249384, John Young, RE/MAX Excellence Realty. Bright MLS
- $658,9005 bd4 ba1.8k sqft5008 Tuckerman St, Riverdale, MD 20737For SaleMLS ID #MDPG2215538, Abraham Atansuyi, Doneflows Realty. Bright MLS
- $485,0004 bd3 ba1.7k sqftPlymouth Woods, Rockville, MD 20850For SaleMLS ID #MDMC2252294, Jeffrey Ganz, Century 21 Redwood Realty. Bright MLS
