Skip main navigation
Sold for $570,000
  • $570,000

    13022 Turkey Branch Pkwy, Rockville, MD 20853

    3beds
    1,463sqft
    Single Family Residence
    Built in 1956
    8,307 Square Feet Lot
    $591,300 Zestimate®
    $390/sqft
    $3,214 Estimated rent

    Home value

    $591,300

    $562,000 - $621,000

    $3,214/mo

    Zestimate® history
    Loading
    Loading...

    Owner options

    List your home for rent

    $3,214/mo

    Rent Zestimate®

    Find your next renter with Zillow Rental Manager. Plus, with online applications, you can quickly screen prospective tenants – for free.

    Learn more

    $3,214/mo

    Rent Zestimate®

    Refinance and save

    $3,462/mo

    Est. payment

    Refinancing to a lower rate could help reduce your monthly payments and save thousands over the life of the loan.

    See today's rates

    $3,462/mo

    Est. payment

    Explore your selling options

    Work with a Zillow partner agent

    Leverage their expertise and Zillow's premium Showcase listings to get your home seen by more buyers.

    Get started

    List with your own agent

    Get your home in front of millions of buyers by listing it on Zillow.

    Learn how to do it

    Sell it yourself

    Take full control of how buyers see your home on Zillow by listing For Sale by Owner (FSBO).

    List your home

    What's special

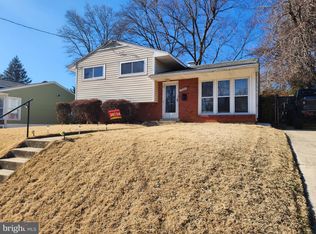
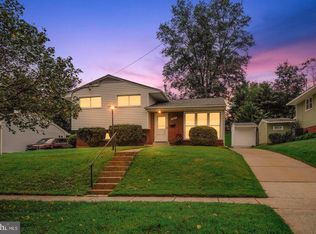
    Very well-kept split-level home conveniently located near shopping, dining and commuter routes to Bethesda, DC and Baltimore. Main Level: Living Room, Kitchen, Dining/Entertainment space. Upper Level: Three bedrooms and two full bathrooms. Primary bedroom is en-suite. Lower Level: Family Room, Bonus Room, Laundry, 3rd full bath and storage. Lots of natural light throughout the day, including from two skylights. Large, covered outdoor living area. Fenced and private backyard, planted with easy-care perennials. View disclosures for a complete list of upgrades. Bonus: Walk or bike to the Rock Creek Trail System just down the street!

    Zillow last checked:

    Listing updated:

    Listed by:

    Phil Druhan 301-219-3600,

    Hillstrom Real Estate

    Bought with:

    Lisa Sabelhaus, RS-0037772

    RE/MAX Town Center

    Kathleen Patricia Pedder

    RE/MAX Town Center

    Source: Bright MLS,MLS#: MDMC2136850MLS Logo

    Facts & features

    Interior

    Bedrooms & bathrooms
    • Bedrooms: 3
    • Bathrooms: 3
    • Full bathrooms: 3
    Rooms
    • Room types: Family Room
    Basement
    • Area: 551
    Heating
    • Forced Air, Natural Gas
    Cooling
    • Central Air, Ceiling Fan(s), Electric
    Appliances
    • Included: Gas Water Heater
    • Laundry: Lower Level
    Features
    • Flooring: Hardwood, Ceramic Tile
    • Basement: Connecting Stairway,Full,Drain,Finished,Heated,Exterior Entry,Walk-Out Access,Windows
    • Has fireplace: No
    Interior area
    • Total structure area: 1,614
    • Total interior livable area: 1,463 sqft
    • Finished area above ground: 1,063
    • Finished area below ground: 400

    Property

    Parking
    • Total spaces: 3
    • Parking features: Off Street
    Accessibility
    • Accessibility features: None
    Features
    • Levels: Multi/Split,Three
    • Stories: 3
    • Pool features: None
    Lot
    • Size: 8,307 Square Feet
    Details
    • Additional structures: Above Grade, Below Grade
    • Parcel number: 161301311115
    • Zoning: R60
    • Special conditions: Standard

    Construction

    Type & style
    • Home type: SingleFamily
    • Property subtype: Single Family Residence
    Materials
    • Frame
    • Foundation: Concrete Perimeter
    Condition
    • Excellent
    • New construction: No
    • Year built: 1956

    Utilities & green energy

    • Sewer: Public Sewer
    • Water: Public

    Community & HOA

    Community
    • Subdivision: Brookhaven
    HOA
    • Has HOA: No
    Location
    • Region: Rockville

    Financial & listing details

    • Price per square foot: $390/sqft
    • Tax assessed value: $442,033
    • Annual tax amount: $5,361
    • Date on market: 6/18/2024
    • Listing agreement: Exclusive Right To Sell
    • Ownership: Fee Simple

    Price history

    DateEventPrice
    7/16/2024Sold$570,000+3.8%$390/sqft
    Source: Bright MLS #MDMC2136850 Report a problem
    6/26/2024Pending sale$549,000$375/sqft
    Source: Bright MLS #MDMC2136850 Report a problem
    6/19/2024Listed for sale$549,000+63.9%$375/sqft
    Source: Bright MLS #MDMC2136850 Report a problem
    9/23/2013Sold$335,000$229/sqft
    Source: Public Record Report a problem
    8/13/2013Pending sale$335,000$229/sqft
    Source: Long & Foster Real Estate #MC8152205 Report a problem
    8/7/2013Listed for sale$335,000+15.5%$229/sqft
    Source: Long & Foster Real Estate #MC8152205 Report a problem
    9/28/2010Sold$290,000-9.5%$198/sqft
    Source: Public Record Report a problem
    8/8/2008Listing removed$320,400$219/sqft
    Source: Postlets Report a problem
    6/17/2008Listed for sale$320,400-27.2%$219/sqft
    Source: Postlets Report a problem
    8/23/2005Sold$439,900+145.8%$301/sqft
    Source: Public Record Report a problem
    10/3/2000Sold$179,000$122/sqft
    Source: Public Record Report a problem

    Public tax history

    YearProperty taxesTax assessment
    2025$5,650 +11%$479,800 +8.5%
    2024$5,089 +9.2%$442,033 +9.3%
    2023$4,658 +15.2%$404,267 +10.3%
    2022$4,044 +1.8%$366,500 +1.7%
    2021$3,975 +1.6%$360,500 +1.7%
    2020$3,911 +11.8%$354,500 +1.7%
    2019$3,500 -0.2%$348,500 +9.8%
    2018$3,506 +6.9%$317,367 +10.9%
    2017$3,280 +37.1%$286,233 +12.2%
    2016$2,392 $255,100 +1.1%
    2015$2,392 $252,267 +1.1%
    2014$2,392 $249,433 +1.1%
    2013-- $246,600
    2012-- $246,600
    2011-- $246,600 -37.5%
    2010-- $394,610 +6.2%
    2009-- $371,566 +6.6%
    2008-- $348,523 +7.1%
    2007-- $325,480 +17.7%
    2006-- $276,562 +21.5%
    2005-- $227,646 +27.4%
    2004-- $178,730
    2003-- $178,730 +17.9%
    2002-- $151,603 +9.8%
    2001-- $138,040
    Find assessor info on the county website

    Neighborhood: Aspen Hill

    Nearby schools

    GreatSchools rating
    Schools provided by the listing agent
    • Elementary: Wheaton Woods
    • Middle: Parkland
    • High: Wheaton
    • District: Montgomery County Public Schools

    Source: Bright MLS. This data may not be complete. We recommend contacting the local school district to confirm school assignments for this home.

    Get a cash offer in 3 minutes
    Find out how much your home could sell for in as little as 3 minutes with a no-obligation cash offer.
    Estimated market value
    $591,300
    Get a cash offer in 3 minutes
    Find out how much your home could sell for in as little as 3 minutes with a no-obligation cash offer.
    Estimated market value
    $591,300