Skip main navigation
Sold for $550,000
  • $550,000

    13016 Turkey Branch Pkwy, Rockville, MD 20853

    3beds
    1,628sqft
    Single Family Residence
    Built in 1956
    7,950 Square Feet Lot
    $548,100 Zestimate®
    $338/sqft
    $3,209 Estimated rent

    Home value

    $548,100

    Estimated sales range

    Not available

    $3,209/mo

    Zestimate® history
    Loading
    Loading...

    Owner options

    List your home for rent

    $3,209/mo

    Rent Zestimate®

    Find your next renter with Zillow Rental Manager. Plus, with online applications, you can quickly screen prospective tenants – for free.

    Learn more

    $3,209/mo

    Rent Zestimate®

    Refinance and save

    $3,376/mo

    Est. payment

    Refinancing to a lower rate could help reduce your monthly payments and save thousands over the life of the loan.

    See today's rates

    $3,376/mo

    Est. payment

    Explore your selling options

    Work with a Zillow partner agent

    Leverage their expertise and Zillow's premium Showcase listings to get your home seen by more buyers.

    Get started

    List with your own agent

    Get your home in front of millions of buyers by listing it on Zillow.

    Learn how to do it

    Sell it yourself

    Take full control of how buyers see your home on Zillow by listing For Sale by Owner (FSBO).

    List your home

    What's special

    Replacement windowsFresh paint throughoutNewer roofClimate-controlled florida roomLarge bay windowUpdated kitchenUpgraded flooring
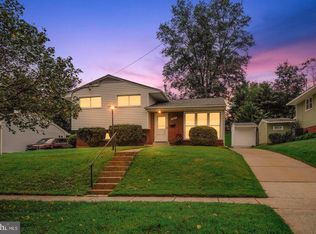
    Well-maintained split level in a prime location convenient to major commuter routes, shopping options and just steps from scenic trails in Matthew Henson State Park Stream Valley Park. Recent updates include a newer roof, replacement windows, updated kitchen, upgraded flooring and fresh paint throughout. The main level features a light filled living room with large bay window, an updated eat in kitchen and a climate-controlled Florida room with great views of a landscaped back yard. Upstairs offers three bedrooms including a primary bedroom with attached bath and an additional hall bath. The lower level includes a comfortable family room with wood stove and room for storage. Long, gated driveway provides plenty of off-street parking. Ask about lender paid 1% rate buy down for 1st year eligible for VA and Conventional https://mcedge.tv/zzci67

    Zillow last checked:

    Listing updated:

    Listed by:

    Joe Howerton 301-370-5560,

    Taylor Properties

    Bought with:

    Mr. Brian C Coester, IBF40000083

    Coester Real Estate Services, LLC

    Source: Bright MLS,MLS#: MDMC2227108MLS Logo

    Facts & features

    Interior

    Bedrooms & bathrooms
    • Bedrooms: 3
    • Bathrooms: 2
    • Full bathrooms: 2
    Rooms
    • Room types: Living Room, Dining Room, Primary Bedroom, Bedroom 2, Bedroom 3, Kitchen, Family Room, Sun/Florida Room, Utility Room, Bathroom 2, Primary Bathroom
    Primary bedroom
    • Features: Flooring - HardWood, Attached Bathroom
    • Level: Upper
    Bedroom 2
    • Features: Flooring - Solid Hardwood
    • Level: Upper
    Bedroom 3
    • Features: Flooring - Solid Hardwood
    • Level: Upper
    Primary bathroom
    • Features: Flooring - Tile/Brick
    • Level: Upper
    Bathroom 2
    • Features: Flooring - Ceramic Tile
    • Level: Upper
    Dining room
    • Features: Flooring - Luxury Vinyl Plank
    • Level: Main
    Family room
    • Features: Flooring - Luxury Vinyl Plank, Wood Stove
    • Level: Lower
    Kitchen
    • Features: Flooring - Luxury Vinyl Plank, Dining Area
    • Level: Main
    Living room
    • Features: Flooring - HardWood
    • Level: Main
    Other
    • Features: Flooring - Luxury Vinyl Plank
    • Level: Main
    Utility room
    • Level: Lower
    Heating
    • Programmable Thermostat, Wood Stove, Forced Air, Central, Natural Gas
    Cooling
    • Other, Electric
    Appliances
    • Included: Microwave, Dishwasher, Disposal, Exhaust Fan, Refrigerator, Cooktop, Water Heater, Electric Water Heater
    • Laundry: In Basement
    Features
    • Attic, Bathroom - Walk-In Shower, Bathroom - Tub Shower, Breakfast Area, Combination Kitchen/Dining, Eat-in Kitchen, Open Floorplan
    • Flooring: Wood
    • Windows: Energy Efficient, Vinyl Clad
    • Has basement: No
    • Has fireplace: No
    • Fireplace features: Wood Burning Stove
    Interior area
    • Total structure area: 1,779
    • Total interior livable area: 1,628 sqft
    • Finished area above ground: 1,228
    • Finished area below ground: 400

    Property

    Parking
    • Total spaces: 6
    • Parking features: Concrete, Off Street, On Street
    • Has uncovered spaces: Yes
    Accessibility
    • Accessibility features: 2+ Access Exits
    Features
    • Levels: Multi/Split,Three
    • Stories: 3
    • Patio & porch: Enclosed
    • Exterior features: Lighting, Storage, Sidewalks, Street Lights
    • Pool features: None
    • Fencing: Back Yard,Partial
    Lot
    • Size: 7,950 Square Feet
    Details
    • Additional structures: Above Grade, Below Grade
    • Parcel number: 161301307124
    • Zoning: R60
    • Special conditions: Standard

    Construction

    Type & style
    • Home type: SingleFamily
    • Property subtype: Single Family Residence
    Materials
    • Frame
    • Foundation: Block
    Condition
    • Good,Very Good
    • New construction: No
    • Year built: 1956

    Utilities & green energy

    • Sewer: Public Sewer
    • Water: Public
    • Utilities for property: Broadband

    Community & HOA

    Community
    • Subdivision: Brookhaven
    HOA
    • Has HOA: No
    Location
    • Region: Rockville

    Financial & listing details

    • Price per square foot: $338/sqft
    • Tax assessed value: $452,633
    • Annual tax amount: $5,850
    • Date on market: 5/10/2026
    • Listing agreement: Exclusive Right To Sell
    • Ownership: Fee Simple

    Price history

    DateEventPrice
    7/17/2026Sold$550,000+0.2%$338/sqft
    Source: Bright MLS #MDMC2227108 Report a problem
    7/13/2026Pending sale$549,000$337/sqft
    Source: Bright MLS #MDMC2227108 Report a problem
    6/23/2026Contingent$549,000$337/sqft
    Source: Bright MLS #MDMC2227108 Report a problem
    5/10/2026Listed for sale$549,000+273.7%$337/sqft
    Source: Bright MLS #MDMC2227108 Report a problem
    8/26/1993Sold$146,900$90/sqft
    Source: Public Record Report a problem

    Public tax history

    YearProperty taxesTax assessment
    2025$5,109 +11%$437,100 +9.3%
    2024$4,603 +10.2%$399,800 +10.3%
    2023$4,177 +16.4%$362,500 +11.5%
    2022$3,589 +1.4%$325,200 +1.3%
    2021$3,540 +1.2%$321,100 +1.3%
    2020$3,497 +10.2%$317,000 +1.3%
    2019$3,175 -0.2%$312,900 +8.7%
    2018$3,180 +5.4%$287,900 +9.5%
    2017$3,017 +34.2%$262,900 +10.5%
    2016$2,249 $237,900 +0.7%
    2015$2,249 $236,333 +0.7%
    2014$2,249 $234,767 +0.7%
    2013-- $233,200
    2012-- $233,200
    2011-- $233,200 -37.5%
    2010-- $373,270 +6.7%
    2009-- $349,686 +7.2%
    2008-- $326,103 +7.8%
    2007-- $302,520 +18.6%
    2006-- $255,122 +22.8%
    2005-- $207,726 +29.6%
    2004-- $160,330
    2003-- $160,330 +10.4%
    2002-- $145,236 +5.5%
    2001-- $137,690
    Find assessor info on the county website

    Neighborhood: Aspen Hill

    Nearby schools

    GreatSchools rating
    Schools provided by the listing agent
    • Elementary: Wheaton Woods
    • Middle: Parkland
    • High: Wheaton
    • District: Montgomery County Public Schools

    Source: Bright MLS. This data may not be complete. We recommend contacting the local school district to confirm school assignments for this home.

    Get a cash offer in 3 minutes
    Find out how much your home could sell for in as little as 3 minutes with a no-obligation cash offer.
    Estimated market value
    $548,100
    Get a cash offer in 3 minutes
    Find out how much your home could sell for in as little as 3 minutes with a no-obligation cash offer.
    Estimated market value
    $548,100