
Welcome to this upgraded two-level brick rambler located on a level lot with beautiful landscaping, a fenced backyard and a very large concrete driveway providing off-street parking for several cars. Recent improvements, totaling over $50,000, include a brand new 2026 kitchen with beautiful white cabinets, quartz countertops, a tiled backsplash, stainless steel appliances, and recessed lighting; gorgeous refinished hardwood floors; and a professionally painted interior. Additional improvements include an electrical heavy-up in 2023, a gas water heater installed in Nov. 2024, and new HVAC installed in 2022. The main level features three bedrooms, a full bathroom, a hallway with pull-down stairs providing attic access, a living room, and a new kitchen with space for a table. The finished lower level includes a large family room with a wood-burning masonry fireplace, a spacious fourth bedroom, a full bathroom, a storage room with a refrigerator, a laundry/utility room (Stackable Washer and Dryer New in 2023), and a rear exit to the backyard. It is ideally located within minutes of Rock Creek Park trails, approximately 2 miles to North Bethesda Metro Station, approximately 3 miles to Grosvenor Metro Station, approximately 2 miles to Garrett Park MARC train station, and is very convenient to shopping centers, restaurants, Pike & Rose, and downtown Bethesda.
For sale
Price cut: $20K (9/11)
$619,900
11302 Schuylkill Rd, Rockville, MD 20852
4beds
1,785sqft
Single Family Residence
Built in 1959
6,098 Square Feet Lot
$614,700 Zestimate®
$347/sqft
$-- HOA
What's special
Wood-burning masonry fireplaceUpgraded two-level brick ramblerBeautiful landscapingProfessionally painted interiorRecessed lightingStainless steel appliancesFenced backyard
- 75 days
- 1,317
- 97
Likely to sell faster than
Zillow last checked:
Listing updated:
Listed by:
Tim Horst 301-370-3864,
Long & Foster Real Estate, Inc. 301-424-0900
Source: Bright MLS,MLS#: MDMC2246222
Facts & features
Interior
Bedrooms & bathrooms
- Bedrooms: 4
- Bathrooms: 2
- Full bathrooms: 2
- Main level bathrooms: 1
- Main level bedrooms: 3
Rooms
- Room types: Living Room, Primary Bedroom, Bedroom 2, Bedroom 3, Bedroom 4, Kitchen, Family Room, Storage Room, Utility Room, Bathroom 2, Full Bath
Primary bedroom
- Features: Flooring - HardWood, Ceiling Fan(s)
- Level: Main
Bedroom 2
- Features: Flooring - HardWood
- Level: Main
Bedroom 3
- Features: Flooring - HardWood
- Level: Main
Bedroom 4
- Features: Flooring - Ceramic Tile
- Level: Lower
Bathroom 2
- Features: Flooring - Ceramic Tile, Bathroom - Tub Shower
- Level: Lower
Family room
- Features: Flooring - Ceramic Tile, Fireplace - Wood Burning
- Level: Lower
Other
- Level: Main
Kitchen
- Features: Flooring - HardWood, Eat-in Kitchen, Kitchen - Gas Cooking, Lighting - Ceiling, Recessed Lighting, Countertop(s) - Quartz, Dining Area
- Level: Main
Living room
- Features: Flooring - HardWood
- Level: Main
Storage room
- Level: Lower
Utility room
- Level: Lower
Heating
- Heat Pump, Electric
Cooling
- Central Air, Electric
Appliances
- Included: Microwave, Dishwasher, Disposal, Dryer, Extra Refrigerator/Freezer, Exhaust Fan, Oven/Range - Gas, Refrigerator, Stainless Steel Appliance(s), Washer, Washer/Dryer Stacked, Water Heater, Water Dispenser, Ice Maker, Gas Water Heater
- Laundry: In Basement, Dryer In Unit, Washer In Unit
Features
- Attic, Bathroom - Tub Shower, Ceiling Fan(s), Combination Kitchen/Dining, Dining Area, Entry Level Bedroom, Eat-in Kitchen, Kitchen - Table Space, Recessed Lighting, Upgraded Countertops
- Flooring: Ceramic Tile, Hardwood, Wood
- Windows: Double Pane Windows, Replacement, Vinyl Clad
- Basement: Partial,Connecting Stairway,Finished,Rear Entrance,Sump Pump,Walk-Out Access,Windows
- Number of fireplaces: 1
- Fireplace features: Wood Burning, Brick
Interior area
- Total structure area: 1,976
- Total interior livable area: 1,785 sqft
- Finished area above ground: 988
- Finished area below ground: 797
Video & virtual tour
Property
Parking
- Total spaces: 4
- Parking features: Concrete, Driveway, Off Street
- Uncovered spaces: 4
Accessibility
- Accessibility features: None
Features
- Levels: Two
- Stories: 2
- Exterior features: Sidewalks
- Pool features: None
- Fencing: Back Yard
Lot
- Size: 6,098 Square Feet
- Features: Front Yard, Landscaped, Level, Rear Yard
Details
- Additional structures: Above Grade, Below Grade
- Parcel number: 160400072557
- Zoning: UNKNOWN
- Special conditions: Standard
Construction
Type & style
- Home type: SingleFamily
- Architectural style: Ranch/Rambler
- Property subtype: Single Family Residence
Materials
- Brick, Other
- Foundation: Block
- Roof: Asphalt
Condition
- New construction: No
- Year built: 1959
Utilities & green energy
- Sewer: Public Sewer
- Water: Public
Community & HOA
Community
- Subdivision: Randolph Hills
HOA
- Has HOA: No
Location
- Region: Rockville
Financial & listing details
- Price per square foot: $347/sqft
- Tax assessed value: $558,000
- Annual tax amount: $5,803
- Date on market: 7/17/2026
- Listing agreement: Exclusive Right To Sell
- Ownership: Fee Simple
Estimated market value
$614,700
$584,000 - $645,000
$3,585/mo
Price history
| Date | Event | Price |
|---|---|---|
| 9/11/2026 | Price change | $619,900-3.1%$347/sqft |
Source:  Bright MLS #MDMC2246222 Report a problem Bright MLS #MDMC2246222 Report a problem | ||
| 8/26/2026 | Listed for sale | $639,900$358/sqft |
Source: Bright MLS #MDMC2246222 Report a problem | ||
| 8/17/2026 | Listing removed | $639,900$358/sqft |
Source:  Long & Foster Broker Feed #MDMC2246222 Report a problem Long & Foster Broker Feed #MDMC2246222 Report a problem | ||
| 8/3/2026 | Contingent | $639,900$358/sqft |
Source: Bright MLS #MDMC2246222 Report a problem | ||
| 7/17/2026 | Listed for sale | $639,900+30.6%$358/sqft |
Source: Bright MLS #MDMC2246222 Report a problem | ||
| 7/22/2020 | Sold | $490,000+8.9%$275/sqft |
Source: Long & Foster Broker Feed #MDMC713548_100 Report a problem | ||
| 7/2/2020 | Pending sale | $450,000$252/sqft |
Source: Long & Foster Real Estate, Inc. #MDMC713548 Report a problem | ||
| 6/25/2020 | Listed for sale | $450,000+7.1%$252/sqft |
Source: Long & Foster Real Estate, Inc. #MDMC713548 Report a problem | ||
| 5/24/2017 | Sold | $420,000+0%$235/sqft |
Source: Public Record Report a problem | ||
| 3/15/2017 | Pending sale | $419,900$235/sqft |
Source: Long & Foster Real Estate, Inc. #MC9882507 Report a problem | ||
| 3/9/2017 | Listed for sale | $419,900+10.5%$235/sqft |
Source: Long & Foster Real Estate, Inc. #MC9882507 Report a problem | ||
| 9/17/2014 | Sold | $380,000+18.8%$213/sqft |
Source: Agent Provided Report a problem | ||
| 7/16/2008 | Sold | $320,000-20%$179/sqft |
Source: Public Record Report a problem | ||
| 4/11/2008 | Listed for sale | $399,900+3.3%$224/sqft |
Source: Postlets #MC6573073 Report a problem | ||
| 3/6/2008 | Sold | $387,000-23.4%$217/sqft |
Source: Public Record Report a problem | ||
| 6/7/2006 | Sold | $505,000+26.3%$283/sqft |
Source: Public Record Report a problem | ||
| 11/14/2005 | Sold | $400,000+66.7%$224/sqft |
Source: Public Record Report a problem | ||
| 7/29/2002 | Sold | $240,000+65.6%$134/sqft |
Source: Public Record Report a problem | ||
| 5/3/1994 | Sold | $144,900$81/sqft |
Source: Public Record Report a problem | ||
Public tax history
| Year | Property taxes | Tax assessment |
|---|---|---|
| 2025 | $6,219 +7.9% | $529,200 +5.8% |
| 2024 | $5,761 +6% | $500,400 +6.1% |
| 2023 | $5,434 +9.3% | $471,600 +4.6% |
| 2022 | $4,973 +5% | $450,700 +4.9% |
| 2021 | $4,739 +5% | $429,800 +5.1% |
| 2020 | $4,511 +10% | $408,900 |
| 2019 | $4,099 -0.2% | $408,900 +10% |
| 2018 | $4,107 +1.8% | $371,767 +5.3% |
| 2017 | $4,033 +18.7% | $353,200 +6.8% |
| 2016 | $3,397 | $330,800 +7.3% |
| 2015 | $3,397 | $308,400 +7.8% |
| 2014 | $3,397 | $286,000 |
| 2013 | -- | $286,000 |
| 2012 | -- | $286,000 -16% |
| 2011 | -- | $340,370 |
| 2010 | -- | $340,370 |
| 2009 | -- | $340,370 -12.8% |
| 2008 | -- | $390,210 +15.4% |
| 2007 | -- | $338,242 +18.2% |
| 2006 | -- | $286,276 +22.2% |
| 2005 | -- | $234,310 +16.2% |
| 2004 | -- | $201,640 |
| 2003 | -- | $201,640 +47.9% |
| 2002 | -- | $136,300 |
| 2001 | -- | $136,300 |
Find assessor info on the county website
Monthly payment
Est. payment
Payment breakdown
Explore the cost of this home by adjusting the details. Changes won't be saved.Climate risks
Neighborhood: 20852
Nearby schools
Schools provided by the listing agent
- Elementary: Viers Mill
- District: Montgomery County Public Schools
Source: Bright MLS. This data may not be complete. We recommend contacting the local school district to confirm school assignments for this home.
Similar homes
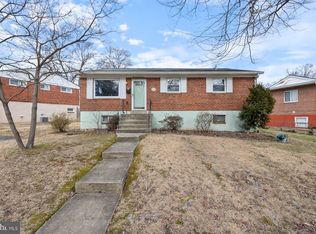
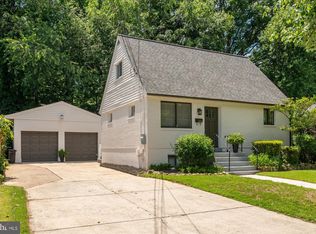
- $635,0004 bd2 ba1.4k sqft11414 Schuylkill Rd, Rockville, MD 20852For Sale
 MLS ID #MDMC2236500, Gary Floyd, Samson Properties. Bright MLS
 - $579,9004 bd2 ba2k sqft4035 Adams Dr, Silver Spring, MD 20902For Sale
 MLS ID #MDMC2241170, Corey Savelson, Long & Foster Real Estate, Inc.. Bright MLS
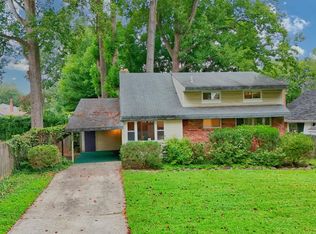
 - $575,0004 bd2 ba1.3k sqft602 Marshall Ave, Rockville, MD 20851For Sale
 MLS ID #MDMC2254498, Debbie Roberts, Long & Foster Real Estate, Inc.. Bright MLS
 - $539,9004 bd3 ba1.6k sqft11852 Huggins Dr, Silver Spring, MD 20902For Sale
 MLS ID #MDMC2254720, Henry Reyes, RE/MAX Town Center. Bright MLS
 - $574,9004 bd3 ba1.5k sqft2712 Newton St, Silver Spring, MD 20902For SaleMLS ID #MDMC2255716, Fred Mohseni, Samson Properties. Bright MLS
- $649,9005 bd4 ba1.8k sqft1105 Chiswell Ln, Silver Spring, MD 20901For SaleMLS ID #MDMC2251652, Lewis Temple, Donna Kerr Group. Bright MLS
- $625,0005 bd3 ba1k sqft1104 Caddington Ave, Silver Spring, MD 20901For SaleMLS ID #MDMC2220608, Marcia Chiva, Argent Realty, LLC. Bright MLS
- $625,0006 bd4 ba2.1k sqft10705 Lockridge Dr, Silver Spring, MD 20901For SaleMLS ID #MDMC2252426, Kiros Asmamaw, Heymann Realty, LLC. Bright MLS
- $654,9004 bd3 ba2.1k sqft10614 Glenwild Rd, Silver Spring, MD 20901For SaleMLS ID #MDMC2238032, Paola Lazo, Samson Properties. Bright MLS
- $699,0004 bd2 ba1.9k sqft1708 Brisbane St, Silver Spring, MD 20902For SaleMLS ID #MDMC2248454, Liz MacLaren, RE/MAX Results. Bright MLS
- $529,9006 bd2 ba1.8k sqft2704 Fenimore Rd, Silver Spring, MD 20902For SaleMLS ID #MDMC2248760, Carlos Rodriguez, Realty Connection. Bright MLS
- $525,0005 bd2 ba1.7k sqft608 Burgundy Dr, Rockville, MD 20850For SaleMLS ID #MDMC2246634, Patricia Lopes, Argent Realty, LLC. Bright MLS
- $799,0004 bd3 ba1.9k sqft4305 Bel Pre Rd, Rockville, MD 20853For SaleMLS ID #MDMC2240102, Mr. Reza Rofougaran, VMDC Realty LLC. Bright MLS
- $569,9993 bd2 ba1k sqft11102 Bucknell Dr, Silver Spring, MD 20902For SaleMLS ID #MDMC2245078, Jorge Rivera, Samson Properties. Bright MLS
- $509,9003 bd2 ba1.6k sqft708 1st St, Rockville, MD 20851For SaleMLS ID #MDMC2250810, Caleb Prater, EQCO Real Estate Inc.. Bright MLS
- $625,0007 bd3 ba2.1k sqft9403 New Hampshire Ave, Silver Spring, MD 20903For SaleMLS ID #MDMC2252416, Kiros Asmamaw, Heymann Realty, LLC. Bright MLS
- $675,0005 bd3 ba1.8k sqft3012 Peebles Ct, Olney, MD 20832For SaleMLS ID #MDMC2256366, Bob Chew, Samson Properties. Bright MLS
- $659,9004 bd2 ba1.1k sqft10511 Lorain Ave, Silver Spring, MD 20901For SaleMLS ID #MDMC2242948, Wendy Parde, The Exchange Real Estate Company LLC. Bright MLS
- $585,0004 bd3 ba2.3k sqft11710 Caverly Ave, Beltsville, MD 20705For SaleMLS ID #MDPG2217836, Theresa Kaufman, EXP Realty, LLC. Bright MLS
- $595,9877 bd3 ba1.8k sqft4706 Mangum Rd, College Park, MD 20740For SaleMLS ID #MDPG2214654, Daniel Khoshtinat, RE/MAX Leading Edge. Bright MLS
