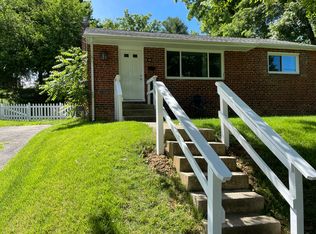
OPEN HOUSE: Saturday 9/12, 11:30 AM–1:00 PM! Welcome to this freshly updated 3-bedroom, 2-full-bath home in the desirable Burgundy Hills community of Rockville. Recently painted and move-in ready, the home features granite countertops, a brand-new oven, a new basement bathroom vanity, and a refreshed main-level bathroom with a reglazed tub and surround. The fully finished lower level offers exceptional flexibility, including two additional finished rooms ideal for a home office, gym, guest space, hobby room, or a variety of other uses. Enjoy a spacious fenced backyard with a patio, perfect for relaxing, entertaining, gardening, or outdoor activities. A private driveway and ample street parking provide added convenience for residents and guests. Ideally located just minutes from Downtown Rockville, Rockville Town Square, Metro, MARC Train service, shopping, dining, parks, and Montgomery County government offices. Commuters will appreciate easy access to I-270, Route 355, MD-28, and the ICC (MD-200), providing convenient access throughout Montgomery County, Bethesda, and Washington, DC. Offering a wonderful combination of space, flexibility, convenience, and location, this move-in-ready home is a fantastic opportunity in one of Rockville's established neighborhoods.
For sale
Price cut: $15.1K (9/8)
$519,900
708 1st St, Rockville, MD 20851
3beds
1,676sqft
Single Family Residence
Built in 1953
7,589 Square Feet Lot
$516,800 Zestimate®
$310/sqft
$-- HOA
What's special
Brand-new ovenPrivate drivewayAmple street parkingGranite countertopsNew basement bathroom vanityFully finished lower level
- 30 days
- 1,578
- 78
Likely to sell faster than
Zillow last checked:
Listing updated:
Listed by:
Caleb Prater 678-665-0535,
EQCO Real Estate Inc. 301-738-3726
Source: Bright MLS,MLS#: MDMC2250810
Facts & features
Interior
Bedrooms & bathrooms
- Bedrooms: 3
- Bathrooms: 2
- Full bathrooms: 2
- Main level bathrooms: 1
- Main level bedrooms: 3
Basement
- Area: 888
Heating
- Central, Natural Gas
Cooling
- Central Air, Electric
Appliances
- Included: Gas Water Heater
Features
- Basement: Connecting Stairway,Finished
- Has fireplace: No
Interior area
- Total structure area: 1,776
- Total interior livable area: 1,676 sqft
- Finished area above ground: 888
- Finished area below ground: 788
Property
Parking
- Parking features: Asphalt, Driveway, On Street, Other
- Has uncovered spaces: Yes
Accessibility
- Accessibility features: Other
Features
- Levels: Two
- Stories: 2
- Pool features: None
Lot
- Size: 7,589 Square Feet
Details
- Additional structures: Above Grade, Below Grade
- Parcel number: 160400162432
- Zoning: R60
- Special conditions: Standard
Construction
Type & style
- Home type: SingleFamily
- Architectural style: Ranch/Rambler
- Property subtype: Single Family Residence
Materials
- Brick
- Foundation: Brick/Mortar
Condition
- New construction: No
- Year built: 1953
Utilities & green energy
- Sewer: Public Sewer
- Water: Public
Community & HOA
Community
- Subdivision: Burgundy Hills
HOA
- Has HOA: No
- Amenities included: None
- Services included: None
Location
- Region: Rockville
- Municipality: City of Rockville
Financial & listing details
- Price per square foot: $310/sqft
- Tax assessed value: $472,200
- Annual tax amount: $7,100
- Date on market: 8/11/2026
- Listing agreement: Exclusive Right To Sell
- Listing terms: Cash,Conventional,FHA,VA Loan,Other
- Ownership: Fee Simple
Estimated market value
$516,800
$491,000 - $543,000
$3,154/mo
Price history
| Date | Event | Price |
|---|---|---|
| 9/8/2026 | Price change | $519,900-2.8%$310/sqft |
Source:  Bright MLS #MDMC2250810 Report a problem Bright MLS #MDMC2250810 Report a problem | ||
| 8/13/2026 | Listed for sale | $535,000$319/sqft |
Source: Bright MLS #MDMC2250810 Report a problem | ||
| 7/9/2026 | Listing removed | $535,000$319/sqft |
Source: Bright MLS #MDMC2242278 Report a problem | ||
| 7/3/2026 | Listed for sale | $535,000+17.6%$319/sqft |
Source: Bright MLS #MDMC2242278 Report a problem | ||
| 7/16/2025 | Listing removed | $3,000$2/sqft |
Source: Zillow Rentals Report a problem | ||
| 7/6/2025 | Listed for rent | $3,000$2/sqft |
Source: Zillow Rentals Report a problem | ||
| 2/11/2022 | Sold | $455,000-1.1%$271/sqft |
Source: Bright MLS #MDMC2021718 Report a problem | ||
| 1/10/2022 | Pending sale | $460,000$274/sqft |
Source: Bright MLS #MDMC2021718 Report a problem | ||
| 12/11/2021 | Price change | $460,000-2.1%$274/sqft |
Source: Bright MLS #MDMC2021718 Report a problem | ||
| 11/23/2021 | Price change | $470,000-2.1%$280/sqft |
Source: Bright MLS #MDMC2021718 Report a problem | ||
| 11/2/2021 | Listed for sale | $480,000+18.5%$286/sqft |
Source: Bright MLS #MDMC2021718 Report a problem | ||
| 3/27/2020 | Sold | $405,000+1.5%$242/sqft |
Source: Public Record Report a problem | ||
| 2/3/2020 | Pending sale | $399,000$238/sqft |
Source: RE/MAX Realty Group #MDMC693204 Report a problem | ||
| 1/24/2020 | Price change | $399,000+10.8%$238/sqft |
Source: RE/MAX Realty Group #MDMC693204 Report a problem | ||
| 12/30/2019 | Price change | $360,000-2.7%$215/sqft |
Source: Quad State Realty Inc #MDMC689394 Report a problem | ||
| 12/11/2019 | Listed for sale | $370,000+45.1%$221/sqft |
Source: Quad State Realty Inc #MDMC689394 Report a problem | ||
| 5/15/2012 | Sold | $255,000$152/sqft |
Source: Public Record Report a problem | ||
Public tax history
| Year | Property taxes | Tax assessment |
|---|---|---|
| 2025 | $6,042 +8.6% | $445,067 +6.5% |
| 2024 | $5,564 +7.4% | $417,933 +6.9% |
| 2023 | $5,180 +9% | $390,800 +6.1% |
| 2022 | $4,752 +6% | $368,467 +6.5% |
| 2021 | $4,484 +7.2% | $346,133 +6.9% |
| 2020 | $4,182 +6.1% | $323,800 |
| 2019 | $3,941 -0.5% | $323,800 +6.4% |
| 2018 | $3,963 +0.4% | $304,200 +3.3% |
| 2017 | $3,947 +20.9% | $294,400 +2.7% |
| 2016 | $3,266 | $286,667 +2.8% |
| 2015 | $3,266 | $278,933 +2.9% |
| 2014 | $3,266 | $271,200 |
| 2013 | -- | $271,200 |
| 2012 | -- | $271,200 -9.9% |
| 2011 | -- | $300,970 |
| 2010 | -- | $300,970 |
| 2009 | -- | $300,970 -9.1% |
| 2008 | -- | $331,060 +14% |
| 2007 | -- | $290,492 +16.2% |
| 2006 | -- | $249,926 +19.4% |
| 2005 | -- | $209,360 +13.8% |
| 2004 | -- | $183,912 |
| 2003 | -- | $183,912 +38.3% |
| 2002 | -- | $133,020 |
| 2001 | -- | $133,020 |
Find assessor info on the county website
Monthly payment
Est. payment
Payment breakdown
Explore the cost of this home by adjusting the details. Changes won't be saved.Climate risks
Neighborhood: 20851
Nearby schools
Schools provided by the listing agent
- District: Montgomery County Public Schools
Source: Bright MLS. This data may not be complete. We recommend contacting the local school district to confirm school assignments for this home.

Similar homes
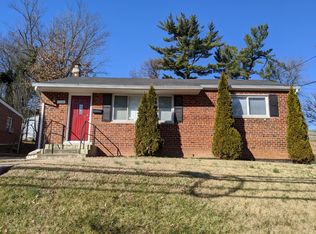
- $535,0005 bd2 ba1.7k sqft608 Burgundy Dr, Rockville, MD 20850For Sale
 MLS ID #MDMC2246634, Patricia Lopes, Argent Realty, LLC. Bright MLS
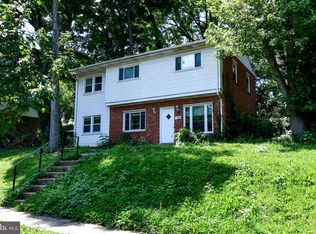
 - $515,0005 bd2 ba1.5k sqft12405 Bushey Dr, Silver Spring, MD 20906Pending
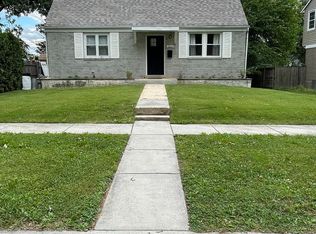 MLS ID #MDMC2237802, Sadia Peal, Fairfax Realty Premier. Bright MLS
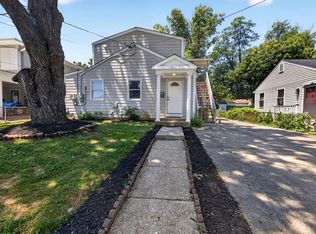
 - $529,9006 bd2 ba1.8k sqft2704 Fenimore Rd, Silver Spring, MD 20902For Sale
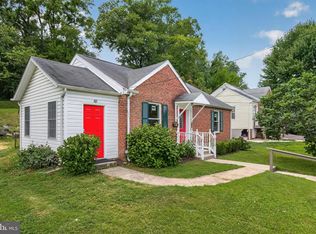 MLS ID #MDMC2248760, Carlos Rodriguez, Realty Connection. Bright MLS
 - $599,9006 bd2 ba1.9k sqft4417 Independence St, Rockville, MD 20853For Sale
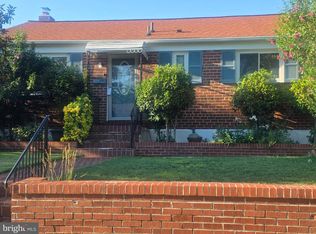 MLS ID #MDMC2243452, Eliseo Morales, Deausen Realty. Bright MLS
 - $514,9003 bd2 ba1k sqft8 Oak Ave, Gaithersburg, MD 20877For SaleMLS ID #MDMC2229900, Brosh Bosher, Sabra Realty, Inc.. Bright MLS
- $485,0004 bd3 ba1.7k sqft12820 Maple St, Silver Spring, MD 20904For SaleMLS ID #MDMC2248406, David Villalta, Weichert, REALTORS. Bright MLS
- $627,0005 bd2 ba2k sqft4304 Elizabeth St, Rockville, MD 20853For SaleMLS ID #MDMC2239662, Marissa Vermeulen, RE/MAX Distinctive. Bright MLS
- $765,0003 bd3 ba2.3k sqft1518 Auburn Ave, Rockville, MD 20850For SaleMLS ID #MDMC2248336, Sophia L Arachovitis, Homes By Sophia LLC. Bright MLS
- $600,0003 bd2 ba1.4k sqft12717 Holdridge Rd, Silver Spring, MD 20906For SaleMLS ID #MDMC2239206, Juan Bonilla, Smart Realty, LLC. Bright MLS
- $550,0005 bd3 ba1.9k sqft8300 Cathedral Ave, Hyattsville, MD 20784For SaleMLS ID #MDPG2214828, Hazel Shakur, Redfin Corp. Bright MLS
- $639,9004 bd2 ba1.7k sqft11302 Schuylkill Rd, Rockville, MD 20852For SaleMLS ID #MDMC2246222, Tim Horst, Long & Foster Real Estate, Inc.. Bright MLS
- $594,0004 bd3 ba2.3k sqft8912 N Westland Dr, Gaithersburg, MD 20877For SaleMLS ID #MDMC2242036, John Ippolito, Redfin Corp. Bright MLS
- $635,0004 bd2 ba1.4k sqft11414 Schuylkill Rd, Rockville, MD 20852For SaleMLS ID #MDMC2236500, Gary Floyd, Samson Properties. Bright MLS
- $579,9004 bd2 ba2k sqft4035 Adams Dr, Silver Spring, MD 20902For SaleMLS ID #MDMC2241170, Corey Savelson, Long & Foster Real Estate, Inc.. Bright MLS
- $549,9006 bd3 ba2.4k sqft11309 Cherry Hill Rd, Beltsville, MD 20705For SaleMLS ID #MDPG2214480, Kiros Asmamaw, Heymann Realty, LLC. Bright MLS
- $550,0003 bd3 ba1.3k sqft7606 15th Ave, Takoma Park, MD 20912For SaleMLS ID #MDPG2211918, Sarah Reynolds, Keller Williams Realty. Bright MLS
- $599,9003 bd2 ba1k sqft11102 Bucknell Dr, Silver Spring, MD 20902For SaleMLS ID #MDMC2245078, Jorge Rivera, Samson Properties. Bright MLS
- $540,0004 bd3 ba1.9k sqft9005 Eastbourne Ln, Laurel, MD 20708For SaleMLS ID #MDPG2209578, Suzanne Haversack, Cummings & Co. Realtors. Bright MLS
- $549,0005 bd4 ba1.8k sqft5906 Berwyn Rd, College Park, MD 20740For SaleMLS ID #MDPG2213268, Leslie Sanchez, Douglas Realty, LLC. Bright MLS
- $534,0005 bd3 ba2.3k sqft7410 Baylor Ave, College Park, MD 20740For SaleMLS ID #MDPG2210716, Nick Zeng, Samson Properties. Bright MLS
