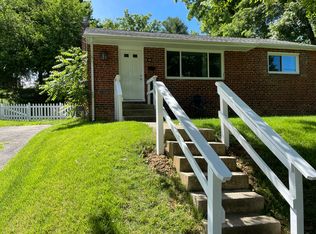
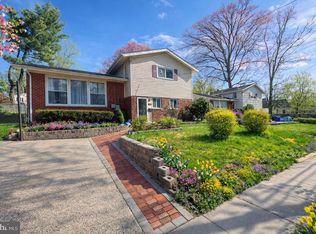
Opportunity knocks in the heart of Rockville! This spacious 5-bedroom, 3-bath home offers a flexible floor plan with a main-level bedroom and full bath, plus an upstairs primary suite with a private full bath, three additional bedrooms, and a hallway bath—ideal for multi-generational living, guests, or those needing a first-floor bedroom. This home needs TLC and is being sold strictly AS IS, making it a fantastic opportunity for buyers with a vision, DIY enthusiasts, or investors looking to build equity. With no HOA, there is added flexibility for homeowners and excellent potential as a long-term rental or Airbnb/short-term rental (subject to local regulations and licensing requirements). Located just minutes from Rockville Town Center, you'll enjoy easy access to an incredible selection of restaurants, shops, entertainment, grocery stores, parks, and everyday conveniences. Commuters will love the close proximity to Rockville Metro (Red Line), MARC Train, I-270, MD-355, and ICC (MD-200), providing convenient access to Bethesda, NIH, Walter Reed, Washington, DC, Northern Virginia, and major employment centers. Whether you're looking for your next renovation project, an investment property, or a home you can customize to your own taste, this property is full of potential in one of Rockville's most desirable and convenient locations. Bring your ideas and unlock the possibilities!
Under contract
$449,000
712 1st St, Rockville, MD 20851
5beds
1,565sqft
Single Family Residence
Built in 1955
6,600 Square Feet Lot
$446,700 Zestimate®
$287/sqft
$-- HOA
What's special
Flexible floor plan
- 39 days
- 2,065
- 114
Likely to sell faster than
Zillow last checked:
Listing updated:
Listed by:
Lavina Samtani 240-506-1620,
RLAH @properties 3016520643
Source: Bright MLS,MLS#: MDMC2249316
Facts & features
Interior
Bedrooms & bathrooms
- Bedrooms: 5
- Bathrooms: 3
- Full bathrooms: 3
- Main level bathrooms: 1
- Main level bedrooms: 1
Heating
- Central, Natural Gas
Cooling
- Central Air, Electric
Appliances
- Included: Dishwasher, Disposal, Exhaust Fan, Microwave, Oven/Range - Gas, Refrigerator, Stainless Steel Appliance(s), Gas Water Heater
Features
- Entry Level Bedroom, Floor Plan - Traditional
- Has basement: No
- Has fireplace: No
Interior area
- Total structure area: 1,565
- Total interior livable area: 1,565 sqft
- Finished area above ground: 1,565
Property
Parking
- Parking features: On Street
- Has uncovered spaces: Yes
Accessibility
- Accessibility features: None
Features
- Levels: Two
- Stories: 2
- Pool features: None
Lot
- Size: 6,600 Square Feet
- Features: Rear Yard
Details
- Additional structures: Above Grade
- Parcel number: 160400163857
- Zoning: R60
- Special conditions: Standard
Construction
Type & style
- Home type: SingleFamily
- Architectural style: Colonial
- Property subtype: Single Family Residence
Materials
- Brick, Vinyl Siding
- Foundation: Other
Condition
- New construction: No
- Year built: 1955
Utilities & green energy
- Sewer: Public Sewer
- Water: Public
Community & HOA
Community
- Subdivision: Burgundy Village
HOA
- Has HOA: No
Location
- Region: Rockville
- Municipality: City of Rockville
Financial & listing details
- Price per square foot: $287/sqft
- Tax assessed value: $431,400
- Annual tax amount: $6,266
- Date on market: 8/2/2026
- Listing agreement: Exclusive Right To Sell
- Listing terms: Cash,Conventional,FHA 203(k)
- Ownership: Fee Simple
Estimated market value
$446,700
$424,000 - $469,000
$3,427/mo
Price history
| Date | Event | Price |
|---|---|---|
| 8/30/2026 | Contingent | $449,000$287/sqft |
Source:  Bright MLS #MDMC2249316 Report a problem Bright MLS #MDMC2249316 Report a problem | ||
| 8/2/2026 | Listed for sale | $449,000+12.8%$287/sqft |
Source: Bright MLS #MDMC2249316 Report a problem | ||
| 5/31/2023 | Sold | $398,000-0.5%$254/sqft |
Source: Bright MLS #MDMC2089756 Report a problem | ||
| 5/9/2023 | Contingent | $399,900$256/sqft |
Source: Bright MLS #MDMC2089756 Report a problem | ||
| 5/3/2023 | Price change | $399,900-5.9%$256/sqft |
Source: Bright MLS #MDMC2089756 Report a problem | ||
| 4/21/2023 | Listed for sale | $425,000+192.1%$272/sqft |
Source: Bright MLS #MDMC2089756 Report a problem | ||
| 10/10/2001 | Sold | $145,500+16.5%$93/sqft |
Source: Public Record Report a problem | ||
| 1/5/1995 | Sold | $124,883$80/sqft |
Source: Public Record Report a problem | ||
Public tax history
| Year | Property taxes | Tax assessment |
|---|---|---|
| 2025 | $5,574 +7.8% | $409,900 +5.5% |
| 2024 | $5,171 +6.3% | $388,400 +5.9% |
| 2023 | $4,864 +7.9% | $366,900 +4.9% |
| 2022 | $4,508 +4.7% | $349,600 +5.2% |
| 2021 | $4,305 +5.8% | $332,300 +5.5% |
| 2020 | $4,069 +6.4% | $315,000 |
| 2019 | $3,823 -0.5% | $315,000 +6.8% |
| 2018 | $3,844 +0.5% | $295,067 +3.5% |
| 2017 | $3,824 -4.8% | $285,100 +3.6% |
| 2016 | $4,017 | $275,300 +3.7% |
| 2015 | $4,017 | $265,500 +3.8% |
| 2014 | $4,017 | $255,700 |
| 2013 | -- | $255,700 |
| 2012 | -- | $255,700 -16.3% |
| 2011 | -- | $305,620 |
| 2010 | -- | $305,620 |
| 2009 | -- | $305,620 -11.9% |
| 2008 | -- | $346,820 +12.2% |
| 2007 | -- | $309,126 +13.9% |
| 2006 | -- | $271,433 +16.1% |
| 2005 | -- | $233,740 +18.2% |
| 2004 | -- | $197,772 |
| 2003 | -- | $197,772 +57.2% |
| 2002 | -- | $125,840 |
| 2001 | -- | $125,840 |
Find assessor info on the county website
Monthly payment
Est. payment
Payment breakdown
Explore the cost of this home by adjusting the details. Changes won't be saved.Climate risks
Neighborhood: 20851
Nearby schools
Schools provided by the listing agent
- District: Montgomery County Public Schools
Source: Bright MLS. This data may not be complete. We recommend contacting the local school district to confirm school assignments for this home.

Similar homes
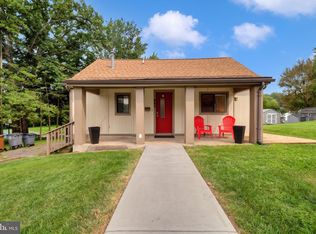
- $449,0002 bd2 ba1.3k sqft327 S Horners Ln, Rockville, MD 20850For Sale
 MLS ID #MDMC2252436, Diego Sito, Compass. Bright MLS
 - $539,9004 bd3 ba1.6k sqft11852 Huggins Dr, Silver Spring, MD 20902For Sale
 MLS ID #MDMC2254720, Henry Reyes, RE/MAX Town Center. Bright MLS
 - $490,0004 bd3 ba1.5k sqft4416 Mahan Rd, Silver Spring, MD 20906For Sale
 MLS ID #MDMC2240336, Angelo Cooper, Keller Williams Legacy. Bright MLS
 - $559,0005 bd2 ba1.6k sqft3506 Harrell St, Silver Spring, MD 20906For Sale
 MLS ID #MDMC2254338, Tony Sun, UnionPlus Realty, Inc.. Bright MLS
 - $474,9905 bd2 ba1.7k sqft9712 51st Ave, College Park, MD 20740For SaleMLS ID #MDPG2217316, Ferhana Desai, Realty Advantage of Maryland LLC. Bright MLS
- $515,0005 bd2 ba1.5k sqft12405 Bushey Dr, Silver Spring, MD 20906PendingMLS ID #MDMC2237802, Sadia Peal, Fairfax Realty Premier. Bright MLS
- $450,0005 bd2 ba2.3k sqft8920 57th Ave, College Park, MD 20740For SaleMLS ID #MDPG2207574, Rosalyne Chatman, CENTURY 21 New Millennium. Bright MLS
- $400,0003 bd3 ba1.2k sqft1804 Briggs Chaney Rd, Silver Spring, MD 20905AuctionMLS ID #MDMC2247814, Carley Cooper, Alex Cooper Auctioneers, Inc.. Bright MLS
- $450,0004 bd2 ba1.7k sqft5613 Queens Chapel Rd, Hyattsville, MD 20782For SaleMLS ID #MDPG2212122, Roger Behdin, Samson Properties. Bright MLS
- $459,0006 bd3 ba1.2k sqft6412 Jodie St, Hyattsville, MD 20784For SaleMLS ID #MDPG2216256, David Fulton, LPT Realty, LLC. Bright MLS
- $455,0004 bd2 ba1.3k sqft322 Marganza S, Laurel, MD 20724For SaleMLS ID #MDAA2152130, Sergio Banegas, Long & Foster Real Estate, Inc.. Bright MLS
- $467,5005 bd3 ba1.8k sqft8802 34th Ave, College Park, MD 20740For SaleMLS ID #MDPG2210036, Daniel Demers, Sell Your Home Services. Bright MLS
- $539,0003 bd2 ba1.7k sqft113 Hutton St, Gaithersburg, MD 20877For SaleMLS ID #MDMC2225478, Bob Chew, Samson Properties. Bright MLS
- $550,0005 bd3 ba1.6k sqft10928 Pleasant Acres Dr, Hyattsville, MD 20783For SaleMLS ID #MDPG2213012, Catlan Nguyen, Kylin Realty Inc.. Bright MLS
- $455,0005 bd2 ba1k sqft6806 Beacon Pl, Riverdale, MD 20737For SaleMLS ID #MDPG2211458, Hector Velasquez, Capitol Real Estate. Bright MLS
- $455,5004 bd4 ba1.5k sqft14813 Hammersmith Cir, Silver Spring, MD 20906For SaleMLS ID #MDMC2237704, Rosie Mears, Taylor Properties. Bright MLS
- $414,9996 bd3 ba996 sqft6453 Fairborn Ter, Hyattsville, MD 20784For SaleMLS ID #MDPG2214346, Ethan Gomez, Smart Realty, LLC. Bright MLS
- $494,9005 bd2 ba2.1k sqft6902 Vallery St, Riverdale, MD 20737For SaleMLS ID #MDPG2210460, JOHNNIE SMITH, Long & Foster Real Estate, Inc.. Bright MLS
- $425,0004 bd4 ba2.2k sqft7906 Dawnwood Ct, Lanham, MD 20706For SaleMLS ID #MDPG2213026, Corey Lancaster, Samson Properties. Bright MLS
- $569,0005 bd3 ba1.7k sqft4302 Yates Rd, Beltsville, MD 20705For SaleMLS ID #MDPG2214940, Asila Sayedi, RLAH @properties. Bright MLS
