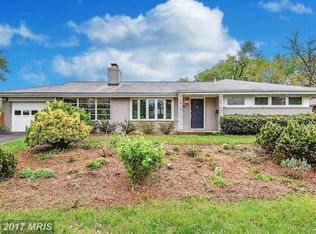
***Offer deadline: Thursday, September 24, 2026 at noon.*** Welcome to a home where generous living space, thoughtful updates, and a flexible floor plan come together in the established Birmingham Estates community of Beltsville. Set on approximately one-third of an acre, this beautifully updated brick home offers nearly 3,700 square feet of total living space with 5 bedrooms and 3 full bathrooms—providing plenty of room to live, work, gather, and grow. Step inside to a light-filled main level featuring hardwood floors, a welcoming living room with a wood-burning fireplace, and a separate dining area perfect for everyday meals or special gatherings. The renovated kitchen is brightened by a skylight, while the updated bathrooms bring a fresh, modern feel throughout the home. The finished lower level offers an impressive amount of additional space, complete with a second fireplace, additional bedrooms, a large recreation area, and plenty of storage. Whether you envision a private space for extended family or guests, a home office, gym, media room, or a combination of uses, this level gives you the flexibility to make it your own. Outside, enjoy a spacious backyard ready for summer gatherings, gardening, play, or simply relaxing at home, along with a covered carport and storage shed. Conveniently located near major commuter routes, MARC Rail, shopping, dining, parks, the University of Maryland, NASA Goddard Space Flight Center, and the FDA campus, this home brings together space, updates, versatility, and convenience in a wonderful Beltsville location.
For sale
Price cut: $119K (9/16)
$450,000
4302 Yates Rd, Beltsville, MD 20705
5beds
1,706sqft
Single Family Residence
Built in 1959
0.32 Acres Lot
$449,500 Zestimate®
$264/sqft
$-- HOA
What's special
Wood-burning fireplaceSecond fireplaceRenovated kitchenFinished lower levelPlenty of storageLight-filled main levelBeautifully updated brick home
- 44 days
- 1,326
- 113
Zillow last checked:
Listing updated:
Listed by:
Asila Sayedi 703-398-9355,
RLAH @properties (301) 652-0643
Source: Bright MLS,MLS#: MDPG2214940
Facts & features
Interior
Bedrooms & bathrooms
- Bedrooms: 5
- Bathrooms: 3
- Full bathrooms: 3
- Main level bathrooms: 2
- Main level bedrooms: 3
Basement
- Area: 1981
Heating
- Forced Air, Hot Water, Zoned, Oil
Cooling
- Central Air, Electric
Appliances
- Included: Dishwasher, Disposal, Exhaust Fan, Oven/Range - Electric, Refrigerator, Electric Water Heater
- Laundry: Washer/Dryer Hookups Only
Features
- Family Room Off Kitchen, Kitchen - Country, Built-in Features, Primary Bath(s), Floor Plan - Traditional
- Flooring: Wood
- Windows: Bay/Bow, Skylight(s), Window Treatments
- Basement: Partial,Interior Entry,Heated,Improved,Walk-Out Access
- Number of fireplaces: 2
- Fireplace features: Equipment, Glass Doors, Screen
Interior area
- Total structure area: 3,687
- Total interior livable area: 1,706 sqft
- Finished area above ground: 1,706
- Finished area below ground: 0
Property
Parking
- Total spaces: 1
- Parking features: Attached Carport
- Carport spaces: 1
Accessibility
- Accessibility features: Other
Features
- Levels: Two
- Stories: 2
- Pool features: None
- Fencing: Back Yard
- Has view: Yes
- View description: Garden
Lot
- Size: 0.32 Acres
- Features: Landscaped
Details
- Additional structures: Above Grade, Below Grade
- Parcel number: 17010083881
- Zoning: RR
- Special conditions: Standard
Construction
Type & style
- Home type: SingleFamily
- Architectural style: Ranch/Rambler
- Property subtype: Single Family Residence
Materials
- Brick
- Foundation: Block
- Roof: Fiberglass
Condition
- New construction: No
- Year built: 1959
Utilities & green energy
- Sewer: Public Sewer
- Water: Public
Community & HOA
Community
- Subdivision: Birmingham
HOA
- Has HOA: No
- Amenities included: None
- Services included: None
Location
- Region: Beltsville
Financial & listing details
- Price per square foot: $264/sqft
- Tax assessed value: $499,500
- Annual tax amount: $7,844
- Date on market: 8/12/2026
- Listing agreement: Exclusive Right To Sell
- Ownership: Fee Simple
Estimated market value
$449,500
$427,000 - $472,000
$3,245/mo
Price history
| Date | Event | Price |
|---|---|---|
| 9/16/2026 | Price change | $450,000-20.9%$264/sqft |
Source:  Bright MLS #MDPG2214940 Report a problem Bright MLS #MDPG2214940 Report a problem | ||
| 8/25/2026 | Price change | $569,000-3.4%$334/sqft |
Source: Bright MLS #MDPG2214940 Report a problem | ||
| 8/12/2026 | Listed for sale | $589,000+51%$345/sqft |
Source: Bright MLS #MDPG2214940 Report a problem | ||
| 5/28/2026 | Sold | $390,000+52.9%$229/sqft |
Source: Public Record Report a problem | ||
| 5/30/2003 | Sold | $255,000+28.5%$149/sqft |
Source: Public Record Report a problem | ||
| 6/6/2001 | Sold | $198,500$116/sqft |
Source: Public Record Report a problem | ||
Public tax history
| Year | Property taxes | Tax assessment |
|---|---|---|
| 2026 | $8,244 +31.6% | $499,500 -5.4% |
| 2025 | $6,263 +14.6% | $527,900 +7.4% |
| 2024 | $5,464 +8% | $491,400 +8% |
| 2023 | $5,058 +8.7% | $454,900 +8.7% |
| 2022 | $4,653 +1.1% | $418,400 +1.1% |
| 2021 | $4,600 +1.2% | $413,667 +1.2% |
| 2020 | $4,547 -17.5% | $408,933 +10.2% |
| 2019 | $5,512 | $370,933 |
| 2018 | $5,512 +9.9% | $370,933 +9.9% |
| 2017 | $5,018 +29.3% | $337,667 +10.9% |
| 2016 | $3,880 | $304,400 +4.3% |
| 2015 | $3,880 | $291,967 +4.4% |
| 2014 | $3,880 | $279,533 +4.7% |
| 2013 | -- | $267,100 |
| 2012 | -- | $267,100 |
| 2011 | -- | $267,100 -36.8% |
| 2010 | -- | $422,360 +9.3% |
| 2009 | -- | $386,470 +10.2% |
| 2008 | -- | $350,580 +11.4% |
| 2007 | -- | $314,690 +13.6% |
| 2006 | -- | $276,972 +15.8% |
| 2005 | -- | $239,256 +18.7% |
| 2004 | -- | $201,540 |
| 2003 | -- | $201,540 +6% |
| 2002 | -- | $190,090 +13.7% |
| 2001 | -- | $167,190 |
Find assessor info on the county website
Monthly payment
Est. payment
Payment breakdown
Explore the cost of this home by adjusting the details. Changes won't be saved.Climate risks
Neighborhood: 20705
Nearby schools
Schools provided by the listing agent
- District: Prince George's County Public Schools
Source: Bright MLS. This data may not be complete. We recommend contacting the local school district to confirm school assignments for this home.
Similar homes
- $450,0003 bd2 ba2k sqft4808 Quimby Ave, Beltsville, MD 20705For Sale

 MLS ID #MDPG2217580, Rasheeda White, Keller Williams Realty. Bright MLS
 - $474,9905 bd2 ba1.7k sqft9712 51st Ave, College Park, MD 20740For Sale
 MLS ID #MDPG2217316, Ferhana Desai, Realty Advantage of Maryland LLC. Bright MLS
 - $499,0005 bd2 ba1.8k sqft8804 35th Ave, College Park, MD 20740For Sale
 MLS ID #MDPG2218734, Omer RESHID, Real Broker, LLC - Gaithersburg. Bright MLS
 - $462,4604 bd2 ba1.4k sqft8517 Potomac Ave, College Park, MD 20740For Sale
 MLS ID #MDPG2210184, Ms. Sarah Dye, Long & Foster Real Estate, Inc.. Bright MLS
 - $450,0003 bd2 ba986 sqft9205 49th Ave, College Park, MD 20740For SaleMLS ID #MDPG2205564, Nina Davis, Weichert, REALTORS. Bright MLS
- $451,5003 bd1 ba1.4k sqft4606 Drexel Rd, College Park, MD 20740For SaleMLS ID #MDPG2218662, Kim Lally, EXP Realty, LLC. Bright MLS
- $445,0005 bd2 ba1.8k sqft611 Quarry Ave, Capitol Heights, MD 20743For SaleMLS ID #MDPG2211600, Noel Reyes, Samson Properties. Bright MLS
- $424,9004 bd2 ba1.8k sqft5405 Morton Pl, Riverdale, MD 20737For SaleMLS ID #MDPG2210560, Gail Stepney, Gallery Collective. Bright MLS
- $534,0005 bd3 ba2.3k sqft7410 Baylor Ave, College Park, MD 20740For SaleMLS ID #MDPG2210716, Nick Zeng, Samson Properties. Bright MLS
- $459,7804 bd2 ba1.5k sqft12410 Rockledge Dr, Bowie, MD 20715For SaleMLS ID #MDPG2210564, Jaleel Kuteh, Keller Williams Capital Properties. Bright MLS
- $449,0004 bd3 ba1.9k sqft8103 Manson St, Landover, MD 20785For SaleMLS ID #MDPG2200550, Lina Guerra Flores, Elite Properties, Inc.. Bright MLS
- $454,9005 bd3 ba1.4k sqft5006 Rayburn Ct, Temple Hills, MD 20748For SaleMLS ID #MDPG2204148, Mr. Jonathan S Lahey, EXP Realty, LLC. Bright MLS
- $509,5005 bd3 ba1.7k sqft6601 Evanston St, District Heights, MD 20747For SaleMLS ID #MDPG2218208, Stephanie Cora, HomeSmart. Bright MLS
- $465,0004 bd3 ba1.8k sqft573 Rita Dr, Odenton, MD 21113For SaleMLS ID #MDAA2146142, Bryclyn Bartlett, Berkshire Hathaway HomeServices Homesale Realty. Bright MLS
- $440,0004 bd4 ba1.7k sqft7409 Kipling Pkwy, District Heights, MD 20747For SaleMLS ID #MDPG2213730, Tanavia Greer, Long & Foster Real Estate, Inc.. Bright MLS
- $524,9005 bd3 ba2k sqft9410 Washington Blvd, Lanham, MD 20706For SaleMLS ID #MDPG2209444, Marcie Gatton, Redfin Corp. Bright MLS
- $490,0004 bd3 ba1.5k sqft4416 Mahan Rd, Silver Spring, MD 20906For SaleMLS ID #MDMC2240336, Angelo Cooper, Keller Williams Legacy. Bright MLS
- $459,0003 bd2 ba2k sqft5796 Carlyle St, Landover, MD 20785For SaleMLS ID #MDPG2214932, Susan Pruden, CENTURY 21 New Millennium. Bright MLS
- $409,9004 bd2 ba1.9k sqft5507 Gallatin St, Hyattsville, MD 20781For SaleMLS ID #MDPG2199724, Isis Tepper, Berkshire Hathaway HomeServices PenFed Realty. Bright MLS
- $499,0003 bd3 ba1.7k sqft2900 64th Ave, Landover, MD 20785For SaleMLS ID #MDPG2215676, Jen Angotti, Compass. Bright MLS
