space, functionality, and convenience just moments from the University of Maryland, Metro access, and some of the area’s best local restaurants, coffee shops, and commuter routes. This spacious 5-bedroom, 2-bath residence offers a versatile layout ideal for homeowners, investors, or anyone looking for extra room to live, work, and entertain. Inside, you’ll find generously sized living spaces filled with natural light, creating a warm and inviting atmosphere throughout the home. The kitchen flows seamlessly into the main living areas, making everyday living and hosting effortless. Each bedroom offers flexibility for guest rooms, office space, or rental potential, while both full bathrooms are thoughtfully positioned for comfort and convenience. Outside, enjoy a sizable yard with plenty of room for outdoor entertaining, gardening, or future possibilities. The property’s prime location places you minutes from the University of Maryland campus, Green Line Metro access, shopping, dining, parks, and major commuter routes into Washington, DC. Whether you’re searching for a primary residence, student housing opportunity, or long-term investment in one of the DMV’s most consistently in-demand rental markets, 8804 35th Avenue delivers exceptional potential in an unbeatable location.
For sale
$499,000
8804 35th Ave, College Park, MD 20740
5beds
1,860sqft
:
Get pre-qualified$3,344/mo
Single Family Residence
Built in 1988
5,070 Square Feet Lot
$492,200 Zestimate®
$268/sqft
$-- HOA
What's special
- 27 days |
- 673 |
- 51 |
Zillow last checked:
Listing updated:
Listed by:
Omer RESHID 443-955-8400,
Real Broker, LLC - Gaithersburg (855) 450-0442
Source: Bright MLS,MLS#: MDPG2209218
Facts & features
Interior
Bedrooms & bathrooms
- Bedrooms: 5
- Bathrooms: 2
- Full bathrooms: 2
- Main level bathrooms: 1
- Main level bedrooms: 3
Basement
- Area: 880
Heating
- Heat Pump, Electric
Cooling
- Central Air, Electric
Appliances
- Included: Dishwasher, Dryer, Oven/Range - Electric, Refrigerator, Washer, Electric Water Heater
Features
- Dining Area
- Basement: Exterior Entry,Rear Entrance,Full,Finished,Walk-Out Access
- Has fireplace: No
Interior area
- Total structure area: 1,860
- Total interior livable area: 1,860 sqft
- Finished area above ground: 980
- Finished area below ground: 880
Property
Parking
- Parking features: Off Street
Accessibility
- Accessibility features: None
Features
- Levels: Split Foyer,Two
- Stories: 2
- Pool features: None
Lot
- Size: 5,070 Square Feet
Details
- Additional structures: Above Grade, Below Grade
- Parcel number: 17212326635
- Zoning: R55
- Special conditions: Standard
Construction
Type & style
- Home type: SingleFamily
- Property subtype: Single Family Residence
Materials
- Combination, Brick, Vinyl Siding
- Foundation: Slab
Condition
- New construction: No
- Year built: 1988
Utilities & green energy
- Sewer: Public Sewer
- Water: Public
Community & HOA
Community
- Subdivision: Crystal Springs
HOA
- Has HOA: No
Location
- Region: College Park
- Municipality: COLLEGE PARK
Financial & listing details
- Price per square foot: $268/sqft
- Tax assessed value: $368,600
- Annual tax amount: $5,622
- Date on market: 6/29/2026
- Listing agreement: Exclusive Agency
- Ownership: Fee Simple
Estimated market value
$492,200
$468,000 - $517,000
$3,743/mo
Price history
| Date | Event | Price |
|---|---|---|
| 6/30/2026 | Listed for sale | $499,000-2.9%$268/sqft |
Source:  Bright MLS #MDPG2209218 Report a problem Bright MLS #MDPG2209218 Report a problem | ||
| 6/24/2026 | Listing removed | $514,000$276/sqft |
Source: Bright MLS #MDPG2203604 Report a problem | ||
| 5/18/2026 | Listed for sale | $514,000+83.6%$276/sqft |
Source: Bright MLS #MDPG2203604 Report a problem | ||
| 6/18/2009 | Sold | $280,000$151/sqft |
Source: Public Record Report a problem | ||
Public tax history
| Year | Property taxes | Tax assessment |
|---|---|---|
| 2025 | $6,969 +29.1% | $386,067 +4.3% |
| 2024 | $5,398 +7.7% | $370,200 +3.9% |
| 2023 | $5,011 -2% | $356,167 -3.8% |
| 2022 | $5,112 +12.1% | $370,200 +12.8% |
| 2021 | $4,561 +3.4% | $328,100 +4.3% |
| 2020 | $4,411 +3.2% | $314,633 +9.4% |
| 2019 | $4,275 | $287,700 |
| 2018 | -- | $287,700 +12.1% |
| 2017 | $4,591 +3.2% | $256,633 +13.8% |
| 2016 | $4,447 | $225,567 +16% |
| 2015 | $4,447 | $194,500 |
| 2014 | $4,447 | $194,500 |
| 2013 | -- | $194,500 -21.3% |
| 2012 | -- | $247,200 |
| 2011 | -- | $247,200 |
| 2010 | -- | $247,200 -32.9% |
| 2009 | -- | $368,600 +17% |
| 2008 | -- | $315,050 +20.5% |
| 2007 | -- | $261,500 +25.8% |
| 2006 | -- | $207,950 +12.8% |
| 2005 | -- | $184,282 +14.7% |
| 2004 | -- | $160,616 +17.3% |
| 2003 | -- | $136,950 |
| 2002 | -- | $136,950 +4.7% |
| 2001 | -- | $130,843 |
Find assessor info on the county website
Monthly payment
Est. payment
Payment breakdown
Explore the cost of this home by adjusting the details. Changes won't be saved.Climate risks
Neighborhood: 20740
Nearby schools
GreatSchools rating
- 5/10Cherokee Lane Elementary SchoolGrades: PK-5Distance: 1 mi
- 2/10Buck Lodge Middle SchoolGrades: 6-8Distance: 1 mi
- 2/10High Point High SchoolGrades: 9-12Distance: 2.9 mi
Schools provided by the listing agent
- District: Prince George's County Public Schools
Source: Bright MLS. This data may not be complete. We recommend contacting the local school district to confirm school assignments for this home.
- $100-- bd-- ba-- sqft8801 34th Ave, College park, MD 20740Off Market
- $100-- bd-- ba-- sqft8806 35th Ave, College Park, MD 20740Off Market
- $415,8005 bd2 ba1.1k sqft8806 35th Ave, College Park, MD 20740Off Market
- $398,200-- bd2 ba1k sqft8801 34th Ave, College Park, MD 20740Off Market
- $436,4005 bd2 ba2k sqft8803 34th Ave, College Park, MD 20740Off Market
- $429,0004 bd3 ba1.8k sqft8712 35th Ave, College Park, MD 20740Sold
- $424,200-- bd2 ba1k sqft8805 34th Ave, College Park, MD 20740Off Market
- $449,7005 bd3 ba2k sqft8713 34th Ave, College Park, MD 20740Off Market
A local agent can set up tours, give advice and negotiate with sellers.
Similar homes
- $499,9905 bd2 ba1.7k sqft9712 51st Ave, College Park, MD 20740For Sale
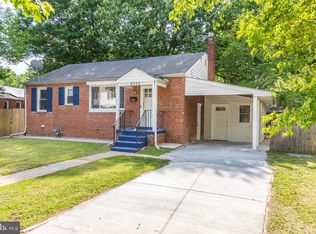
 MLS ID #MDPG2212618, Ferhana Desai, Realty Advantage of Maryland LLC. Bright MLS
 - $450,0005 bd2 ba2.3k sqft8920 57th Ave, College Park, MD 20740For Sale
 MLS ID #MDPG2207574, Rosalyne Chatman, CENTURY 21 New Millennium. Bright MLS
 - $525,0003 bd4 ba2.3k sqft4712 Caddo St, College Park, MD 20740For Sale
 MLS ID #MDPG2209246, Jay Yu, Ten Thousand Realty. Bright MLS
 - $480,0005 bd3 ba2k sqft1709 Langley Way, Hyattsville, MD 20783For Sale
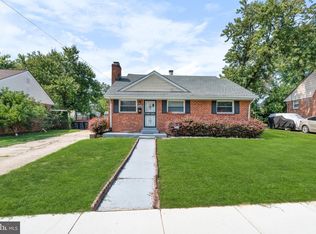 MLS ID #MDPG2195476, Lina Guerra Flores, Elite Properties, Inc.. Bright MLS
 - $445,0005 bd3 ba2.1k sqft4801 Iverson Pl, Temple Hills, MD 20748For SaleMLS ID #MDPG2212044, Jennifer Dennis, Keller Williams Realty/Lee Beaver & Assoc.. Bright MLS
- $514,9005 bd3 ba1.8k sqft3403 Allison St, Brentwood, MD 20722For SaleMLS ID #MDPG2198324, Elkin Ardila, Keller Williams Realty Dulles. Bright MLS
- $620,0007 bd3 ba1.4k sqft5016 Laguna Rd, College Park, MD 20740For SaleMLS ID #MDPG2202664, Inmar Hernandez, Fairfax Realty Premier. Bright MLS
- $559,0006 bd3 ba2.4k sqft11309 Cherry Hill Rd, Beltsville, MD 20705For SaleMLS ID #MDPG2206634, Kiros Asmamaw, Heymann Realty, LLC. Bright MLS
- $495,0004 bd2 ba1.7k sqft12923 Cherrywood Ln, Bowie, MD 20715For SaleMLS ID #MDPG2208556, Jen Martin, Curtis Real Estate Company. Bright MLS
- $519,9005 bd3 ba2.1k sqft7100 Old Chapel Dr, Bowie, MD 20715For SaleMLS ID #MDPG2208228, Tamara Beauchard, RE/MAX Professionals. Bright MLS
- $462,0005 bd3 ba1.2k sqft6204 Cipriano Rd, Lanham, MD 20706For SaleMLS ID #MDPG2198092, Jacqueline Budgen, EZ Realty, LLC.. Bright MLS
- $465,0004 bd2 ba1.8k sqft13121 Overbrook Ln, Bowie, MD 20715For SaleMLS ID #MDPG2207138, Devin Moore, Innovation Properties, LLC. Bright MLS
- $489,9004 bd2 ba1.9k sqft13459 Overbrook Ln, Bowie, MD 20715For SaleMLS ID #MDPG2207382, Buddy Redmer, Keller Williams Gateway LLC. Bright MLS
- $485,0003 bd2 ba1.9k sqft8405 Ravenswood Rd, Hyattsville, MD 20784For SaleMLS ID #MDPG2198460, Gloria Rojas, Compass. Bright MLS
- $505,0004 bd3 ba2k sqft4810 Reilly Dr, Clinton, MD 20735For SaleMLS ID #MDPG2209742, Ben Marzette, Marzette Properties, Inc.. Bright MLS
- $515,0004 bd2 ba1.6k sqft9227 Gross Ave, Laurel, MD 20723For SaleMLS ID #MDHW2070496, Connie Selby, EXP Realty, LLC. Bright MLS
- $600,0006 bd4 ba1.9k sqft10708 Meadowhill Rd, Silver Spring, MD 20901For SaleMLS ID #MDMC2242656, Cyrus Hailu, Fairfax Realty Premier. Bright MLS
- $489,9904 bd4 ba1.5k sqft3701 Capulet Ter #4, Silver Spring, MD 20906For SaleMLS ID #MDMC2246442, Yework Birre, Heymann Realty, LLC. Bright MLS
- $515,0004 bd3 ba1.8k sqft573 Rita Dr, Odenton, MD 21113For SaleMLS ID #MDAA2146142, Bryclyn Bartlett, Berkshire Hathaway HomeServices Homesale Realty. Bright MLS
- $550,0005 bd2 ba1.1k sqft1507 Jasper St, Silver Spring, MD 20902For SaleMLS ID #MDMC2230126, Daniel Ungar, FAB Realty LLC. Bright MLS
