Corner-lot setting, an expansive yard, a versatile walkout basement with multiple bedroom options, and easy access throughout the Washington-Baltimore corridor. Set on a prominent corner lot, this 3-bedroom, 3-bath home offers the outdoor space that's becoming harder to find. Inside, the main level features a practical layout that keeps the living, dining, and kitchen areas connected while still giving each space its own identity. Large windows fill the home with natural light. The kitchen offers ample cabinetry, generous counter space, and easy access to the adjoining dining area. The well-sized bedrooms and three full bathrooms provide comfort for households of all sizes. The fully finished walkout basement significantly expands the home's living space, featuring an additional bedroom, a spacious office that could easily serve as another bedroom, and a large walk-in closet that was formerly a bedroom and could be converted back if desired. A bar area and direct walkout access make this level ideal for guests, multigenerational living, a recreation room, home office, gym, or hobby space. The oversized front and backyard provide plenty of room for gardening, outdoor games, pets, weekend cookouts, or future landscaping ideas. The covered front porch offers a relaxing place to enjoy the neighborhood. You'll be just minutes from I-95, I-495, Route 1, and the Intercounty Connector (MD-200), with MARC Rail nearby for additional commuting options. Major employment centers including the University of Maryland, NASA Goddard Space Flight Center, and the FDA campus are just a short drive away. If you're searching for extra land, exceptional flexibility, and a location that keeps travel simple in every direction, this home deserves a spot at the top of your list.
Coming soon 08/05
$525,000
11619 35th Pl, Beltsville, MD 20705
5beds
3,022sqft
:
Get pre-qualified$3,556/mo
Single Family Residence
Built in 1960
0.26 Acres Lot
$493,700 Zestimate®
$174/sqft
$-- HOA
What's special
- 5 days |
- 91 |
- 12 |
Zillow last checked:
Listing updated:
Listed by:
Chris Craddock 703-688-2635,
EXP Realty, LLC 8333357433,
Listing Team: The Redux Group, Co-Listing Agent: Teddy Thomas Rueckert 703-336-3810,
EXP Realty, LLC
Source: Bright MLS,MLS#: MDPG2212068
Facts & features
Interior
Bedrooms & bathrooms
- Bedrooms: 5
- Bathrooms: 3
- Full bathrooms: 3
- Main level bathrooms: 2
- Main level bedrooms: 3
Basement
- Area: 1715
Heating
- Forced Air, Oil
Cooling
- Ceiling Fan(s), Central Air, Electric
Appliances
- Included: Cooktop, Dishwasher, Dryer, Exhaust Fan, Microwave, Oven, Refrigerator, Washer, Electric Water Heater
Features
- Kitchen - Table Space, Dining Area, Entry Level Bedroom, Primary Bath(s), Floor Plan - Traditional
- Basement: Side Entrance,Walk-Out Access,Finished
- Number of fireplaces: 2
- Fireplace features: Mantel(s)
Interior area
- Total structure area: 3,022
- Total interior livable area: 3,022 sqft
- Finished area above ground: 1,307
- Finished area below ground: 1,715
Property
Parking
- Total spaces: 3
- Parking features: Attached Carport, Driveway
- Carport spaces: 1
- Uncovered spaces: 2
Accessibility
- Accessibility features: None
Features
- Levels: Two
- Stories: 2
- Pool features: None
- Fencing: Back Yard
Lot
- Size: 0.26 Acres
- Features: Corner Lot
Details
- Additional structures: Above Grade, Below Grade
- Parcel number: 17010019273
- Zoning: RR
- Special conditions: Standard
Construction
Type & style
- Home type: SingleFamily
- Architectural style: Ranch/Rambler
- Property subtype: Single Family Residence
Materials
- Brick
- Foundation: Permanent
Condition
- New construction: No
- Year built: 1960
Utilities & green energy
- Sewer: Public Sewer
- Water: Public
Community & HOA
Community
- Security: Security System
- Subdivision: Birmingham Estates
HOA
- Has HOA: No
Location
- Region: Beltsville
Financial & listing details
- Price per square foot: $174/sqft
- Tax assessed value: $429,700
- Annual tax amount: $6,763
- Date on market: 8/5/2026
- Listing agreement: Exclusive Right To Sell
- Ownership: Fee Simple
Estimated market value
$493,700
$459,000 - $523,000
$2,854/mo
Price history
| Date | Event | Price |
|---|---|---|
| 11/29/2000 | Sold | $179,900$60/sqft |
Source: Public Record Report a problem | ||
Public tax history
| Year | Property taxes | Tax assessment |
|---|---|---|
| 2025 | $5,206 +10.4% | $455,100 +7.3% |
| 2024 | $4,716 +7.9% | $424,100 +7.9% |
| 2023 | $4,371 +8.6% | $393,100 +8.6% |
| 2022 | $4,027 +1.1% | $362,100 +1.1% |
| 2021 | $3,984 +1.1% | $358,233 +1.1% |
| 2020 | $3,941 -17.9% | $354,367 +9.7% |
| 2019 | $4,801 | $323,100 |
| 2018 | $4,801 +9.3% | $323,100 +9.3% |
| 2017 | $4,394 +35.5% | $295,700 +10.2% |
| 2016 | $3,244 | $268,300 +3.6% |
| 2015 | $3,244 | $258,933 +3.8% |
| 2014 | $3,244 | $249,567 +3.9% |
| 2013 | -- | $240,200 |
| 2012 | -- | $240,200 |
| 2011 | -- | $240,200 -35.1% |
| 2010 | -- | $370,390 +9.1% |
| 2009 | -- | $339,542 +10% |
| 2008 | -- | $308,696 +11.1% |
| 2007 | -- | $277,850 +13.8% |
| 2006 | -- | $244,252 +15.9% |
| 2005 | -- | $210,656 +19% |
| 2004 | -- | $177,060 |
| 2003 | -- | $177,060 +6.7% |
| 2002 | -- | $165,972 +15.4% |
| 2001 | -- | $143,800 |
Find assessor info on the county website
Monthly payment
Est. payment
Payment breakdown
Explore the cost of this home by adjusting the details. Changes won't be saved.Climate risks
Neighborhood: 20705
Nearby schools
GreatSchools rating
- 5/10Beltsville AcademyGrades: PK-8Distance: 0.7 mi
- 2/10High Point High SchoolGrades: 9-12Distance: 1.2 mi
Schools provided by the listing agent
- Elementary: Beltsville Academy
- Middle: Beltsville Academy
- High: High Point
- District: Prince George's County Public Schools
Source: Bright MLS. This data may not be complete. We recommend contacting the local school district to confirm school assignments for this home.
- $584,3006 bd4 ba1.7k sqft4303 Elmwood Rd, Beltsville, MD 20705Off Market
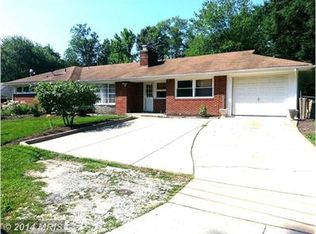
- $520,500-- bd4 ba1.7k sqft11617 35th Pl, Beltsville, MD 20705Off Market
- $523,0006 bd4 ba1.4k sqft11622 35th Pl, Beltsville, MD 20705Off Market
- $498,9003 bd3 ba2.2k sqft11624 35th Pl, Beltsville, MD 20705Off Market

- $524,0005 bd3 ba1.3k sqft4305 Elmwood Rd, Beltsville, MD 20705Sold
- $300,0005 bd3 ba1.7k sqft4302 Yates Rd, Beltsville, MD 20705Auction
- $532,400-- bd3 ba1.7k sqft11621 35th Pl, Beltsville, MD 20705Off Market
- $200-- bd-- ba-- sqft4238 Powder Mill Rd, Beltsville, MD 20705Off Market
A local agent can set up tours, give advice and negotiate with sellers.
Similar homes
- $629,0004 bd4 ba2.6k sqft10503 Woodbine Rd, Beltsville, MD 20705For Sale
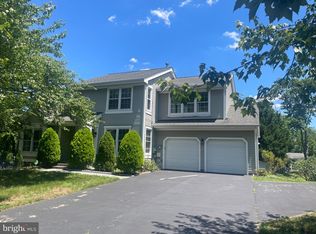
 MLS ID #MDPG2212126, Denio Abreu, HomeSmart. Bright MLS
 - $300,0005 bd3 ba1.7k sqft4302 Yates Rd, Beltsville, MD 20705Auction
 MLS ID #MDPG2210508, Jared Block, Alex Cooper Auctioneers, Inc.. Bright MLS
 - $539,0003 bd3 ba2.1k sqft10107 Snowden Rd, Laurel, MD 20708For Sale
 MLS ID #MDPG2209142, Hazel Shakur, Redfin Corp. Bright MLS
 - $575,0005 bd3 ba1.9k sqft8300 Cathedral Ave, Hyattsville, MD 20784For Sale
 MLS ID #MDPG2209428, Hazel Shakur, Redfin Corp. Bright MLS
 - $548,0004 bd3 ba1.9k sqft9334 Farewell Rd, Columbia, MD 21045For SaleMLS ID #MDHW2071334, Han Liu, Samson Properties. Bright MLS
- $540,0004 bd3 ba1.9k sqft626 Westphalia Dr, Glen Burnie, MD 21061For SaleMLS ID #MDAA2151566, Christine Armintrout, Coldwell Banker Realty - Washington. Bright MLS
- $550,0004 bd2 ba2.2k sqft2420 Hannon St, Hyattsville, MD 20783For SaleMLS ID #MDPG2207278, Denisse Novoa, CENTURY 21 New Millennium. Bright MLS
- $440,0005 bd3 ba1.9k sqft4718 68th Ave, Hyattsville, MD 20784For SaleMLS ID #MDPG2211238, Ryan Hehman, Compass. Bright MLS
- $480,0005 bd2 ba1.5k sqft12319 Manvel Ln, Bowie, MD 20715For SaleMLS ID #MDPG2210370, NWABUEZE OKWODU, Samson Properties. Bright MLS
- $530,0004 bd5 ba2.8k sqft4908 Quarles St NE, Washington, DC 20019For SaleMLS ID #DCDC2271312, Larry Lessin, Homes By Owner. Bright MLS
- $515,0003 bd2 ba2k sqft788 Paul Birch Dr, Crownsville, MD 21032For SaleMLS ID #MDAA2148966, Chris Craddock, EXP Realty, LLC. Bright MLS
- $499,0004 bd2 ba1.9k sqft464 Martin Dr, Millersville, MD 21108For SaleMLS ID #MDAA2147748, Dave Webber, RE/MAX Leading Edge. Bright MLS
- $575,0004 bd3 ba2.4k sqft9076 Gold Amber Garth, Columbia, MD 21045For SaleMLS ID #MDHW2070050, Kourtney Hunter, Redfin Corp. Bright MLS
- $475,0004 bd4 ba2k sqft1110 Arcola Ave, Silver Spring, MD 20902For SaleMLS ID #MDMC2246190, Carlos Contreras, Caprika Realty. Bright MLS
- $469,9004 bd3 ba2.6k sqft7008 Berkshire Dr, Temple Hills, MD 20748For SaleMLS ID #MDPG2193960, Alicia Darensbourg, TALIA Realty. Bright MLS
- $290,0004 bd2 ba1.8k sqft1020 Drexelgate Ln, Upper Marlboro, MD 20774For SaleMLS ID #MDPG2212312, ArLancia Williams, Keller Williams Preferred Properties. Bright MLS
- $420,0003 bd2 ba1.5k sqft5121 S South Barnaby Rd, Temple Hills, MD 20748For SaleMLS ID #MDPG2209234, Cheryl Abrams Davis, RE/MAX United Real Estate. Bright MLS
- $520,0004 bd5 ba2.3k sqft3522 Tribeca Trl, Laurel, MD 20724For SaleMLS ID #MDAA2150000, Vinay Gulati, Dream Realty, Inc.. Bright MLS
- $549,9004 bd3 ba1.6k sqft524 Patricia Ct, Odenton, MD 21113For SaleMLS ID #MDAA2147538, Bryan Gamble, Gamble Realty, Inc. Bright MLS
- $524,9603 bd4 ba1.5k sqft10939 Pebble Run Dr, Silver Spring, MD 20902For SaleMLS ID #MDMC2240926, Rumiana Stoyan Chuknyiska, Taylor Properties. Bright MLS
