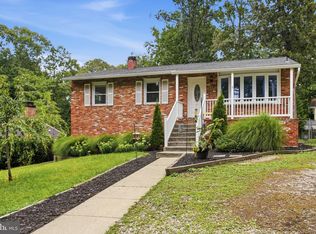
BACK ON THE MARKET - BRAND NEW SEPTIC DRAINFIELD BEING INSTALLED!! Much more beautiful than the photos show - Welcome to 464 Martin Drive, a beautifully updated home tucked away in a neighborhood in Millersville while still offering a convenient location for commuting, shopping, restaurants, and everyday needs. This desirable ranch-style home!backs to the woods offering exceptional privacy. The home boasts flexible living space, thoughtful improvements, and an incredible outdoor setup. The main level features three bedrooms and a recently renovated full bathroom, along with a bright, comfortable layout that has been freshly painted throughout. The remodeled kitchen offers an updated feel and is ready for everyday living, entertaining, and everything in between. The lower level expands the possibilities with an additional bedroom, a new full bathroom, a spacious recreation room, and a dedicated storage area. Whether you need guest space, a home office, hobby area, or room for multigenerational living, this level gives you plenty of flexibility. Outside, the property shines with a large, flat, fully fenced yard and a 20 x 20 detached workshop that has electric, heat, and window air conditioning, perfect for hobbyists, storage, equipment, projects, or creative workspace. The home also offers several valuable updates, including all-new windows, a newer well pump, new oil tank, new front porch and walkway, updated bathrooms, newer landscaping, and more. The property currently has well and septic service with Well Guard well insurance. Major improvements include: interior repainting in 2026, all new windows in 2026, new basement full bath in 2024, renovated first-floor bath in 2024, new landscaping in 2024, hardwood floors throughout first floor in 2019, front porch and walkway in 2022, HVAC in 2021, new 275-gallon oil tank in 2021, holding tank in 2021, plumbing in basement in 2021, roof in 2015, septic and drain fields in 2004, plus fence post replacements and new double gate in 2024. With its updated interior, usable lower level, spacious yard, and exceptional detached workshop, this Millersville home offers comfort, function, convenience, and room to grow.
For sale
$499,000
464 Martin Dr, Millersville, MD 21108
4beds
1,940sqft
Single Family Residence
Built in 1965
0.5 Acres Lot
$499,200 Zestimate®
$257/sqft
$-- HOA
What's special
Bright comfortable layoutBeautifully updated homeFreshly painted throughoutSpacious yardExceptional detached workshopNewer landscapingDedicated storage area
- 57 days |
- 626 |
- 25 |
Zillow last checked:
Listing updated:
Listed by:
Dave Webber 410-320-0242,
RE/MAX Leading Edge 410-721-9600
Source: Bright MLS,MLS#: MDAA2147748
Facts & features
Interior
Bedrooms & bathrooms
- Bedrooms: 4
- Bathrooms: 2
- Full bathrooms: 2
- Main level bathrooms: 1
- Main level bedrooms: 3
Basement
- Area: 900
Heating
- Central, Oil
Cooling
- Central Air, Electric
Appliances
- Included: Dishwasher, Dryer, Exhaust Fan, Oven, Refrigerator, Washer, Electric Water Heater
Features
- Combination Kitchen/Dining, Kitchen - Country
- Flooring: Wood
- Doors: Storm Door(s)
- Windows: Storm Window(s)
- Basement: Full,Exterior Entry,Sump Pump,Finished
- Has fireplace: No
Interior area
- Total structure area: 1,940
- Total interior livable area: 1,940 sqft
- Finished area above ground: 1,040
- Finished area below ground: 900
Property
Parking
- Parking features: Off Site, Off Street
Accessibility
- Accessibility features: None
Features
- Levels: One
- Stories: 1
- Patio & porch: Patio
- Exterior features: Lighting
- Pool features: None
- Has view: Yes
- View description: Garden, Trees/Woods
Lot
- Size: 0.5 Acres
- Features: Cleared
Details
- Additional structures: Above Grade, Below Grade
- Parcel number: 020314225168300
- Zoning: R2
- Special conditions: Standard
Construction
Type & style
- Home type: SingleFamily
- Architectural style: Ranch/Rambler
- Property subtype: Single Family Residence
Materials
- Brick, Shingle Siding
- Foundation: Permanent
Condition
- Very Good
- New construction: No
- Year built: 1965
- Major remodel year: 2026
Utilities & green energy
- Sewer: Septic Exists
- Water: Well
Community & HOA
Community
- Subdivision: Brightview Terrace
HOA
- Has HOA: No
- Amenities included: Other
- Services included: Other
Location
- Region: Millersville
Financial & listing details
- Price per square foot: $257/sqft
- Tax assessed value: $377,800
- Annual tax amount: $4,379
- Date on market: 6/24/2026
- Listing agreement: Exclusive Right To Sell
- Ownership: Fee Simple
Estimated market value
$499,200
$474,000 - $524,000
$3,528/mo
Price history
| Date | Event | Price |
|---|---|---|
| 8/13/2026 | Listed for sale | $499,000$257/sqft |
Source:  Bright MLS #MDAA2147748 Report a problem Bright MLS #MDAA2147748 Report a problem | ||
| 8/7/2026 | Contingent | $499,000$257/sqft |
Source: Bright MLS #MDAA2147748 Report a problem | ||
| 8/7/2026 | Listed for sale | $499,000$257/sqft |
Source: Bright MLS #MDAA2147748 Report a problem | ||
| 8/1/2026 | Contingent | $499,000$257/sqft |
Source: Bright MLS #MDAA2147748 Report a problem | ||
| 6/24/2026 | Listed for sale | $499,000+312.4%$257/sqft |
Source: Bright MLS #MDAA2147748 Report a problem | ||
| 9/10/1999 | Sold | $121,000+10.1%$62/sqft |
Source: Public Record Report a problem | ||
| 7/15/1997 | Sold | $109,900+119.8%$57/sqft |
Source: Public Record Report a problem | ||
| 2/25/1997 | Sold | $50,000$26/sqft |
Source: Public Record Report a problem | ||
Public tax history
| Year | Property taxes | Tax assessment |
|---|---|---|
| 2025 | $2,797 -26.6% | $363,000 +4.3% |
| 2024 | $3,813 +3.4% | $348,200 +3.1% |
| 2023 | $3,688 +7.8% | $337,767 +3.2% |
| 2022 | $3,421 +3.3% | $327,333 +3.3% |
| 2021 | $3,312 +1.1% | $316,900 +1.2% |
| 2020 | $3,275 +1.1% | $313,100 -1.2% |
| 2019 | $3,238 +4.5% | $316,900 +3.7% |
| 2018 | $3,098 +6.2% | $305,500 +6.7% |
| 2017 | $2,918 | $286,233 +7.2% |
| 2016 | -- | $266,967 +7.8% |
| 2015 | -- | $247,700 |
| 2014 | -- | $247,700 |
| 2013 | -- | $247,700 -16.6% |
| 2012 | -- | $296,900 |
| 2011 | -- | $296,900 |
| 2010 | -- | $296,900 -1.4% |
| 2009 | -- | $301,070 +10.5% |
| 2008 | -- | $272,436 +11.7% |
| 2007 | -- | $243,803 +13.3% |
| 2006 | -- | $215,170 +16.9% |
| 2005 | -- | $184,062 +20.3% |
| 2004 | -- | $152,956 +25.5% |
| 2003 | -- | $121,850 +3.8% |
| 2002 | -- | $117,372 +4% |
| 2001 | -- | $112,896 |
Find assessor info on the county website
Monthly payment
Est. payment
Payment breakdown
Explore the cost of this home by adjusting the details. Changes won't be saved.Climate risks
Neighborhood: 21108
Nearby schools
GreatSchools rating
- 5/10Rippling Woods Elementary SchoolGrades: PK-5Distance: 1.6 mi
- 5/10Old Mill Middle SouthGrades: 6-8Distance: 0.9 mi
- 4/10Old Mill High SchoolGrades: 9-12Distance: 1.3 mi
Schools provided by the listing agent
- Elementary: Southgate
- Middle: Old Mill M North
- High: Old Mill
- District: Anne Arundel County Public Schools
Source: Bright MLS. This data may not be complete. We recommend contacting the local school district to confirm school assignments for this home.
- $495,700-- bd2 ba1.8k sqft458 Martin Dr, Millersville, MD 21108Off Market
- $459,9004 bd2 ba1k sqft470 Martin Dr, Millersville, MD 21108Off Market
- $37,800-- bd1 ba1.4k sqft452 Martin Dr, Millersville, MD 21108Sold
- $514,700-- bd1 ba1.9k sqft465 Martin Dr, Millersville, MD 21108Off Market
- $533,900-- bd2 ba2k sqft476 Martin Dr, Millersville, MD 21108Off Market
- $571,0006 bd2 ba3k sqft471 Martin Dr, Millersville, MD 21108Off Market
- $155,000-- bd-- ba-- sqft453 Obrecht Rd, Millersville, MD 21108Off Market
- $483,400-- bd1 ba1.2k sqft459 Martin Dr, Millersville, MD 21108Off Market
A local agent can set up tours, give advice and negotiate with sellers.
Similar homes
- $550,0004 bd2 ba2.3k sqft833 Meadow Rd, Severn, MD 21144For Sale

 MLS ID #MDAA2152240, Liz Osborn, Coldwell Banker Realty. Bright MLS
 - $514,9004 bd3 ba2.5k sqft807 Hollywood Blvd, Crownsville, MD 21032For Sale
 MLS ID #MDAA2151446, SALLY KERCHNER, AXEN Realty LLC. Bright MLS
 - $495,0004 bd3 ba1.8k sqft573 Rita Dr, Odenton, MD 21113For Sale
 MLS ID #MDAA2146142, Bryclyn Bartlett, Berkshire Hathaway HomeServices Homesale Realty. Bright MLS
 - $515,0003 bd2 ba2k sqft788 Paul Birch Dr, Crownsville, MD 21032For Sale
 MLS ID #MDAA2148966, Chris Craddock, EXP Realty, LLC. Bright MLS
 - $450,0003 bd1 ba2.1k sqft8003 Woodholme Cir, Pasadena, MD 21122For SaleMLS ID #MDAA2153018, Kathy May, Synergy Realty. Bright MLS
- $469,9004 bd3 ba1.8k sqft516 Queen Anne Ave, Odenton, MD 21113For SaleMLS ID #MDAA2149564, Kyle McCarthy, RE/MAX Leading Edge. Bright MLS
- $515,0003 bd3 ba1.5k sqft162 Barbara Rd, Severna Park, MD 21146For SaleMLS ID #MDAA2145372, Michael Schroeder, Long & Foster Real Estate, Inc.. Bright MLS
- $524,5004 bd3 ba2.7k sqft15800 Kerr Rd, Laurel, MD 20707For SaleMLS ID #MDPG2197462, Jean Gaetjens, Long & Foster Real Estate, Inc.. Bright MLS
- $389,9004 bd3 ba1.2k sqft6834 Baltimore Annapolis Blvd, Linthicum, MD 21090For SaleMLS ID #MDAA2154648, Fabio Prieto Rincon, Spring Hill Real Estate, LLC.. Bright MLS
- $430,0004 bd2 ba1.7k sqft1332 Tenbrook Rd, Odenton, MD 21113For SaleMLS ID #MDAA2146692, Cindy Gardner, CENTURY 21 New Millennium. Bright MLS
- $460,0004 bd2 ba1.4k sqft2610 Kimble Ln, Bowie, MD 20715For SaleMLS ID #MDPG2213028, Aicha Millien, Northrop Realty. Bright MLS
- $509,9994 bd3 ba2.1k sqft1405 Peachwood Ln, Bowie, MD 20716For SaleMLS ID #MDPG2203374, Rachel Barnes, Keller Williams Preferred Properties. Bright MLS
- $508,9003 bd3 ba2k sqft4520 Oaklyn Ln, Bowie, MD 20715For SaleMLS ID #MDPG2196240, Mary Saba, Hayden Realty & Development, LLC. Bright MLS
- $469,0005 bd2 ba1.5k sqft12319 Manvel Ln, Bowie, MD 20715For SaleMLS ID #MDPG2210370, NWABUEZE OKWODU, Samson Properties. Bright MLS
- $589,9004 bd3 ba1.7k sqft1400 Lower View Ct, Crownsville, MD 21032For SaleMLS ID #MDAA2151092, Erica Baker, TTR Sotheby's International Realty. Bright MLS
- $469,9004 bd2 ba1.3k sqft322 Marganza S, Laurel, MD 20724For SaleMLS ID #MDAA2152130, Sergio Banegas, Long & Foster Real Estate, Inc.. Bright MLS
- $540,0003 bd2 ba1.8k sqft422 Porpoise Ln, Riva, MD 21140For SaleMLS ID #MDAA2145454, Genna Fleming, Hyatt & Company Real Estate LLC. Bright MLS
- $470,0003 bd2 ba1.5k sqft3801 Northrop Pl, Bowie, MD 20716For SaleMLS ID #MDPG2204478, Will Stein, Compass. Bright MLS
- $550,0004 bd3 ba2.6k sqft12405 Rambling Ln, Bowie, MD 20715For SaleMLS ID #MDPG2211426, Sam Boone, Keller Williams Flagship. Bright MLS
- $420,0004 bd2 ba2.3k sqft20 Mansion Rd, Linthicum, MD 21090For SaleMLS ID #MDAA2150528, Delia Abrams, Taylor Properties. Bright MLS
