This updated three level split is ready for new memories to be made! Refinished hardwood floors on majority of main level and upper three bedrooms, Roof (50 yr Timberline architectural shingle) 2017, HVAC - 2019 , Most windows 2016, Waterproofing 2014, Freshly painted throughout, Newly installed carpet in family room and sunroom off kitchen, Living room offers vaulted ceiling and wood burning fireplace, Kitchen with wood cabinetry opens to dining room or step down to sunroom, Family room is well sized and ready for those larger gatherings, The yard will wow you and offers an oversized shed for your tools, equipment and outdoor toys, There is also an attached workshop/storage area. You'll love the convenience with close proximity to shopping, dining and desired services and amenities, Public transportation is nearby as well as within close proximity to BWI airport, Amtrack train, light rail system , NSA, Fort Meade, Northrop Grumman and the Baltimore, Washington DC and Annapolis job markets and fun!
For sale
$450,000
8003 Woodholme Cir, Pasadena, MD 21122
3beds
2,136sqft
Single Family Residence
Built in 1961
0.27 Acres Lot
$446,800 Zestimate®
$211/sqft
$-- HOA
What's special
- 37 days
- 638
- 46
Zillow last checked:
Listing updated:
Listed by:
Kathy May 410-917-7776,
Synergy Realty 410-761-8575
Source: Bright MLS,MLS#: MDAA2153018
Facts & features
Interior
Bedrooms & bathrooms
- Bedrooms: 3
- Bathrooms: 1
- Full bathrooms: 1
Rooms
- Room types: Living Room, Dining Room, Primary Bedroom, Bedroom 2, Bedroom 3, Kitchen, Family Room, Sun/Florida Room, Utility Room, Full Bath
Primary bedroom
- Features: Flooring - HardWood, Ceiling Fan(s)
- Level: Upper
Bedroom 2
- Features: Flooring - HardWood, Ceiling Fan(s)
- Level: Upper
Bedroom 3
- Features: Flooring - HardWood, Ceiling Fan(s)
- Level: Upper
Dining room
- Features: Flooring - HardWood
- Level: Main
Family room
- Features: Flooring - Carpet
- Level: Lower
Other
- Features: Bathroom - Tub Shower
- Level: Upper
Kitchen
- Level: Main
Living room
- Features: Cathedral/Vaulted Ceiling, Fireplace - Wood Burning, Flooring - HardWood
- Level: Main
Other
- Level: Main
Utility room
- Level: Lower
Heating
- Forced Air, Oil
Cooling
- Central Air, Electric
Appliances
- Included: Dryer, Oven/Range - Electric, Refrigerator, Washer, Water Heater, Electric Water Heater
- Laundry: Has Laundry
Features
- Bathroom - Tub Shower, Ceiling Fan(s), Dining Area, Formal/Separate Dining Room
- Flooring: Hardwood, Carpet, Ceramic Tile, Wood
- Has basement: No
- Number of fireplaces: 1
- Fireplace features: Brick, Glass Doors, Wood Burning
Interior area
- Total structure area: 2,136
- Total interior livable area: 2,136 sqft
- Finished area above ground: 1,656
- Finished area below ground: 480
Property
Parking
- Total spaces: 3
- Parking features: Driveway
- Uncovered spaces: 3
Accessibility
- Accessibility features: None
Features
- Levels: Multi/Split,Three
- Stories: 3
- Exterior features: Lighting
- Pool features: None
- Fencing: Partial
- Has view: Yes
- View description: Garden
Lot
- Size: 0.27 Acres
Details
- Additional structures: Above Grade, Below Grade
- Parcel number: 020390633684600
- Zoning: R2
- Special conditions: Standard
Construction
Type & style
- Home type: SingleFamily
- Property subtype: Single Family Residence
Materials
- Combination, Brick, Vinyl Siding
- Foundation: Crawl Space
- Roof: Architectural Shingle
Condition
- Good
- New construction: No
- Year built: 1961
Utilities & green energy
- Sewer: Public Sewer
- Water: Public
Community & HOA
Community
- Subdivision: Woodholme
HOA
- Has HOA: No
Location
- Region: Pasadena
Financial & listing details
- Price per square foot: $211/sqft
- Tax assessed value: $290,233
- Annual tax amount: $3,439
- Date on market: 7/30/2026
- Listing agreement: Exclusive Right To Sell
- Listing terms: FHA,Cash,Conventional,VA Loan
- Ownership: Fee Simple
Estimated market value
$446,800
$424,000 - $469,000
$2,467/mo
Price history
| Date | Event | Price |
|---|---|---|
| 7/31/2026 | Listed for sale | $450,000$211/sqft |
Source:  Bright MLS #MDAA2153018 Report a problem Bright MLS #MDAA2153018 Report a problem | ||
Public tax history
| Year | Property taxes | Tax assessment |
|---|---|---|
| 2025 | $2,690 -6.6% | $276,667 +5.2% |
| 2024 | $2,881 +3.7% | $263,100 +3.4% |
| 2023 | $2,779 +8.2% | $254,467 +3.5% |
| 2022 | $2,569 +3.6% | $245,833 +3.6% |
| 2021 | $2,479 -0.1% | $237,200 |
| 2020 | $2,481 -0.1% | $237,200 |
| 2019 | $2,483 -4.7% | $237,200 -7.7% |
| 2018 | $2,606 +4.9% | $257,000 +5.5% |
| 2017 | $2,484 | $243,700 +5.8% |
| 2016 | -- | $230,400 +6.1% |
| 2015 | $787 | $217,100 |
| 2014 | $787 | $217,100 |
| 2013 | -- | $217,100 -15.1% |
| 2012 | -- | $255,700 |
| 2011 | -- | $255,700 |
| 2010 | -- | $255,700 -8.7% |
| 2009 | -- | $280,130 +17.2% |
| 2008 | -- | $239,076 +20.7% |
| 2007 | -- | $198,023 +26.2% |
| 2006 | -- | $156,970 +7.7% |
| 2005 | -- | $145,770 +8.3% |
| 2004 | -- | $134,570 +9.1% |
| 2003 | -- | $123,370 +2.4% |
| 2002 | -- | $120,452 +2.5% |
| 2001 | -- | $117,536 |
Find assessor info on the county website
Monthly payment
Est. payment
Payment breakdown
Explore the cost of this home by adjusting the details. Changes won't be saved.Climate risks
Neighborhood: 21122
Nearby schools
Schools provided by the listing agent
- District: Anne Arundel County Public Schools
Source: Bright MLS. This data may not be complete. We recommend contacting the local school district to confirm school assignments for this home.
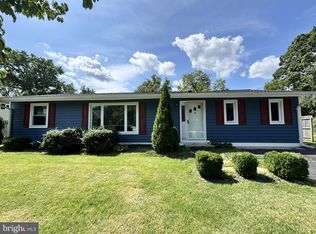
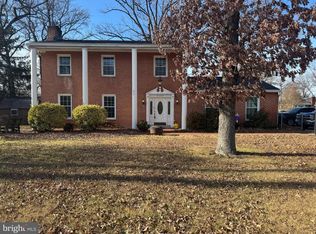
Similar homes
- $455,0003 bd2 ba2k sqft114 Main Ave SE, Glen Burnie, MD 21061For Sale

 MLS ID #MDAA2152284, Joshua Shapiro, Douglas Realty, LLC. Bright MLS
 - $415,0006 bd2 ba2k sqft1011 Somerset Dr, Glen Burnie, MD 21061For Sale
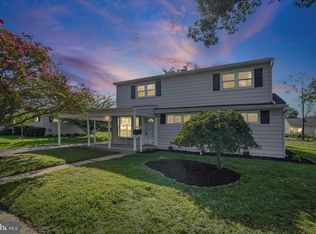 MLS ID #MDAA2154806, Elaina Bellas, LPT Realty, LLC. Bright MLS
 - $414,9005 bd2 ba2k sqft1019 Sunny Brook Dr, Glen Burnie, MD 21060For Sale
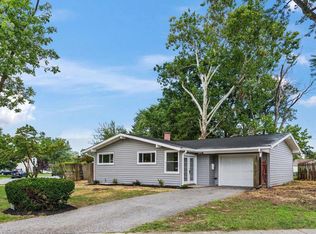 MLS ID #MDAA2151040, Barry Hess, Keller Williams Flagship. Bright MLS
 - $444,9004 bd2 ba1.6k sqft405 Sycamore Rd, Linthicum, MD 21090For Sale
 MLS ID #MDAA2146666, Lynn Nichols, Keller Williams Flagship. Bright MLS
 - $415,0004 bd1 ba1.3k sqft482 Kenora Dr, Millersville, MD 21108For SaleMLS ID #MDAA2150586, Steffan May, Synergy Realty. Bright MLS
- $495,0003 bd2 ba2k sqft788 Paul Birch Dr, Crownsville, MD 21032For SaleMLS ID #MDAA2148966, Chris Craddock, EXP Realty, LLC. Bright MLS
- $419,0004 bd2 ba2k sqft415 Baylor Rd, Glen Burnie, MD 21061For SaleMLS ID #MDAA2146756, Yasmin Brown, The Home Team Realty Group, LLC. Bright MLS
- $549,9004 bd3 ba2.8k sqft796 Evergreen Rd, Severn, MD 21144For SaleMLS ID #MDAA2155390, Eric Lisica, Keller Williams Flagship. Bright MLS
- $469,9003 bd3 ba1.7k sqft389 Chestnut Trl, Crownsville, MD 21032For SaleMLS ID #MDAA2148162, Edward Wong, Advantage Realty of Maryland. Bright MLS
- $485,0003 bd2 ba2.1k sqft8404 Savage Guilford Rd, Savage, MD 20763For SaleMLS ID #MDHW2072868, Liz Sothoron, Cummings & Co. Realtors. Bright MLS
- $445,0004 bd3 ba1.7k sqft7717 Westmoreland Ave, Baltimore, MD 21234For SaleMLS ID #MDBC2174160, Henry Webster, Century 21 Advance Realty. Bright MLS
- $353,0004 bd2 ba1.6k sqft12 Birch Ave, Glen Burnie, MD 21061For SaleMLS ID #MDAA2156300, Jamie Holmes, Keller Williams Flagship. Bright MLS
- $525,0003 bd3 ba2.2k sqft431 Greenwood Rd, Linthicum, MD 21090For SaleMLS ID #MDAA2152590, Sarah Reynolds, Keller Williams Realty. Bright MLS
- $420,0004 bd2 ba1.7k sqft2801 Joplea Ave, Baltimore, MD 21225For SaleMLS ID #MDBA2226638, Jim Schaecher, Keller Williams Flagship. Bright MLS
- $445,0004 bd3 ba1.5k sqft9841 Lyon Ave, Laurel, MD 20723For SaleMLS ID #MDHW2068682, Noushin Hesselbein, Redfin Corp. Bright MLS
- $450,0004 bd2 ba1.4k sqft2610 Kimble Ln, Bowie, MD 20715For SaleMLS ID #MDPG2213028, Aicha Millien, Northrop Realty. Bright MLS
- $460,0004 bd4 ba2.2k sqft6207 Liberty Heights Ter, Baltimore, MD 21207For SaleMLS ID #MDBC2173520, Richard Owusu-Ansah, Samson Properties. Bright MLS
- $375,0003 bd2 ba1.6k sqft7 Lodge Rd, Baltimore, MD 21228For SaleMLS ID #MDBC2174872, Lisa Greaves, Redfin Corp. Bright MLS
- $469,0003 bd3 ba2.2k sqft567 Brook Rd, Baltimore, MD 21286For SaleMLS ID #MDBC2172310, Diana Pham, EXP Realty, LLC. Bright MLS
- $420,0003 bd3 ba1.6k sqft2317 Ruth Ave, Baltimore, MD 21219For SaleMLS ID #MDBC2173202, Al Cavitt, LPT Realty, LLC. Bright MLS
