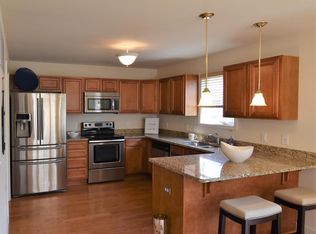
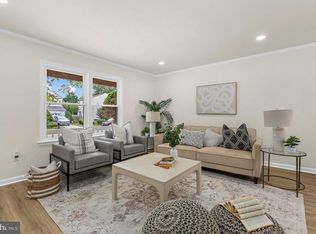
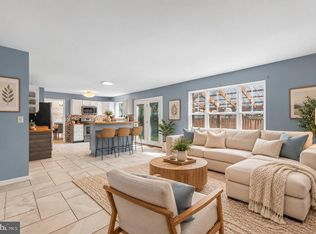
Welcome to this well-maintained Colonial in a prime Pasadena location, featuring classic brick on the front, a welcoming front porch, and a spacious, functional layout with 5 bedrooms and 3.5 bathrooms. The entire home has been freshly painted and is ready for its next owner. The main level offers a comfortable flow for everyday living and entertaining, with a kitchen featuring granite countertops and high end cabinets. The finished basement provides even more flexibility with a private side entrance, egress window, and full bathroom, making it an excellent opportunity for an in-law suite, guest space, or additional living area. The upstairs has spacious bedrooms and a desirable primary suite. Outside, the fully fenced yard is a true highlight, featuring a lush garden with strawberries, peach, mint, figs, and Asian mahogany. Enjoy relaxing or entertaining on the outdoor patio, while the prime lot offers plenty of parking, especially desirable with the largest home model found on the street. Additional features include a 1-car garage, solar panels for potential energy savings, 2,478 square feet of finished living space, and NO HOA fees. Built by AmeriStar Homes in 2011, this home offers the benefits of newer construction along with thoughtful outdoor spaces and plenty of room to grow. Conveniently located near shopping, dining, schools, major commuter routes, and all that Pasadena has to offer. Easy commuting to Baltimore, Ft Meade, BWI, DC and public transportation. Don't miss this opportunity to own a well-maintained, move-in-ready home with space, flexibility, and a fantastic lot!
For sale
$539,900
909 8th St, Pasadena, MD 21122
5beds
2,368sqft
Single Family Residence
Built in 2011
5,000 Square Feet Lot
$-- Zestimate®
$228/sqft
$-- HOA
What's special
Finished basementFully fenced yardPrivate side entranceFreshly paintedHigh end cabinetsThoughtful outdoor spacesSolar panels
- 19 days
- 666
- 57
Zillow last checked:
Listing updated:
Listed by:
Liz Parrott 443-618-7535,
Douglas Realty, LLC (410) 255-3690
Source: Bright MLS,MLS#: MDAA2155566
Facts & features
Interior
Bedrooms & bathrooms
- Bedrooms: 5
- Bathrooms: 4
- Full bathrooms: 3
- 1/2 bathrooms: 1
- Main level bathrooms: 1
Basement
- Area: 716
Heating
- Heat Pump, Electric
Cooling
- Central Air, Electric
Appliances
- Included: Microwave, Dishwasher, Disposal, Exhaust Fan, Extra Refrigerator/Freezer, Oven/Range - Electric, Refrigerator, Stainless Steel Appliance(s), Washer, Water Heater, Electric Water Heater
- Laundry: Main Level
Features
- Soaking Tub, Bathroom - Tub Shower, Breakfast Area, Combination Kitchen/Dining, Dining Area, Family Room Off Kitchen, Open Floorplan, Eat-in Kitchen, Kitchen Island, Kitchen - Table Space, Pantry, Primary Bath(s), Upgraded Countertops, Walk-In Closet(s), Other
- Flooring: Carpet
- Windows: Window Treatments
- Basement: Finished,Heated,Improved,Interior Entry,Exterior Entry,Concrete,Side Entrance,Sump Pump,Walk-Out Access
- Has fireplace: No
Interior area
- Total structure area: 2,368
- Total interior livable area: 2,368 sqft
- Finished area above ground: 1,652
- Finished area below ground: 716
Video & virtual tour
Property
Parking
- Total spaces: 5
- Parking features: Garage Faces Front, Inside Entrance, Concrete, Attached, Driveway
- Attached garage spaces: 1
- Uncovered spaces: 4
Accessibility
- Accessibility features: None
Features
- Levels: Three
- Stories: 3
- Patio & porch: Patio
- Pool features: None
- Fencing: Full,Privacy,Back Yard,Vinyl
Lot
- Size: 5,000 Square Feet
Details
- Additional structures: Above Grade, Below Grade
- Parcel number: 020338890234000
- Zoning: R5
- Special conditions: Standard
Construction
Type & style
- Home type: SingleFamily
- Architectural style: Colonial
- Property subtype: Single Family Residence
Materials
- Brick Front, Vinyl Siding
- Foundation: Concrete Perimeter
Condition
- New construction: No
- Year built: 2011
Details
- Builder name: Ameri Star
Utilities & green energy
- Sewer: Public Sewer
- Water: Public
Green energy
- Energy generation: PV Solar Array(s) Leased
Community & HOA
Community
- Subdivision: Green Haven
HOA
- Has HOA: No
Location
- Region: Pasadena
Financial & listing details
- Price per square foot: $228/sqft
- Tax assessed value: $379,100
- Annual tax amount: $4,508
- Date on market: 9/16/2026
- Listing agreement: Exclusive Right To Sell
- Ownership: Fee Simple
Estimated market value
Not available
Estimated sales range
Not available
Not available
Price history
| Date | Event | Price |
|---|---|---|
| 9/16/2026 | Listed for sale | $539,900+67.9%$228/sqft |
Source:  Bright MLS #MDAA2155566 Report a problem Bright MLS #MDAA2155566 Report a problem | ||
| 11/15/2011 | Sold | $321,500$136/sqft |
Source: Public Record Report a problem | ||
Public tax history
| Year | Property taxes | Tax assessment |
|---|---|---|
| 2025 | $4,256 +4.9% | $374,800 +1.2% |
| 2024 | $4,057 +4% | $370,500 +3.7% |
| 2023 | $3,901 +8.5% | $357,267 +3.8% |
| 2022 | $3,595 +4% | $344,033 +4% |
| 2021 | $3,457 +2.1% | $330,800 +2.2% |
| 2020 | $3,385 +2.2% | $323,633 -2.2% |
| 2019 | $3,313 +5.6% | $330,800 +7% |
| 2018 | $3,136 +2.9% | $309,300 +3.5% |
| 2017 | $3,047 | $298,900 +3.6% |
| 2016 | -- | $288,500 +3.7% |
| 2015 | -- | $278,100 |
| 2014 | -- | $278,100 |
| 2013 | -- | $278,100 -2% |
| 2012 | -- | $283,900 |
| 2011 | -- | -- |
Find assessor info on the county website
Monthly payment
Est. payment
Payment breakdown
Explore the cost of this home by adjusting the details. Changes won't be saved.Climate risks
Neighborhood: 21122
Nearby schools
Schools provided by the listing agent
- Middle: George Fox
- High: Northeast
- District: Anne Arundel County Public Schools
Source: Bright MLS. This data may not be complete. We recommend contacting the local school district to confirm school assignments for this home.
Similar homes
- $550,0004 bd3 ba2.9k sqft8036 Foxtail Ln, Glen Burnie, MD 21061For Sale
 MLS ID #MDAA2156454, Julie Hood, Real Broker, LLC. Bright MLS
 - $629,9004 bd3 ba2.8k sqft717 Wagner Farm Rd, Millersville, MD 21108For Sale
 MLS ID #MDAA2158098, Bevia Patrick, Keller Williams Flagship. Bright MLS
 - $539,9003 bd4 ba2.2k sqft8132 Villaggio Dr, Millersville, MD 21108For Sale
 MLS ID #MDAA2157024, Tonia Falkowski, Engel & Volkers Annapolis. Bright MLS
 - $534,9004 bd4 ba2k sqft284 Braxton Way, Edgewater, MD 21037For Sale
 MLS ID #MDAA2156450, Toni McDowell, Keller Williams Select Realtors of Annapolis. Bright MLS
 - $520,0004 bd3 ba1.6k sqft1365 Moyer Rd, Annapolis, MD 21403For SaleMLS ID #MDAA2156776, Ryan Dacy, Cummings & Co. Realtors. Bright MLS
- $359,9993 bd2 ba1.7k sqft369 Cool Breeze Ct, Pasadena, MD 21122For SaleMLS ID #MDAA2151786, Jackie Murray, Samson Properties. Bright MLS
- $515,0003 bd4 ba1.9k sqft1104 Niblick Ct, Arnold, MD 21012For SaleMLS ID #MDAA2157796, Kathy May, Synergy Realty. Bright MLS
- $598,0004 bd4 ba2.1k sqft311 Ammunition Ave, Odenton, MD 21113For SaleMLS ID #MDAA2156498, AJ Faqiri, Realty ONE Group Capital. Bright MLS
- $575,0004 bd3 ba2.2k sqft11809 Montague Dr, Laurel, MD 20708For SaleMLS ID #MDPG2219576, Melissa Westerlund, Samson Properties. Bright MLS
- $575,0004 bd3 ba1.8k sqft402 S Cherry Grove Ave, Annapolis, MD 21401For SaleMLS ID #MDAA2153664, Michelle Triolo, Compass. Bright MLS
- $540,0003 bd3 ba2.2k sqft6492 Sedgwick St, Elkridge, MD 21075For SaleMLS ID #MDHW2073990, Lening Rivera, Douglas Realty, LLC. Bright MLS
- $570,0003 bd4 ba2.2k sqft81 W Virginia Ave, Severn, MD 21144For SaleMLS ID #MDAA2151086, Will Stein, Compass. Bright MLS
- $500,0003 bd3 ba2.2k sqft431 Greenwood Rd, Linthicum, MD 21090For SaleMLS ID #MDAA2152590, Jesses Griswold, Keller Williams Realty. Bright MLS
- $349,9993 bd2 ba1.2k sqft7663 Sherlock Ct, Pasadena, MD 21122For SaleMLS ID #MDAA2146698, Jenna Allyn Aliff, Park Modern Realty. Bright MLS
- $524,9004 bd3 ba1.9k sqft984 Fall Circle Way, Gambrills, MD 21054For SaleMLS ID #MDAA2155042, Barry Hess, Keller Williams Flagship. Bright MLS
- $525,0004 bd3 ba2.6k sqft12405 Rambling Ln, Bowie, MD 20715For SaleMLS ID #MDPG2211426, Sam Boone, Keller Williams Flagship. Bright MLS
- $600,0003 bd3 ba2k sqft1724 Denton Ct, Crofton, MD 21114For SaleMLS ID #MDAA2156626, Joe Smith, Next Step Realty. Bright MLS
- $615,0005 bd4 ba2.3k sqft6420 Ivy Ter, Elkridge, MD 21075For SaleMLS ID #MDHW2068138, Martin Willigan, Northrop Realty. Bright MLS
- $595,0004 bd3 ba1.8k sqft1256 Crowell Ct, Arnold, MD 21012For SaleMLS ID #MDAA2148590, Linda Padgett, CENTURY 21 New Millennium. Bright MLS
- $469,9004 bd3 ba2.1k sqft7465 Swan Point Way Unit 4-8, Columbia, MD 21045For SaleMLS ID #MDHW2074644, Billy Martin, Northrop Realty. Bright MLS
