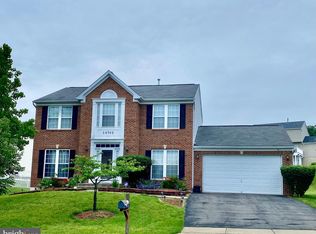
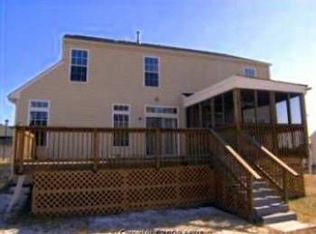
Nestled in the welcoming and bright Villages at Wellington community in Laurel, MD, this beautiful Colonial-style home offers the perfect blend of comfort, elegance, and functionality. Built in 2001 and situated on a generous 0.25-acre lot, this well-maintained residence features over 2,800 square feet of living space, 4 bedrooms, 3 full bathrooms, and 1 half bath. The main level welcomes you with formal living and dining rooms, perfect for entertaining, along with a convenient powder room. The bright and inviting family room features a cozy fireplace and flows seamlessly into the kitchen, creating a comfortable gathering space for everyday living. Upstairs, the spacious owner's suite offers a private ensuite bathroom, while three additional generously sized bedrooms and a second full bathroom complete the upper level. The fully finished basement provides additional versatile living space, ideal for recreation, relaxation, or entertaining, along with a third full bathroom, generous storage space, and a conveniently located washer and dryer. A two-car garage adds everyday convenience. Enjoy the benefits of a well-established community close to shopping, restaurants, parks, scenic ponds, and entertainment. Commuters will appreciate convenient access to major routes connecting Washington, DC, Baltimore, and surrounding areas. With its spacious layout, inviting living areas, and desirable location, this home offers plenty of possibilities for its next owner. Schedule your private showing today!
Coming soon 11/02
$625,000
14706 Farnham Ln, Laurel, MD 20707
4beds
2,794sqft
Single Family Residence
Built in 2001
0.25 Acres Lot
$-- Zestimate®
$224/sqft
$120/mo HOA
What's special
- --
- on Zillow
- 88
- views
- 4
- saves
Zillow last checked:
Listing updated:
Listed by:
Anetha Bouy 240-463-5611,
Keller Williams Flagship 410-729-7700
Source: Bright MLS,MLS#: MDPG2218274
Facts & features
Interior
Bedrooms & bathrooms
- Bedrooms: 4
- Bathrooms: 4
- Full bathrooms: 3
- 1/2 bathrooms: 1
- Main level bathrooms: 1
Basement
- Area: 936
Heating
- Heat Pump, Natural Gas
Cooling
- Central Air, Electric
Appliances
- Included: Electric Water Heater
- Laundry: In Basement, Washer In Unit, Dryer In Unit
Features
- Basement: Finished,Interior Entry
- Number of fireplaces: 1
Interior area
- Total structure area: 2,880
- Total interior livable area: 2,794 sqft
- Finished area above ground: 1,944
- Finished area below ground: 850
Property
Parking
- Total spaces: 2
- Parking features: Garage Faces Front, Attached
- Attached garage spaces: 2
Accessibility
- Accessibility features: None
Features
- Levels: Three
- Stories: 3
- Pool features: None
Lot
- Size: 0.25 Acres
Details
- Additional structures: Above Grade, Below Grade
- Parcel number: 17103048774
- Zoning: LAUR
- Special conditions: Standard
Construction
Type & style
- Home type: SingleFamily
- Architectural style: Colonial
- Property subtype: Single Family Residence
Materials
- Brick Front, Vinyl Siding
- Foundation: Slab
Condition
- New construction: No
- Year built: 2001
Utilities & green energy
- Sewer: Public Sewer
- Water: Public
Community & HOA
Community
- Subdivision: The Villages At Wellington
HOA
- Has HOA: Yes
- HOA fee: $120 monthly
- HOA name: VILLAGE OF WELLINGTON COMMUNITY ASSOCIATION
Location
- Region: Laurel
Financial & listing details
- Price per square foot: $224/sqft
- Tax assessed value: $535,533
- Annual tax amount: $9,718
- Date on market: 11/2/2026
- Listing agreement: Exclusive Right To Sell
- Listing terms: Cash,Conventional,FHA,VA Loan
- Ownership: Fee Simple
Estimated market value
Not available
Estimated sales range
Not available
Not available
Price history
| Date | Event | Price |
|---|---|---|
| 1/31/2002 | Sold | $268,240$96/sqft |
Source: Public Record Report a problem | ||
Public tax history
| Year | Property taxes | Tax assessment |
|---|---|---|
| 2026 | $9,794 +11.8% | $535,533 +1.5% |
| 2025 | $8,762 +7.5% | $527,600 +8.5% |
| 2024 | $8,151 +10.1% | $486,067 +9.3% |
| 2023 | $7,406 +11.4% | $444,533 +10.3% |
| 2022 | $6,645 +4.4% | $403,000 +3.7% |
| 2021 | $6,363 +3.9% | $388,700 +3.8% |
| 2020 | $6,125 +36.5% | $374,400 +6% |
| 2019 | $4,486 | $353,233 |
| 2018 | -- | $353,233 +2% |
| 2017 | $5,147 -2.6% | $346,367 +2% |
| 2016 | $5,283 | $339,500 +2.2% |
| 2015 | $5,283 | $332,267 +2.2% |
| 2014 | $5,283 | $325,033 +2.3% |
| 2013 | -- | $317,800 |
| 2012 | -- | $317,800 |
| 2011 | -- | $317,800 -31.5% |
| 2010 | -- | $464,070 +8% |
| 2009 | -- | $429,836 +8.7% |
| 2008 | -- | $395,603 +9.5% |
| 2007 | -- | $361,370 +11.4% |
| 2006 | -- | $324,392 +12.9% |
| 2005 | -- | $287,416 +14.8% |
| 2004 | -- | $250,440 |
| 2003 | -- | $250,440 +3.7% |
| 2002 | -- | $241,616 +2015.7% |
| 2001 | -- | $11,420 |
Find assessor info on the county website
Monthly payment
Est. payment
Payment breakdown
Explore the cost of this home by adjusting the details. Changes won't be saved.Climate risks
Neighborhood: 20707
Nearby schools
Schools provided by the listing agent
- District: Prince George's County Public Schools
Source: Bright MLS. This data may not be complete. We recommend contacting the local school district to confirm school assignments for this home.

Similar homes
- $559,0004 bd3 ba2.7k sqft15515 Straughn Dr, Laurel, MD 20707For Sale

 MLS ID #MDPG2216698, Kevin Toston, Fairfax Realty Premier. Bright MLS
- $575,0003 bd4 ba2.6k sqft11509 Basswood Ct, Laurel, MD 20708For Sale
 MLS ID #MDPG2221474, Tiyawna Duncan, Pearson Smith Realty, LLC. Bright MLS
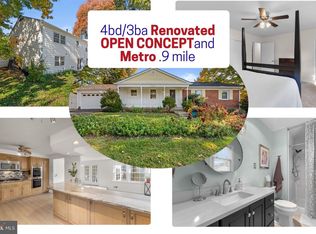
- $685,0004 bd3 ba2.7k sqft16307 Deer Lake Rd, Rockville, MD 20855For Sale
 MLS ID #MDMC2262076, Melissa Davey, Keller Williams Realty Centre. Bright MLS
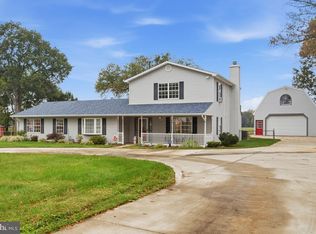
- $670,0005 bd3 ba2.3k sqft11420 Rosedale Ln, Beltsville, MD 20705For Sale
 MLS ID #MDPG2222602, Karen Coakley, Cummings & Co. Realtors. Bright MLS
- $515,0004 bd3 ba2.1k sqft4411 Briggs Chaney Rd, Beltsville, MD 20705For SaleMLS ID #MDPG2222810, Randee Coleman, Samson Properties. Bright MLS
- $359,0003 bd3 ba1.5k sqft15030 Cherrywood Dr Unit 3N, Laurel, MD 20707For SaleMLS ID #MDPG2213226, Bob Chew, Samson Properties. Bright MLS
- $625,0004 bd3 ba2.8k sqft717 Wagner Farm Rd, Millersville, MD 21108For SaleMLS ID #MDAA2158098, Bevia Patrick, Keller Williams Flagship. Bright MLS
- $819,9004 bd3 ba2.2k sqft4721 Yorkshire Dr, Ellicott City, MD 21043For SaleMLS ID #MDHW2075222, Bryan Bartlett, Compass. Bright MLS
- $550,0004 bd3 ba2.3k sqft8676 Concord Dr, Jessup, MD 20794For SaleMLS ID #MDHW2074262, Gabrielle Banks, Samson Properties. Bright MLS
- $669,0004 bd4 ba1.9k sqft2212 Cherry Leaf Ln, Silver Spring, MD 20906For SaleMLS ID #MDMC2250720, Diane Rioux, Samson Properties. Bright MLS
- $735,0004 bd4 ba3.1k sqft16005 Wallingford Rd, Silver Spring, MD 20906For SaleMLS ID #MDMC2258496, Dave Savercool, Long & Foster Real Estate, Inc.. Bright MLS
- $580,0004 bd4 ba2.7k sqft8759 Lincoln St #U, Savage, MD 20763For SaleMLS ID #MDHW2072788, Chen Chen, Northrop Realty. Bright MLS
- $610,0004 bd4 ba3.3k sqft13809 Hotomtot Dr, Upper Marlboro, MD 20774For SaleMLS ID #MDPG2219782, Tanavia Greer, Long & Foster Real Estate, Inc.. Bright MLS
- $550,0004 bd4 ba2.1k sqft311 Ammunition Ave, Odenton, MD 21113For SaleMLS ID #MDAA2156498, AJ Faqiri, Realty ONE Group Capital. Bright MLS
- $335,0003 bd3 ba1.4k sqft9130 Canterbury Riding Unit 111, Laurel, MD 20723For SaleMLS ID #MDHW2075242, Bob Lucido, Keller Williams Lucido Agency. Bright MLS
- $579,9003 bd3 ba2k sqft13200 Ewood Ln, Silver Spring, MD 20906For SaleMLS ID #MDMC2251208, Dan Schwartz, Century 21 Redwood Realty. Bright MLS
- $595,0005 bd2 ba2.5k sqft12502 Dalewood Dr, Silver Spring, MD 20906For SaleMLS ID #MDMC2258820, Diego Rodriguez, Spring Hill Real Estate, LLC.. Bright MLS
- $719,0004 bd4 ba2.2k sqft735 Evergreen Rd, Severn, MD 21144For SaleMLS ID #MDAA2156734, Marianne Gregory, Redfin Corp. Bright MLS
- $685,0004 bd3 ba2.8k sqft(Undisclosed Address), Hanover, MD 21076For SaleMLS ID #MDHW2070980, Leela Singh, Keller Williams Fairfax Gateway. Bright MLS
- $669,9005 bd4 ba4k sqft16409 Euro Ct, Bowie, MD 20716For SaleMLS ID #MDPG2223022, Steve Patten, KW Metro Center. Bright MLS
