Coming Soon and Professional Photos!
Coming soon 10/31
$335,000
9130 Canterbury Riding Unit 111, Laurel, MD 20723
3beds
1,438sqft
Townhouse
Built in 1976
-- sqft lot
$338,300 Zestimate®
$233/sqft
$265/mo HOA
What's special
- 8 days
- 136
- 13
Zillow last checked:
Listing updated:
Listed by:
Bob Lucido 410-465-6900,
Keller Williams Lucido Agency (410) 465-6900,
Listing Team: Bob Lucido Team Of Keller Williams Lucido Agency, Co-Listing Team: Bob Lucido Team Of Keller Williams Lucido Agency,Co-Listing Agent: Holly Gue 443-465-9034,
Keller Williams Lucido Agency
Source: Bright MLS,MLS#: MDHW2075242
Facts & features
Interior
Bedrooms & bathrooms
- Bedrooms: 3
- Bathrooms: 3
- Full bathrooms: 2
- 1/2 bathrooms: 1
Rooms
- Room types: Living Room, Dining Room, Primary Bedroom, Bedroom 2, Bedroom 3, Kitchen, Foyer, Recreation Room, Bathroom 2, Primary Bathroom
Primary bedroom
- Features: Flooring - HardWood
- Level: Upper
- Area: 210 Square Feet
- Dimensions: 15 X 14
Bedroom 2
- Features: Flooring - Carpet
- Level: Upper
- Area: 187 Square Feet
- Dimensions: 17 X 11
Bedroom 3
- Features: Flooring - HardWood, Walk-In Closet(s)
- Level: Upper
- Area: 121 Square Feet
- Dimensions: 11 X 11
Primary bathroom
- Features: Flooring - Ceramic Tile
- Level: Upper
Bathroom 2
- Features: Flooring - Ceramic Tile
- Level: Upper
Dining room
- Features: Flooring - Luxury Vinyl Tile
- Level: Main
- Area: 110 Square Feet
- Dimensions: 11 X 10
Foyer
- Features: Flooring - Luxury Vinyl Tile
- Level: Main
- Area: 54 Square Feet
- Dimensions: 6 X 9
Kitchen
- Features: Flooring - Luxury Vinyl Tile
- Level: Main
- Area: 110 Square Feet
- Dimensions: 11 X 10
Living room
- Features: Flooring - HardWood
- Level: Main
- Area: 216 Square Feet
- Dimensions: 18 X 12
Recreation room
- Features: Flooring - Carpet
- Level: Lower
- Area: 154 Square Feet
- Dimensions: 14 X 11
Heating
- Forced Air, Oil
Cooling
- Central Air, Electric
Appliances
- Included: Microwave, Dishwasher, Disposal, Dryer, Freezer, Ice Maker, Self Cleaning Oven, Oven/Range - Electric, Refrigerator, Washer, Water Dispenser, Water Heater, Electric Water Heater
- Laundry: In Basement
Features
- Ceiling Fan(s), Dining Area, Primary Bath(s), Upgraded Countertops, Walk-In Closet(s), 9'+ Ceilings, Dry Wall, High Ceilings, Vaulted Ceiling(s)
- Flooring: Carpet, Ceramic Tile, Hardwood, Luxury Vinyl, Wood
- Basement: Connecting Stairway,Partial,Heated,Improved,Interior Entry,Exterior Entry,Rear Entrance,Walk-Out Access
- Has fireplace: No
Interior area
- Total structure area: 1,782
- Total interior livable area: 1,438 sqft
- Finished area above ground: 1,188
- Finished area below ground: 250
Property
Parking
- Parking features: Other
Accessibility
- Accessibility features: None
Features
- Levels: Three
- Stories: 3
- Patio & porch: Patio, Deck
- Exterior features: Lighting, Sidewalks
- Pool features: Community
- Fencing: Back Yard
Lot
- Features: Suburban
Details
- Additional structures: Above Grade, Below Grade
- Parcel number: 1406446000
- Zoning: RA15
- Special conditions: Standard
Construction
Type & style
- Home type: Townhouse
- Architectural style: Colonial
- Property subtype: Townhouse
Materials
- Other
- Foundation: Concrete Perimeter
- Roof: Asphalt,Shingle
Condition
- New construction: No
- Year built: 1976
Utilities & green energy
- Sewer: Public Sewer
- Water: Public
Community & HOA
Community
- Security: Main Entrance Lock, Smoke Detector(s)
- Condo and coop fee: $265 monthly
- Subdivision: Canterbury Riding
HOA
- Has HOA: No
- Amenities included: Clubhouse, Pool, Tennis Court(s), Tot Lots/Playground
- Services included: Insurance, Common Area Maintenance, Snow Removal
Location
- Region: Laurel
Financial & listing details
- Price per square foot: $233/sqft
- Tax assessed value: $252,200
- Annual tax amount: $4,068
- Date on market: 10/31/2026
- Listing agreement: Exclusive Right To Sell
- Inclusions: See Disclosures
- Ownership: Condominium
Estimated market value
$338,300
$318,000 - $355,000
$2,558/mo
Price history
| Date | Event | Price |
|---|---|---|
| 6/21/1999 | Sold | $102,000-7.3%$71/sqft |
Source: Public Record Report a problem | ||
| 1/6/1999 | Sold | $109,995$76/sqft |
Source: Public Record Report a problem | ||
Public tax history
| Year | Property taxes | Tax assessment |
|---|---|---|
| 2026 | $4,068 +6.8% | $252,200 +7.6% |
| 2025 | $3,810 +57.4% | $234,300 +9% |
| 2024 | $2,421 +9.9% | $214,967 +9.9% |
| 2023 | $2,203 +11% | $195,633 +11% |
| 2022 | $1,985 +2% | $176,300 +2% |
| 2021 | $1,945 +2.1% | $172,767 +2.1% |
| 2020 | $1,906 +2.1% | $169,233 +2.1% |
| 2019 | $1,866 -3.7% | $165,700 +4% |
| 2018 | $1,938 -25.6% | $159,400 -3.8% |
| 2017 | $2,605 | $165,700 +12.9% |
| 2016 | -- | $146,800 |
| 2015 | -- | $146,800 |
| 2014 | -- | $146,800 -7.8% |
| 2013 | -- | $159,300 |
| 2012 | -- | $159,300 |
| 2011 | -- | $159,300 -38.2% |
| 2010 | -- | $257,810 +12% |
| 2009 | -- | $230,186 +13.6% |
| 2008 | -- | $202,563 +15.8% |
| 2007 | -- | $174,940 +14.1% |
| 2006 | -- | $153,332 +16.4% |
| 2005 | -- | $131,726 +19.6% |
| 2004 | -- | $110,120 +2% |
| 2003 | -- | $107,972 +2% |
| 2002 | -- | $105,826 +2.1% |
| 2001 | -- | $103,680 |
Find assessor info on the county website
Monthly payment
Est. payment
Payment breakdown
Explore the cost of this home by adjusting the details. Changes won't be saved.Climate risks
Neighborhood: 20723
Nearby schools
Schools provided by the listing agent
- Elementary: Laurel Woods
- Middle: Murray Hill
- High: Reservoir
- District: Howard County Public School System
Source: Bright MLS. This data may not be complete. We recommend contacting the local school district to confirm school assignments for this home.


Similar homes
- $339,9993 bd3 ba1.9k sqftAndover Heights, Laurel, MD 20708For Sale
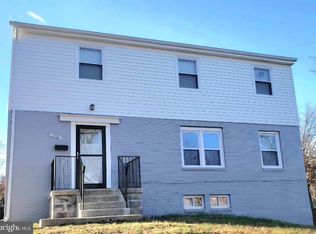
 MLS ID #MDPG2217304, Rachel Barnes, Keller Williams Preferred Properties. Bright MLS
- $435,0003 bd3 ba2k sqft9215 Howland Rd, Laurel, MD 20723For Sale
 MLS ID #MDHW2073948, Nathan Murray, RE/MAX Executive. Bright MLS
- $339,9002 bd2 ba1k sqft27 A St, Laurel, MD 20707For Sale
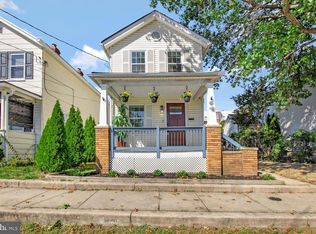 MLS ID #MDPG2219132, Juan Aranda, CENTURY 21 New Millennium. Bright MLS
- $--3 bd2 ba1.4k sqft12207 Hunters Ln, Rockville, MD 20852Auction
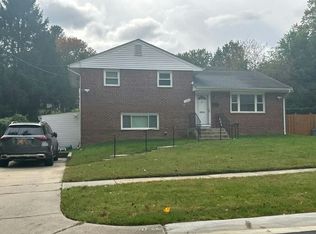 Auction.com 2
- $325,0003 bd2 ba1.1k sqftKings Ransom Condo, Odenton, MD 21113For SaleMLS ID #MDAA2158306, Jennifer Lewis, Monument Sotheby's International Realty. Bright MLS
- $309,9002 bd2 ba1.1k sqft8125 Tower Bridge Dr #245, Pasadena, MD 21122For SaleMLS ID #MDAA2159810, Heather Frees, Douglas Realty, LLC. Bright MLS
- $299,8703 bd2 ba1.3k sqft7715 Burnside Rd, Landover, MD 20785For SaleMLS ID #MDPG2223534, Alda Lourenco, RE/MAX Realty Group. Bright MLS
- $299,9504 bd3 ba2k sqftElvaton Towne Condo, Glen Burnie, MD 21061For SaleMLS ID #MDAA2158280, Bill Beam, Beam Realty Group, Inc.. Bright MLS
- $320,0003 bd2 ba1.4k sqft8681 Scorton Hbr, Pasadena, MD 21122For SaleMLS ID #MDAA2155904, Jeff Bridegum, RE/MAX One. Bright MLS
- $325,0003 bd2 ba1.3k sqft8901 Middlebrook Ct, Randallstown, MD 21133For SaleMLS ID #MDBC2179016, Anne Parks, American Premier Realty, LLC. Bright MLS
- $324,9003 bd4 ba1.7k sqft9614 Button Buck Cir, Randallstown, MD 21133For SaleMLS ID #MDBC2178196, Rex Thomas, Samson Properties. Bright MLS
- $375,0004 bd3 ba1.2k sqft25 Joyceton Ter, Upper Marlboro, MD 20774For SaleMLS ID #MDPG2221758, Margaret Robert, Homesource United. Bright MLS
- $319,0002 bd3 ba1.5k sqft5717 Rowanberry Dr Unit 302, Elkridge, MD 21075For SaleMLS ID #MDHW2073838, Maurice Berry, Washington Realty Centre, LLC.. Bright MLS
- $349,9993 bd3 ba2k sqft127 Albemarle St Unit 36, Baltimore, MD 21202For SaleMLS ID #MDBA2234768, Lorraine Matthews, ExecuHome Realty. Bright MLS
