Skip main navigation
For sale
  • $550,000

    12207 Hunters Ln, Rockville, MD 20852

    3beds
    1,484sqft
    : 
    Loading
    Get pre-qualified
    Single Family Residence
    Built in 1955
    7,350 Square Feet Lot
    $544,600 Zestimate®
    $371/sqft
    $-- HOA

    What's special

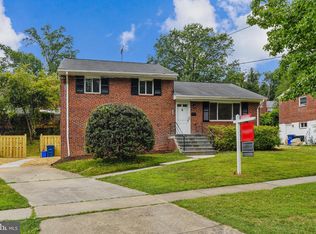
    Renovated rockville home
    Exceptional Value! Priced substantially below market due to tenant occupancy issues—not property condition. Renovated in 2021, this home offers an outstanding opportunity for investors, renovators, or patient owner-occupants seeking significant built-in equity. Similar homes in the immediate area have values in the $600,000+ range, making this one of the most compelling opportunities currently available in Rockville. Please note: The property does not have regular interior access due to tenant-related circumstances. The home is being offered with limited access, and buyers should conduct their due diligence accordingly. Conveniently located near major commuter routes, shopping, restaurants, parks, and Metro access, this home offers outstanding long-term value in one of Montgomery County's most desirable locations. Ideal for investors, cash buyers, or purchasers willing to work through occupancy issues in exchange for substantial equity potential. Property is priced to reflect current tenant circumstances and represents a rare opportunity to acquire a renovated Rockville home at a significant discount to comparable market values. Buyer to verify all information and perform their own due diligence regarding occupancy and access.
    13 days
    |
    652
    |
    22
    |

    Likely to sell faster than

    Zillow last checked:

    Listing updated:

    Listed by:

    Charles Edward 240-938-5131,

    Charles Edward Online Realty, LLC. 2409385131

    Source: Bright MLS,MLS#: MDMC2244454MLS Logo

    Loading...

      Facts & features

      Interior

      Bedrooms & bathrooms
      • Bedrooms: 3
      • Bathrooms: 2
      • Full bathrooms: 2
      Rooms
      • Room types: Family Room, Laundry
      Family room
      • Level: Unspecified
      Laundry
      • Level: Unspecified
      Heating
      • Forced Air, Natural Gas
      Cooling
      • Central Air, Electric
      Appliances
      • Included: Dishwasher, Disposal, Dryer, Exhaust Fan, Oven/Range - Gas, Refrigerator, Washer, Gas Water Heater
      • Laundry: Laundry Room
      Features
      • Breakfast Area, Dining Area
      • Flooring: Wood
      • Doors: Storm Door(s)
      • Windows: Double Pane Windows, Screens, Storm Window(s)
      • Basement: Exterior Entry,Finished
      • Has fireplace: No
      Interior area
      • Total structure area: 1,792
      • Total interior livable area: 1,484 sqft
      • Finished area above ground: 1,176
      • Finished area below ground: 308

      Property

      Parking
      • Parking features: Off Street
      Accessibility
      • Accessibility features: None
      Features
      • Levels: Multi/Split,Two
      • Stories: 2
      • Patio & porch: Deck
      • Pool features: None
      • Fencing: Back Yard
      Lot
      • Size: 7,350 Square Feet
      Details
      • Additional structures: Above Grade, Below Grade
      • Parcel number: 160400082088
      • Zoning: R60
      • Special conditions: Standard

      Construction

      Type & style
      • Home type: SingleFamily
      • Property subtype: Single Family Residence
      Materials
      • Brick
      • Foundation: Other
      • Roof: Composition
      Condition
      • Very Good,Good,Average,Excellent
      • New construction: No
      • Year built: 1955

      Utilities & green energy

      • Sewer: Public Sewer
      • Water: Public

      Community & HOA

      Community
      • Subdivision: Franklin Park
      HOA
      • Has HOA: No
      Location
      • Region: Rockville
      • Municipality: ROCKVILLE

      Financial & listing details

      • Price per square foot: $371/sqft
      • Tax assessed value: $487,200
      • Annual tax amount: $6,196
      • Date on market: 7/7/2026
      • Listing agreement: Exclusive Right To Sell
      • Listing terms: Cash
      • Ownership: Fee Simple

        Estimated market value

        $544,600

        $517,000 - $572,000

        $3,286/mo

        Price history

        DateEventPrice
        7/7/2026Listed for sale$550,000+4.8%$371/sqft
        Source: Bright MLS #MDMC2244454 Report a problem
        5/12/2021Sold$525,000+218.2%$354/sqft
        Source: Public Record Report a problem
        7/22/1998Sold$165,000$111/sqft
        Source: Public Record Report a problem

        Public tax history

        YearProperty taxesTax assessment
        2025$6,196 +20.4%$467,133 +4.5%
        2024$5,147 +4.6%$447,067 +4.7%
        2023$4,920 +10%$427,000 +5.3%
        2022$4,474 +5.7%$405,433 +5.6%
        2021$4,232 +5.9%$383,867 +6%
        2020$3,997 +2.5%$362,300
        2019$3,900 -0.2%$362,300 +2.5%
        2018$3,907 -2.1%$353,633 +1.2%
        2017$3,989 +6.9%$349,300 +3.2%
        2016$3,732 $338,333 +3.3%
        2015$3,732 $327,367 +3.5%
        2014$3,732 $316,400
        2013-- $316,400
        2012-- $316,400 -15.6%
        2011-- $374,870
        2010-- $374,870
        2009-- $374,870 -10%
        2008-- $416,730 +15.3%
        2007-- $361,516 +18%
        2006-- $306,303 +22%
        2005-- $251,090 +14.2%
        2004-- $219,942
        2003-- $219,942 +39.5%
        2002-- $157,650
        2001-- $157,650
        Find assessor info on the county website

        Monthly payment

        Est. payment

        Payment breakdown

        Explore the cost of this home by adjusting the details. Changes won't be saved.
        All calculations are estimates and provided by Zillow, Inc. for informational purposes only. Actual amounts may vary.
        HOA fees may include property taxes on listings classified as Co-Ops. Contact the listing agent and/or owner for fee details.
        Mortgage interest rates are dependent on a number of factors, including credit score, down payment, and repayment length. Interest rate data provided by Zillow Group Marketplace, Inc. as of 1/1/1970 from various mortgage lenders with which we have lead or other similar arrangements; the Estimated Payment is an average of those rates.
        See how much you could borrow to make a competitive offer.

        Climate risks

        Neighborhood: 20852

        Getting around

        33 / 100
        Car-Dependent
        52 / 100
        Good Transit
        51 / 100
        Bikeable

        Nearby schools

        GreatSchools rating
        Schools provided by the listing agent
        • High: Wheaton
        • District: Montgomery County Public Schools

        Source: Bright MLS. This data may not be complete. We recommend contacting the local school district to confirm school assignments for this home.

        A local agent can set up tours, give advice and negotiate with sellers.

        Browse local experts

        Similar homes