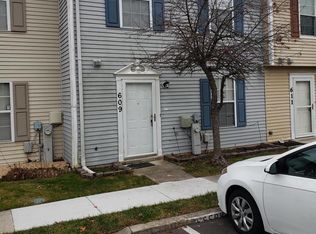
Welcome home to this charming end-unit townhome located in the desirable Kings Ransom community of Odenton! This two-level home offers 3 bedrooms, 1 full bath, and 1 half bath, with a comfortable and functional layout perfect for everyday living. One of the standout features of this home is the added privacy and natural light that comes with being an end unit. Step outside to enjoy the spacious, fully fenced backyard, complete with a large deck—an ideal setting for outdoor dining, entertaining, grilling, or simply relaxing at the end of the day. Conveniently located in Anne Arundel County, this home offers easy access to shopping, dining, commuter routes, and everything the Odenton area has to offer. Whether you're a first-time buyer, downsizing, or simply looking for a home with great outdoor space, this 3-bedroom Odenton townhome is ready to welcome its next owner!
For sale
$325,000
601 Realm Ct W, Odenton, MD 21113
3beds
1,160sqft
Townhouse
Built in 1990
-- sqft lot
$324,200 Zestimate®
$280/sqft
$204/mo HOA
What's special
Two-level homeGreat outdoor spaceSpacious fully fenced backyardLarge deck
- 18 days
- 1,015
- 73
Likely to sell faster than
Zillow last checked:
Listing updated:
Listed by:
Jennifer Lewis 443-622-8660,
Monument Sotheby's International Realty (443) 746-2090
Source: Bright MLS,MLS#: MDAA2158306
Facts & features
Interior
Bedrooms & bathrooms
- Bedrooms: 3
- Bathrooms: 2
- Full bathrooms: 1
- 1/2 bathrooms: 1
- Main level bathrooms: 1
Rooms
- Room types: Dining Room, Primary Bedroom, Bedroom 2, Bedroom 3, Kitchen, Family Room, Laundry, Bathroom 1, Half Bath
Primary bedroom
- Features: Ceiling Fan(s), Walk-In Closet(s), Window Treatments, Flooring - Carpet
- Level: Upper
- Area: 160 Square Feet
- Dimensions: 16 X 10
Bedroom 2
- Features: Ceiling Fan(s), Chair Rail, Flooring - Carpet, Window Treatments
- Level: Upper
- Area: 72 Square Feet
- Dimensions: 9 X 8
Bedroom 3
- Features: Ceiling Fan(s), Flooring - Carpet, Window Treatments
- Level: Upper
- Area: 88 Square Feet
- Dimensions: 11 X 8
Bathroom 1
- Features: Bathroom - Tub Shower
- Level: Upper
- Area: 42 Square Feet
- Dimensions: 7 X 6
Dining room
- Features: Ceiling Fan(s)
- Level: Main
- Area: 84 Square Feet
- Dimensions: 12 X 7
Family room
- Features: Crown Molding, Flooring - Carpet
- Level: Main
- Area: 176 Square Feet
- Dimensions: 11 X 16
Half bath
- Level: Main
- Area: 18 Square Feet
- Dimensions: 3 X 6
Kitchen
- Level: Main
- Area: 88 Square Feet
- Dimensions: 11 X 8
Laundry
- Level: Main
- Area: 15 Square Feet
- Dimensions: 3 X 5
Heating
- Heat Pump, Electric
Cooling
- Other, Electric
Appliances
- Included: Microwave, Dishwasher, Dryer, Exhaust Fan, Oven, Washer, Water Heater, Electric Water Heater
- Laundry: Main Level, Laundry Room
Features
- Bathroom - Tub Shower, Built-in Features, Ceiling Fan(s), Chair Railings, Combination Kitchen/Dining, Family Room Off Kitchen, Eat-in Kitchen, Wainscotting, Walk-In Closet(s)
- Flooring: Carpet
- Doors: Sliding Glass, Storm Door(s)
- Windows: Window Treatments
- Has basement: No
- Has fireplace: No
Interior area
- Total structure area: 1,160
- Total interior livable area: 1,160 sqft
- Finished area above ground: 1,160
- Finished area below ground: 0
Property
Parking
- Total spaces: 2
- Parking features: Assigned, On Street, Parking Lot
- Has uncovered spaces: Yes
- Details: Assigned Parking
Accessibility
- Accessibility features: None
Features
- Levels: Two
- Stories: 2
- Patio & porch: Deck
- Exterior features: Sidewalks
- Pool features: None
- Fencing: Full
Details
- Additional structures: Above Grade, Below Grade
- Parcel number: 020442890067524
- Zoning: RESIDENTIAL
- Special conditions: Standard
Construction
Type & style
- Home type: Townhouse
- Architectural style: Traditional
- Property subtype: Townhouse
Materials
- Vinyl Siding
- Foundation: Permanent
Condition
- Excellent
- New construction: No
- Year built: 1990
Utilities & green energy
- Sewer: Public Sewer
- Water: Public
Community & HOA
Community
- Condo and coop fee: $204 monthly
- Subdivision: Kings Ransom Condo
HOA
- Has HOA: No
- Amenities included: Common Grounds
- Services included: Common Area Maintenance, Reserve Funds
Location
- Region: Odenton
Financial & listing details
- Price per square foot: $280/sqft
- Tax assessed value: $259,567
- Annual tax amount: $3,272
- Date on market: 10/13/2026
- Listing agreement: Exclusive Right To Sell
- Ownership: Condominium
Estimated market value
$324,200
$308,000 - $340,000
$2,236/mo
Price history
| Date | Event | Price |
|---|---|---|
| 10/13/2026 | Listed for sale | $325,000+32.7%$280/sqft |
Source:  Bright MLS #MDAA2158306 Report a problem | ||
| 10/2/2020 | Sold | $245,000-2%$211/sqft |
Source: Public Record Report a problem | ||
| 7/2/2020 | Listed for sale | $249,900+4.2%$215/sqft |
Source: Yaffe Real Estate #MDAA438624 Report a problem | ||
| 7/12/2019 | Listing removed | $1,750$2/sqft |
Source: Yaffe Real Estate Report a problem | ||
| 6/28/2019 | Listed for rent | $1,750$2/sqft |
Source: Chesapeake Property Management, Inc. Report a problem | ||
| 6/5/2019 | Listing removed | $239,890$207/sqft |
Source: RE/MAX Executive #MDAA304072 Report a problem | ||
| 4/12/2019 | Price change | $239,8900%$207/sqft |
Source: RE/MAX Executive #MDAA304072 Report a problem | ||
| 4/2/2019 | Pending sale | $239,900$207/sqft |
Source: RE/MAX Executive #MDAA304072 Report a problem | ||
| 3/28/2019 | Price change | $239,900-1.7%$207/sqft |
Source: RE/MAX Executive #MDAA304072 Report a problem | ||
| 2/12/2019 | Listed for sale | $244,000+13.2%$210/sqft |
Source: RE/MAX Executive #MDAA304072 Report a problem | ||
| 3/17/2005 | Sold | $215,500+113.4%$186/sqft |
Source: Public Record Report a problem | ||
| 12/6/2000 | Sold | $101,000+3.4%$87/sqft |
Source: Public Record Report a problem | ||
| 9/21/2000 | Sold | $97,649$84/sqft |
Source: Public Record Report a problem | ||
Public tax history
| Year | Property taxes | Tax assessment |
|---|---|---|
| 2026 | $3,294 +5.5% | $259,567 +5.7% |
| 2025 | $3,123 +21.5% | $245,600 +4.6% |
| 2024 | $2,571 +5.1% | $234,767 +4.8% |
| 2023 | $2,445 +9.8% | $223,933 +5.1% |
| 2022 | $2,227 +2.1% | $213,100 +2.1% |
| 2021 | $2,180 +2.1% | $208,633 +2.2% |
| 2020 | $2,136 +2.1% | $204,167 +2.2% |
| 2019 | $2,091 +3.8% | $199,700 +0.5% |
| 2018 | $2,014 +0% | $198,633 +0.5% |
| 2017 | $2,014 | $197,567 +0.5% |
| 2016 | -- | $196,500 |
| 2015 | -- | $196,500 |
| 2014 | -- | $196,500 -2.9% |
| 2013 | -- | $202,400 |
| 2012 | -- | $202,400 |
| 2011 | -- | $202,400 -17.4% |
| 2010 | -- | $245,000 +10% |
| 2009 | -- | $222,746 +11.1% |
| 2008 | -- | $200,493 +12.5% |
| 2007 | -- | $178,240 +15.7% |
| 2006 | -- | $154,070 +18.6% |
| 2005 | -- | $129,900 +22.9% |
| 2004 | -- | $105,730 +1.4% |
| 2003 | -- | $104,282 +1.4% |
| 2002 | -- | $102,836 +1.4% |
| 2001 | -- | $101,390 |
Find assessor info on the county website
Monthly payment
Est. payment
Payment breakdown
Explore the cost of this home by adjusting the details. Changes won't be saved.Climate risks
Neighborhood: 21113
Nearby schools
Schools provided by the listing agent
- District: Anne Arundel County Public Schools
Source: Bright MLS. This data may not be complete. We recommend contacting the local school district to confirm school assignments for this home.
Similar homes
- $339,5003 bd3 ba1.4k sqft8646 Aspen Grove Ct, Odenton, MD 21113For Sale
 MLS ID #MDAA2148236, Jimmy Ellis, Coldwell Banker Realty. Bright MLS
- $370,0003 bd2 ba1.5k sqft2015 Cooper Point Ct, Odenton, MD 21113For Sale
 MLS ID #MDAA2156650, Daniela Hashagen, P. C. F. Management, Inc.. Bright MLS
- $375,0003 bd3 ba1.5k sqft1967 Buckwheat Ct, Odenton, MD 21113For Sale
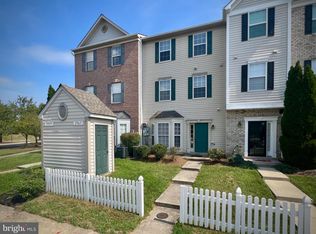 MLS ID #MDAA2156178, Erin Townley, Realty Advantage of Maryland LLC. Bright MLS
- $417,9903 bd3 ba1.6k sqft138 Eastridge Cir, Odenton, MD 21113For Sale
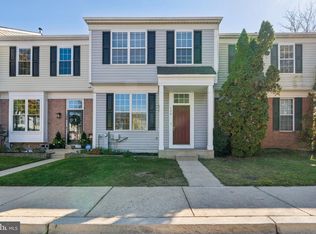 MLS ID #MDAA2159704, Bill Welzenbach, Legend Real Estate. Bright MLS
- $335,0003 bd3 ba1.4k sqft9130 Canterbury Riding Unit 111, Laurel, MD 20723For SaleMLS ID #MDHW2075242, Bob Lucido, Keller Williams Lucido Agency. Bright MLS
- $342,9993 bd3 ba1.1k sqft1727 Jacobs Meadow Dr, Severn, MD 21144For SaleMLS ID #MDAA2147552, LINH HANG, Excel Realty Corp.. Bright MLS
- $326,0002 bd2 ba1.3k sqft8303 Snowden Oaks Pl, Laurel, MD 20708For SaleMLS ID #MDPG2223264, Verria Hairston, Open Door Brokerage, LLC. Bright MLS
- $340,0003 bd3 ba1.3k sqft1602 W Bancroft Ln, Crofton, MD 21114For SaleMLS ID #MDAA2155672, Andy MacPherson, W F Chesley Real Estate, LLC.. Bright MLS
- $359,9903 bd2 ba1.3k sqftMeadowcroft, Crofton, MD 21114For SaleMLS ID #MDAA2154652, Heidi Heiderman, Samson Properties. Bright MLS
- $309,9002 bd2 ba1.1k sqft8125 Tower Bridge Dr #245, Pasadena, MD 21122For SaleMLS ID #MDAA2159810, Heather Frees, Douglas Realty, LLC. Bright MLS
- $350,0003 bd2 ba1.4k sqft6772 Ducketts Ln Unit 32-8, Elkridge, MD 21075For SaleMLS ID #MDHW2075300, Anna Vazzana, Trademark Realty, Inc. Bright MLS
- $324,9003 bd3 ba1.6k sqft3311 Windsor Blvd, Baltimore, MD 21207For SaleMLS ID #MDBC2179152, Chase Freeman, Keller Williams Legacy. Bright MLS
- $320,0003 bd2 ba1.4k sqft8681 Scorton Hbr, Pasadena, MD 21122For SaleMLS ID #MDAA2155904, Jeff Bridegum, RE/MAX One. Bright MLS
- $300,0003 bd2 ba1.2k sqft5869 Rowanberry Dr Unit A32, Elkridge, MD 21075For SaleMLS ID #MDHW2074564, Pau Lian, Samson Properties. Bright MLS
- $339,0002 bd2 ba1.1k sqft926 Pleasant Hill Ln, Bowie, MD 20716For SaleMLS ID #MDPG2223240, Floretta Davis, Samson Properties. Bright MLS
- $330,0003 bd3 ba1.1k sqft332 Shady Glen Dr, Capitol Heights, MD 20743For SaleMLS ID #MDPG2223140, Jeffrey Mejia, Spring Hill Real Estate, LLC.. Bright MLS
- $320,0003 bd4 ba1.3k sqft1211 Dillon Ct, Capitol Heights, MD 20743For SaleMLS ID #MDPG2220808, NWABUEZE OKWODU, Fairfax Realty Premier. Bright MLS
- $349,0003 bd2 ba1.1k sqft2922 Strauss Ter, Silver Spring, MD 20904For SaleMLS ID #MDMC2258036, MOTI SHIFERAW, Keller Williams Capital Properties. Bright MLS
- $359,0003 bd2 ba992 sqft13809 Palmer House Way Unit 33-244, Silver Spring, MD 20904For SaleMLS ID #MDMC2258796, Doug Lunenfeld, Keller Williams Capital Properties. Bright MLS
- $330,0002 bd2 ba1.2k sqft3517 Piney Woods Pl APT E102, Laurel, MD 20724For SaleMLS ID #MDAA2157612, Karla Rhodes, Samson Properties. Bright MLS
