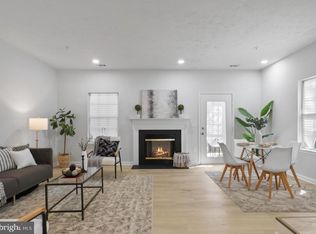
7294 Mahogany Dr #4 is a Hyattsville townhouse with three bedrooms, two full bathrooms, one half bathroom and over 1,200 square feet of living space. A broad front window brings light into the main living room, and a separate dining area sits beside the kitchen. Counters and cabinets line both sides of the galley kitchen, providing work space and storage. Upstairs, the primary bedroom has closet storage and a connected bathroom, while the other bedrooms share a hall bath. A rear balcony adds outdoor space overlooking the trees behind the building.
For sale
$312,000
7294 Mahogany Dr #4, Landover, MD 20785
3beds
1,222sqft
Condominium
Built in 1994
-- sqft lot
$-- Zestimate®
$255/sqft
$200/mo HOA
What's special
Three bedroomsOne half bathroom
- 7 days
- 174
- 21
Likely to sell faster than
Zillow last checked:
Listing updated:
Listed by:
Verria Hairston 202-517-0115,
Open Door Brokerage, LLC 4804625392,
Co-Listing Agent: Michelle Huemmer 615-488-4304,
Open Door Brokerage, LLC
Source: Bright MLS,MLS#: MDPG2224356
Facts & features
Interior
Bedrooms & bathrooms
- Bedrooms: 3
- Bathrooms: 3
- Full bathrooms: 2
- 1/2 bathrooms: 1
- Main level bathrooms: 1
Heating
- Forced Air, Natural Gas
Cooling
- Central Air, Electric
Appliances
- Included: Dishwasher, Microwave, Cooktop, Gas Water Heater
- Laundry: Hookup, Has Laundry, In Unit
Features
- Flooring: Carpet, Tile/Brick, Wood
- Has basement: No
- Has fireplace: No
Interior area
- Total structure area: 1,222
- Total interior livable area: 1,222 sqft
- Finished area above ground: 1,222
Property
Parking
- Total spaces: 2
- Parking features: Parking Lot
Accessibility
- Accessibility features: None
Features
- Levels: Two
- Stories: 2
- Exterior features: Balcony
- Pool features: None
Lot
- Features: Wooded
Details
- Additional structures: Above Grade
- Parcel number: 17132867893
- Zoning: RT
- Special conditions: Standard
Construction
Type & style
- Home type: Condo
- Architectural style: Colonial
- Property subtype: Condominium
- Attached to another structure: Yes
Materials
- Vinyl Siding
- Roof: Asphalt
Condition
- New construction: No
- Year built: 1994
Utilities & green energy
- Sewer: Public Sewer
- Water: Public
Community & HOA
Community
- Condo and coop fee: $200 monthly
- Subdivision: Hill Oaks
HOA
- Has HOA: No
- Amenities included: Clubhouse, Tot Lots/Playground, Common Grounds
- Services included: Trash, Laundry, Recreation Facility, Common Area Maintenance, Maintenance Structure, Management, Reserve Funds, Snow Removal, Insurance
- HOA name: HILL OAKS CONDOMINIUM, INC.
Location
- Region: Landover
Financial & listing details
- Price per square foot: $255/sqft
- Tax assessed value: $276,400
- Annual tax amount: $4,107
- Date on market: 10/30/2026
- Listing agreement: Exclusive Right To Sell
- Listing terms: Conventional,FHA,VA Loan,Cash
- Ownership: Condominium
Estimated market value
Not available
Estimated sales range
Not available
Not available
Price history
| Date | Event | Price |
|---|---|---|
| 6/3/2013 | Listing removed | $135,000$110/sqft |
Source: Columbia Company Ventures LLC #PG8073229 Report a problem | ||
| 5/6/2013 | Listed for sale | $135,000+24%$110/sqft |
Source: Columbia Company Ventures LLC #PG8073229 Report a problem | ||
| 1/5/2001 | Sold | $108,900+2.1%$89/sqft |
Source: Public Record Report a problem | ||
| 11/22/1994 | Sold | $106,650$87/sqft |
Source: Public Record Report a problem | ||
Public tax history
| Year | Property taxes | Tax assessment |
|---|---|---|
| 2026 | $4,219 | $276,400 +7.3% |
| 2025 | $4,219 +58.9% | $257,600 +7.9% |
| 2024 | $2,655 +8.5% | $238,800 +8.5% |
| 2023 | $2,446 | $220,000 |
| 2022 | $2,446 +11.1% | $220,000 +11.1% |
| 2021 | $2,202 +5.9% | $198,000 +5.9% |
| 2020 | $2,079 -8.9% | $187,000 +21.7% |
| 2019 | $2,283 | $153,667 |
| 2018 | $2,283 +12.2% | $153,667 +12.2% |
| 2017 | $2,036 -32.7% | $137,000 +10.5% |
| 2016 | $3,026 | $124,000 +11.7% |
| 2015 | $3,026 | $111,000 +13.3% |
| 2014 | $3,026 | $98,000 |
| 2013 | -- | $98,000 |
| 2012 | -- | $98,000 -53.3% |
| 2011 | -- | $210,000 +2.6% |
| 2010 | -- | $204,666 +2.7% |
| 2009 | -- | $199,333 +2.7% |
| 2008 | -- | $194,000 +16.2% |
| 2007 | -- | $167,000 +19.3% |
| 2006 | -- | $140,000 +23.9% |
| 2005 | -- | $113,000 +2.7% |
| 2004 | -- | $110,000 |
| 2003 | -- | $110,000 +5.8% |
| 2002 | -- | $104,000 +1% |
| 2001 | -- | $103,000 |
Find assessor info on the county website
Monthly payment
Est. payment
Payment breakdown
Explore the cost of this home by adjusting the details. Changes won't be saved.Climate risks
Neighborhood: Summerfield
Nearby schools
Schools provided by the listing agent
- District: Prince George's County Public Schools
Source: Bright MLS. This data may not be complete. We recommend contacting the local school district to confirm school assignments for this home.

Similar homes
- $294,9903 bd2 ba1.2k sqftHill Oaks Condo Phase 1-13>, Landover, MD 20785For Sale
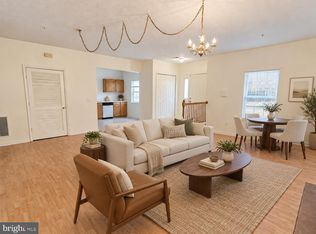
 MLS ID #MDPG2218868, May Shlash, Coldwell Banker Realty. Bright MLS
- $319,0003 bd3 ba1.4k sqft706 Kaplan Ct, Landover, MD 20785For Sale
 MLS ID #MDPG2221356, Verria Hairston, Open Door Brokerage, LLC. Bright MLS
- $319,9992 bd2 ba1.1k sqftCameron Grove Condo, Upper Marlboro, MD 20774For Sale
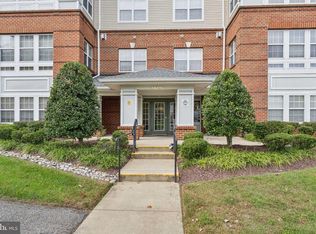 MLS ID #MDPG2222998, Anthony M Humphries, Keller Williams Preferred Properties. Bright MLS
- $375,0003 bd3 ba1.2k sqft1673 Willowwood Ct, Hyattsville, MD 20785For Sale
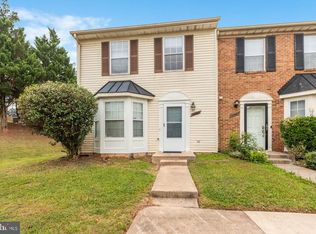 MLS ID #MDPG2217992, Carmen Pineiro, NBI Realty, LLC. Bright MLS
- $320,0003 bd4 ba1.3k sqft1211 Dillon Ct, Capitol Heights, MD 20743For SaleMLS ID #MDPG2220808, NWABUEZE OKWODU, Fairfax Realty Premier. Bright MLS
- $299,9993 bd2 ba1.2k sqft11429 Honeysuckle Ct Unit 3, Upper Marlboro, MD 20774For SaleMLS ID #MDPG2222906, Russ Carter, Keller Williams Capital Properties. Bright MLS
- $295,0002 bd2 ba1.1k sqft9720 Lake Pointe Ct APT 204, Upper Marlboro, MD 20774For SaleMLS ID #MDPG2210146, Sherine Burnett, RLAH @properties. Bright MLS
- $290,0003 bd2 ba1.1k sqft162 Azalea Ct #24-4, Upper Marlboro, MD 20774For SaleMLS ID #MDPG2211306, Monica D Fortune, Samson Properties. Bright MLS
- $279,0002 bd2 ba1.1k sqftCameron Grove Condo, Upper Marlboro, MD 20774For SaleMLS ID #MDPG2200870, Tamika Johnson, RE/MAX United Real Estate. Bright MLS
- $325,0002 bd2 ba1.3k sqft3702 Excalibur Ct APT 203, Bowie, MD 20716For SaleMLS ID #MDPG2220730, Jimmie Jennings III, CENTURY 21 New Millennium. Bright MLS
- $310,0002 bd2 ba1.2k sqftCovington Condo, Bowie, MD 20716For SaleMLS ID #MDPG2210708, LAKUNLE LASEBIKAN, HomeSmart. Bright MLS
- $339,0002 bd3 ba1.7k sqft6603 Ronald Rd, Capitol Heights, MD 20743For SaleMLS ID #MDPG2220882, Todd Margolis, Birch Realty. Bright MLS
- $288,0002 bd2 ba1.3k sqftMarlborough Condo-phase 1>, Upper Marlboro, MD 20772For SaleMLS ID #MDPG2223960, Keri Shull, EXP Realty, LLC. Bright MLS
- $329,0002 bd2 ba1.1k sqft926 Pleasant Hill Ln, Bowie, MD 20716For SaleMLS ID #MDPG2223240, Floretta Davis, Samson Properties. Bright MLS
- $285,0003 bd3 ba1.3k sqftApplegate Condo, Suitland, MD 20746For SaleMLS ID #MDPG2213264, Chathan Harvin, NextHome Leaders. Bright MLS
- $339,0003 bd2 ba1.1k sqft2279 Prince Of Wales Ct, Bowie, MD 20716For SaleMLS ID #MDPG2219076, YVONNE NICHOLS, Coachmen Properties, LLC. Bright MLS
- $320,0002 bd3 ba1.1k sqft14539 Marlborough Cir, Upper Marlboro, MD 20772For SaleMLS ID #MDPG2222660, Andrew Cerrito, Cerrito Realty, LLC. Bright MLS
- $285,0002 bd2 ba1.2k sqftGreenbelt Lake Vill Condo-phs 10>, Greenbelt, MD 20770For SaleMLS ID #MDPG2212468, Neeta Singh, Compass. Bright MLS
- $349,0003 bd3 ba1.3k sqft8108 Lakecrest Dr, Greenbelt, MD 20770For SaleMLS ID #MDPG2221870, Rachel Howard, Town Center Realty & Associates, Inc. Bright MLS
