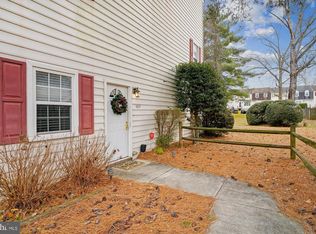
Nestled in the charming Meadowcroft community, this delightful 3-bedroom, 2.5-bathroom townhouse offers a perfect blend of comfort and functionality. With 1,360 square feet of thoughtfully designed living space, this home is ideal for those seeking a cozy retreat. Step inside to discover a warm and inviting atmosphere, highlighted by a combination dining and living area that encourages gatherings and relaxation. The well-appointed kitchen features ample table space, making it a perfect spot for casual meals or morning coffee. The large primary suite boasts a private bath. Additional features such as ceiling fans throughout enhance comfort year-round. The association fee covers essential services like lawn maintenance, snow removal, water/sewer and trash collection, allowing you to focus on what truly matters. With its colonial charm and thoughtful features, this home is not just a place to live, but a place to create lasting memories. Experience the warmth and comfort that awaits you in this inviting residence.
For sale
Price cut: $10K (9/24)
$340,000
1602 W Bancroft Ln, Crofton, MD 21114
3beds
1,360sqft
Townhouse
Built in 1978
-- sqft lot
$339,800 Zestimate®
$250/sqft
$316/mo HOA
What's special
Private bathCeiling fans throughoutWarm and inviting atmosphereAmple table spaceLarge primary suiteWell-appointed kitchen
- 48 days
- 314
- 6
Zillow last checked:
Listing updated:
Listed by:
Andy MacPherson 301-509-5169,
W F Chesley Real Estate, LLC. 301-261-6700
Source: Bright MLS,MLS#: MDAA2155672
Facts & features
Interior
Bedrooms & bathrooms
- Bedrooms: 3
- Bathrooms: 3
- Full bathrooms: 2
- 1/2 bathrooms: 1
- Main level bathrooms: 1
Basement
- Area: 0
Heating
- Heat Pump, Electric
Cooling
- Central Air, Ceiling Fan(s), Electric
Appliances
- Included: Dishwasher, Disposal, Dryer, Exhaust Fan, Microwave, Oven/Range - Electric, Refrigerator, Range Hood, Washer, Washer/Dryer Stacked, Electric Water Heater
Features
- Bathroom - Tub Shower, Bathroom - Walk-In Shower, Ceiling Fan(s), Combination Dining/Living, Kitchen - Table Space, Primary Bath(s), Other
- Has basement: No
- Has fireplace: No
Interior area
- Total structure area: 1,360
- Total interior livable area: 1,360 sqft
- Finished area above ground: 1,360
- Finished area below ground: 0
Property
Parking
- Parking features: Assigned, Parking Lot
- Details: Assigned Parking, Assigned Space #: 5
Accessibility
- Accessibility features: None
Features
- Levels: Two
- Stories: 2
- Pool features: None
- Fencing: Back Yard
Details
- Additional structures: Above Grade, Below Grade
- Parcel number: 020204208320136
- Zoning: R15
- Special conditions: Standard
Construction
Type & style
- Home type: Townhouse
- Architectural style: Colonial
- Property subtype: Townhouse
Materials
- Other
- Foundation: Other
- Roof: Asbestos Shingle
Condition
- Good
- New construction: No
- Year built: 1978
Utilities & green energy
- Sewer: Public Sewer
- Water: Public
Community & HOA
Community
- Condo and coop fee: $303 monthly
- Subdivision: Bancroft
HOA
- Has HOA: Yes
- Amenities included: Common Grounds, Reserved/Assigned Parking, Tot Lots/Playground, Tennis Court(s), Jogging Path
- Services included: Common Area Maintenance, Maintenance Structure, Insurance, Maintenance Grounds, Management, Reserve Funds, Sewer, Snow Removal, Trash, Water
- HOA fee: $151 annually
- HOA name: BANCROFT
Location
- Region: Crofton
Financial & listing details
- Price per square foot: $250/sqft
- Tax assessed value: $289,800
- Annual tax amount: $3,322
- Date on market: 8/28/2026
- Listing agreement: Exclusive Right To Sell
- Ownership: Condominium
Estimated market value
$339,800
$323,000 - $357,000
$2,659/mo
Price history
| Date | Event | Price |
|---|---|---|
| 9/24/2026 | Price change | $340,000-2.9%$250/sqft |
Source:  Bright MLS #MDAA2155672 Report a problem Bright MLS #MDAA2155672 Report a problem | ||
| 8/28/2026 | Listed for sale | $350,000+170.3%$257/sqft |
Source: Bright MLS #MDAA2155672 Report a problem | ||
| 6/24/2024 | Listing removed | -- |
Source: Zillow Rentals Report a problem | ||
| 6/5/2024 | Listed for rent | $2,400+50%$2/sqft |
Source: Zillow Rentals Report a problem | ||
| 5/22/2020 | Listing removed | $1,600$1/sqft |
Source: W F Chesley Real Estate, LLC. #MDAA433386 Report a problem | ||
| 5/8/2020 | Listed for rent | $1,600$1/sqft |
Source: W F Chesley Real Estate, LLC. #MDAA433386 Report a problem | ||
| 8/26/2002 | Sold | $129,500$95/sqft |
Source: Public Record Report a problem | ||
Public tax history
| Year | Property taxes | Tax assessment |
|---|---|---|
| 2025 | $2,933 +10.7% | $265,900 +9.9% |
| 2024 | $2,650 +11.3% | $242,000 +11% |
| 2023 | $2,382 +8% | $218,100 +3.3% |
| 2022 | $2,205 +3.5% | $211,033 +3.5% |
| 2021 | $2,131 +3.5% | $203,967 +3.6% |
| 2020 | $2,060 +2.2% | $196,900 |
| 2019 | $2,016 +5.6% | $196,900 +4.6% |
| 2018 | $1,909 +1.8% | $188,233 +2.4% |
| 2017 | $1,874 | $183,900 +3.8% |
| 2016 | -- | $177,200 +3.9% |
| 2015 | -- | $170,500 +4.1% |
| 2014 | -- | $163,800 |
| 2013 | -- | $163,800 |
| 2012 | -- | $163,800 -23.2% |
| 2011 | -- | $213,160 |
| 2010 | -- | $213,160 |
| 2009 | -- | $213,160 -1.1% |
| 2008 | -- | $215,610 +17.5% |
| 2007 | -- | $183,556 +21.2% |
| 2006 | -- | $151,503 +26.8% |
| 2005 | -- | $119,450 +11.5% |
| 2004 | -- | $107,102 +13% |
| 2003 | -- | $94,756 +15% |
| 2002 | -- | $82,410 |
| 2001 | -- | $82,410 |
Find assessor info on the county website
Monthly payment
Est. payment
Payment breakdown
Explore the cost of this home by adjusting the details. Changes won't be saved.Climate risks
Neighborhood: 21114
Nearby schools
Schools provided by the listing agent
- District: Anne Arundel County Public Schools
Source: Bright MLS. This data may not be complete. We recommend contacting the local school district to confirm school assignments for this home.
Similar homes
- $335,0002 bd1 ba950 sqft1630 Dryden Way, Crofton, MD 21114For Sale

 MLS ID #MDAA2153772, Al Kemal, Taylor Properties. Bright MLS
 - $339,0003 bd2 ba1.5k sqft272 Michele Cir, Millersville, MD 21108For Sale
 MLS ID #MDAA2158778, Ben Garner, Cummings & Co. Realtors. Bright MLS
 - $339,5003 bd3 ba1.4k sqft8646 Aspen Grove Ct, Odenton, MD 21113For Sale
 MLS ID #MDAA2148236, Jimmy Ellis, Coldwell Banker Realty. Bright MLS
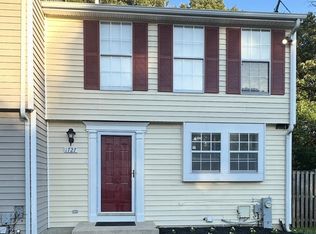
 - $342,9993 bd3 ba1.1k sqft1727 Jacobs Meadow Dr, Severn, MD 21144For Sale
 MLS ID #MDAA2147552, LINH HANG, Excel Realty Corp.. Bright MLS
 - $368,0004 bd3 ba1.5k sqft1327 Farrara Dr, Odenton, MD 21113For SaleMLS ID #MDAA2155968, Rob Commodari, EXP Realty, LLC. Bright MLS
- $348,0002 bd2 ba1.1k sqft2618 Nemo Ct, Bowie, MD 20716For SaleMLS ID #MDPG2220004, Joshua Alexander, EXP Realty, LLC. Bright MLS
- $299,9903 bd1 ba1k sqft634 Chapelgate Dr, Odenton, MD 21113For SaleMLS ID #MDAA2154758, Mr. Travis Mahaffey, Anne Arundel Properties, Inc.. Bright MLS
- $356,0003 bd3 ba1.4k sqft706 Kaplan Ct, Landover, MD 20785For SaleMLS ID #MDPG2221356, Verria Hairston, Open Door Brokerage, LLC. Bright MLS
- $339,9993 bd3 ba1.9k sqftAndover Heights, Laurel, MD 20708For SaleMLS ID #MDPG2217304, Rachel Barnes, Keller Williams Preferred Properties. Bright MLS
- $356,0003 bd3 ba1.2k sqft21 Crosswood Ct, Burtonsville, MD 20866For SaleMLS ID #MDMC2257912, Jack Dike, Douglas Realty, LLC. Bright MLS
- $359,9003 bd3 ba1.3k sqft2702 Cherrywood Ct, Odenton, MD 21113For SaleMLS ID #MDAA2151792, Kevin Lethbridge, Berkshire Hathaway HomeServices PenFed Realty. Bright MLS
- $344,9003 bd3 ba1.5k sqft12512 Woodstock Dr E, Upper Marlboro, MD 20772For SaleMLS ID #MDPG2215962, Kevin Wheeler, Wheeler Realty LLC. Bright MLS
- $285,0003 bd2 ba1.4k sqftStillmeadows Condo, Severn, MD 21144For SaleMLS ID #MDAA2156316, LEO THEODAT FILS, Bennett Realty Solutions. Bright MLS
- $329,9903 bd3 ba1.2k sqft1103 Castlehaven Ct, Capitol Heights, MD 20743For SaleMLS ID #MDPG2217270, Marquis McCrimmon, Bennett Realty Solutions. Bright MLS
- $360,0003 bd3 ba1.4k sqft37 Winding Woods Way, Pasadena, MD 21122For SaleMLS ID #MDAA2153238, Jeff Choyce, Hyatt & Company Real Estate, LLC. Bright MLS
- $339,0002 bd3 ba1.7k sqft6603 Ronald Rd, Capitol Heights, MD 20743For SaleMLS ID #MDPG2220882, Todd Margolis, Birch Realty. Bright MLS
- $359,0003 bd2 ba992 sqft13809 Palmer House Way Unit 33-244, Silver Spring, MD 20904For SaleMLS ID #MDMC2258796, Doug Lunenfeld, Keller Williams Capital Properties. Bright MLS
- $349,0003 bd2 ba1.1k sqft2922 Strauss Ter, Silver Spring, MD 20904For SaleMLS ID #MDMC2258036, MOTI SHIFERAW, Keller Williams Capital Properties. Bright MLS
- $315,0003 bd2 ba1.8k sqft9443 Trevino Ter #82, Laurel, MD 20708For SaleMLS ID #MDPG2212552, India Pope, Samson Properties. Bright MLS
- $325,0002 bd2 ba1.1k sqft1549 Karen Blvd E, District Heights, MD 20747For SaleMLS ID #MDPG2221844, Bobby Clark, Smart Realty, LLC. Bright MLS
