**BACK ON THE MARKET WITH BRAND-NEW CARPET, FRESH IMPROVEMENTS & A 1-YEAR HOME WARRANTY UP TO $600!** Welcome home to this spacious three-level townhome-style condo in the desirable Village at Greens of Patuxent! Offering 3 bedrooms, 2 full bathrooms, and approximately 1,848 square feet of versatile living space, this home is refreshed, move-in ready, and waiting for its new owner! Step inside and enjoy soaring vaulted ceilings, abundant natural light, and a spacious, inviting layout. The main level features comfortable living and dining areas, a well-appointed kitchen, and a private balcony perfect for morning coffee or evening relaxation. Upstairs, you'll find generously sized bedrooms, including a primary suite with vaulted ceilings, ample closet space, and a private bathroom. **BONUS SPACE OR GARAGE? YOU DECIDE!** The previous owner converted the basement garage into additional living space, creating even more room to entertain, relax, work from home, or design your personal retreat! Prefer a garage instead? The existing garage door remains in place. The space may be converted back by replacing the garage door motor and springs and removing the interior drywall covering the garage door, subject to inspection and any required approvals. **Keep the extra living space, enhance it, or restore the garage. The choice is yours!** **LOCATION, LOCATION, LOCATION!** Enjoy the charm of a golf course community with convenient access to shopping, dining, entertainment, and outdoor recreation! Located near Towne Centre at Laurel, Laurel Lakes Centre, historic Main Street, and Granville Gude Park, there's plenty to explore just minutes from home. Commuters will appreciate easy access to I-95, Route 1, Route 198, the Baltimore-Washington Parkway, and MARC train service, connecting you to Washington, D.C., Baltimore, Fort Meade, and BWI Airport. **NEW CARPET! FLEXIBLE LIVING SPACE! HOME WARRANTY! FANTASTIC LOCATION!** This home offers comfort, convenience, and possibilities, all in one package! **Back on the market and ready for its next chapter. Don't miss your second chance to make this one yours! Schedule your private tour today!**
For sale
$299,999
9443 Trevino Ter #82, Laurel, MD 20708
3beds
1,848sqft
Townhouse
Built in 1987
-- sqft lot
$300,400 Zestimate®
$162/sqft
$460/mo HOA
What's special
Private bathroomSoaring vaulted ceilingsAbundant natural lightNew carpetAmple closet spaceWell-appointed kitchenGenerously sized bedrooms
- 2 days
- 355
- 16
Likely to sell faster than
Zillow last checked:
Listing updated:
Listed by:
India Pope 240-292-0558,
Samson Properties 3018500255,
Listing Team: The Pope Team
Source: Bright MLS,MLS#: MDPG2223244
Facts & features
Interior
Bedrooms & bathrooms
- Bedrooms: 3
- Bathrooms: 2
- Full bathrooms: 2
- Main level bathrooms: 1
- Main level bedrooms: 1
Basement
- Area: 0
Heating
- Forced Air, Electric
Cooling
- Central Air, Electric
Appliances
- Included: Electric Water Heater
- Laundry: In Basement, Lower Level
Features
- Basement: Full
- Has fireplace: No
Interior area
- Total structure area: 1,848
- Total interior livable area: 1,848 sqft
- Finished area above ground: 1,848
- Finished area below ground: 0
Property
Parking
- Total spaces: 2
- Parking features: Asphalt, Driveway, Off Street, Other
- Uncovered spaces: 2
Accessibility
- Accessibility features: None
Features
- Levels: Three
- Stories: 3
- Patio & porch: Screened
- Exterior features: Play Equipment, Play Area, Sport Court, Sidewalks, Street Lights, Other, Balcony
- Pool features: None
Lot
- Features: Near National Park
Details
- Additional structures: Above Grade, Below Grade
- Parcel number: 17101073709
- Zoning: R
- Special conditions: Standard
Construction
Type & style
- Home type: Townhouse
- Architectural style: Colonial
- Property subtype: Townhouse
Materials
- Vinyl Siding, Shingle Siding
- Foundation: Other, Permanent
Condition
- New construction: No
- Year built: 1987
Utilities & green energy
- Sewer: Public Sewer
- Water: Public
Community & HOA
Community
- Condo and coop fee: $460 monthly
- Subdivision: The Village At Greens Of Patuxent
HOA
- Has HOA: No
- Amenities included: Clubhouse, Community Center, Picnic Area, Pool, Tot Lots/Playground, Common Grounds
- Services included: Road Maintenance, Snow Removal, Trash, Recreation Facility, Parking Fee, Management, Other, Pool(s)
Location
- Region: Laurel
- Municipality: Laurel
Financial & listing details
- Price per square foot: $162/sqft
- Tax assessed value: $285,267
- Annual tax amount: $5,268
- Date on market: 10/20/2026
- Listing agreement: Exclusive Right To Sell
- Listing terms: Cash,VA Loan
- Ownership: Condominium
Estimated market value
$300,400
$285,000 - $315,000
$3,014/mo
Price history
| Date | Event | Price |
|---|---|---|
| 10/20/2026 | Listed for sale | $299,999-4.8%$162/sqft |
Source:  Bright MLS #MDPG2223244 Report a problem | ||
| 10/20/2026 | Listing removed | $315,000$170/sqft |
Source: Bright MLS #MDPG2212552 Report a problem | ||
| 10/6/2026 | Price change | $315,000-1.6%$170/sqft |
Source: Bright MLS #MDPG2212552 Report a problem | ||
| 9/3/2026 | Listed for sale | $320,000+12449%$173/sqft |
Source: Bright MLS #MDPG2212552 Report a problem | ||
| 8/27/2025 | Listing removed | $2,900$2/sqft |
Source: Bright MLS #MDPG2154644 Report a problem | ||
| 6/3/2025 | Listed for rent | $2,900$2/sqft |
Source: Bright MLS #MDPG2154644 Report a problem | ||
| 6/3/2025 | Listing removed | $2,900$2/sqft |
Source: Bright MLS #MDPG2153976 Report a problem | ||
| 5/28/2025 | Listed for rent | $2,900+16%$2/sqft |
Source: Bright MLS #MDPG2153976 Report a problem | ||
| 6/18/2024 | Sold | $2,550-98.9%$1/sqft |
Source: Agent Provided Report a problem | ||
| 6/6/2024 | Listing removed | -- |
Source: Bright MLS #MDPG2113968 Report a problem | ||
| 6/1/2024 | Listed for rent | $2,500$1/sqft |
Source: Bright MLS #MDPG2113968 Report a problem | ||
| 1/10/2018 | Sold | $225,500+4.9%$122/sqft |
Source: Public Record Report a problem | ||
| 4/19/2011 | Sold | $215,000-25.7%$116/sqft |
Source: Public Record Report a problem | ||
| 5/4/2008 | Listing removed | $289,500$157/sqft |
Source: NCI #PG6644619 Report a problem | ||
| 5/4/2008 | Price change | $289,500-3.3%$157/sqft |
Source: NCI #PG6644619 Report a problem | ||
| 2/3/2008 | Listed for sale | $299,500$162/sqft |
Source: NCI Report a problem | ||
Public tax history
| Year | Property taxes | Tax assessment |
|---|---|---|
| 2026 | $5,025 +6.9% | $285,267 +6.1% |
| 2025 | $4,702 +8.8% | $268,800 +4.3% |
| 2024 | $4,322 +5.2% | $257,733 +4.5% |
| 2023 | $4,109 +5.8% | $246,667 +4.7% |
| 2022 | $3,885 +10% | $235,600 +9.2% |
| 2021 | $3,532 +10.2% | $215,733 +10.1% |
| 2020 | $3,204 +50.2% | $195,867 +16.6% |
| 2019 | $2,134 | $168,000 |
| 2018 | -- | $168,000 +5% |
| 2017 | $2,378 -25.7% | $160,000 +5.3% |
| 2016 | $3,199 | $152,000 |
| 2015 | $3,199 | $152,000 |
| 2014 | $3,199 | $152,000 -17.4% |
| 2013 | -- | $184,000 |
| 2012 | -- | $184,000 |
| 2011 | -- | $184,000 -35.7% |
| 2010 | -- | $286,000 +11.4% |
| 2009 | -- | $256,666 +12.9% |
| 2008 | -- | $227,333 +14.8% |
| 2007 | -- | $198,000 +15.1% |
| 2006 | -- | $172,000 +17.8% |
| 2005 | -- | $146,000 +21.7% |
| 2004 | -- | $120,000 |
| 2003 | -- | $120,000 +3.2% |
| 2002 | -- | $116,332 +6.7% |
| 2001 | -- | $109,000 |
Find assessor info on the county website
Monthly payment
Est. payment
Payment breakdown
Explore the cost of this home by adjusting the details. Changes won't be saved.Climate risks
Neighborhood: 20708
Nearby schools
Schools provided by the listing agent
- District: Prince George's County Public Schools
Source: Bright MLS. This data may not be complete. We recommend contacting the local school district to confirm school assignments for this home.
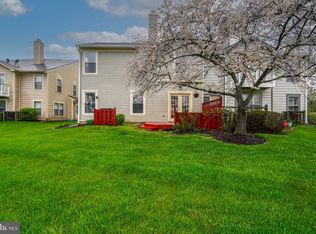
Similar homes
- $339,9993 bd3 ba1.9k sqftAndover Heights, Laurel, MD 20708For Sale
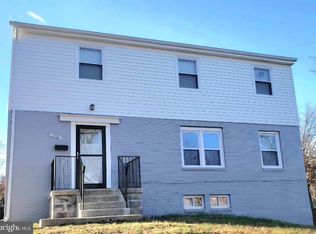
 MLS ID #MDPG2217304, Rachel Barnes, Keller Williams Preferred Properties. Bright MLS
- $195,0002 bd1 ba1.2k sqftParkview Court Condo, Laurel, MD 20707For Sale
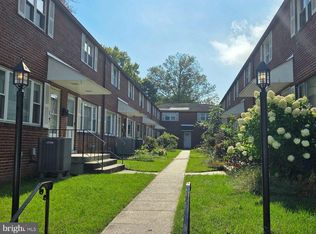 MLS ID #MDPG2222912, Corey Lancaster, Samson Properties. Bright MLS
- $330,0003 bd3 ba1.1k sqft332 Shady Glen Dr, Capitol Heights, MD 20743For Sale
 MLS ID #MDPG2223140, Jeffrey Mejia, Spring Hill Real Estate, LLC.. Bright MLS
- $399,9003 bd3 ba1.8k sqft7706 Carissa Ln, Laurel, MD 20707For Sale
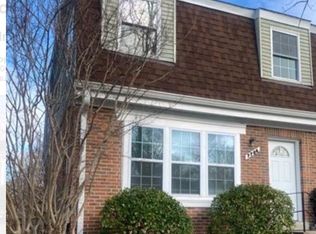 MLS ID #MDPG2220696, Chris Ross, Weichert, REALTORS. Bright MLS
- $300,0003 bd2 ba1.2k sqft5869 Rowanberry Dr Unit A32, Elkridge, MD 21075For SaleMLS ID #MDHW2074564, Pau Lian, Samson Properties. Bright MLS
- $285,0003 bd2 ba1.4k sqftStillmeadows Condo, Severn, MD 21144For SaleMLS ID #MDAA2156316, LEO THEODAT FILS, Bennett Realty Solutions. Bright MLS
- $359,0003 bd2 ba992 sqft13809 Palmer House Way Unit 33-244, Silver Spring, MD 20904For SaleMLS ID #MDMC2258796, Doug Lunenfeld, Keller Williams Capital Properties. Bright MLS
- $349,0003 bd2 ba1.1k sqft2922 Strauss Ter, Silver Spring, MD 20904For SaleMLS ID #MDMC2258036, MOTI SHIFERAW, Keller Williams Capital Properties. Bright MLS
- $349,9004 bd4 ba1.1k sqft17753 Larchmont Ter, Gaithersburg, MD 20877For SaleMLS ID #MDMC2260712, William Ortega, Signature Home Realty LLC. Bright MLS
- $385,0003 bd2 ba1k sqft329 Talbott Ave, Laurel, MD 20707For SaleMLS ID #MDPG2205906, Philip Shamim, Long & Foster Real Estate, Inc.. Bright MLS
- $429,9993 bd3 ba1.9k sqft3530 Hammerstone Rd, Laurel, MD 20724For SaleMLS ID #MDAA2150108, Tereasa Gaillard Holmes, EXP Realty, LLC. Bright MLS
- $350,0003 bd3 ba1k sqft6101 84th Ave, Hyattsville, MD 20784For SaleMLS ID #MDPG2220006, Cynthia Jefferson, Real Broker, LLC. Bright MLS
- $339,5003 bd3 ba1.4k sqft8646 Aspen Grove Ct, Odenton, MD 21113For SaleMLS ID #MDAA2148236, Jimmy Ellis, Coldwell Banker Realty. Bright MLS
- $445,0003 bd3 ba1.8k sqft6925 Storch Cir, Lanham, MD 20706For SaleMLS ID #MDPG2222394, Massiel Perez, Samson Properties. Bright MLS
- $340,0003 bd3 ba1.3k sqft1602 W Bancroft Ln, Crofton, MD 21114For SaleMLS ID #MDAA2155672, Andy MacPherson, W F Chesley Real Estate, LLC.. Bright MLS
- $159,9993 bd2 ba1.4k sqft7917 Mandan Rd Unit 723, Greenbelt, MD 20770For SaleMLS ID #MDPG2222966, Darin Mitchell, Bennett Realty Solutions. Bright MLS
- $342,9993 bd3 ba1.1k sqft1727 Jacobs Meadow Dr, Severn, MD 21144For SaleMLS ID #MDAA2147552, LINH HANG, Excel Realty Corp.. Bright MLS
- $356,0003 bd3 ba1.4k sqft706 Kaplan Ct, Landover, MD 20785For SaleMLS ID #MDPG2221356, Verria Hairston, Open Door Brokerage, LLC. Bright MLS
- $325,0003 bd3 ba1.7k sqftRiver Chase, Halethorpe, MD 21227For SaleMLS ID #MDBC2174894, Rick Ruppert, Samson Properties. Bright MLS
