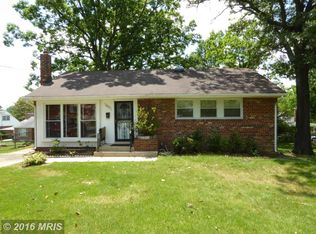
Nestled in the charming community of New Carrollton, this delightful ranch-style home offers a perfect blend of comfort and functionality. This well-maintained brick home boasts three bedrooms, two and a half bathrooms, and a full basement. This home is ideal for both relaxation and entertaining. Step inside to discover a large living room lighted by a cozy fireplace. The spacious dining room has space for your dining table, chairs and a breakfront or buffet. The kitchen has oak cabinets and the stove has a built-in microwave above. Three good sized bedrooms with the primary having a 1/2 bath. The full basement with a side entrance from the carport provides endless possibilities. There is a large rec room and an additional room that could be used as a den/office, guest area or home gym. The exterior features a generous corner lot, an attached carport and ample driveway parking. Whether you're hosting gatherings or enjoying quiet evenings at home, this home is designed to meet your every need. Embrace the opportunity to create lasting memories in a space that truly feels like home. Don't miss your chance to make this charming residence your own! This home offers easy access to local amenities and parks, making it a wonderful retreat for those seeking a vibrant community atmosphere. Conveniently located near the 495 Beltway and the BW Parkway, It is minutes from NASA, UMD-College Park, AMTRAK and the Orange line METRO (Purple line coming). Well maintained but sold as is.
Pending
$350,000
6101 84th Ave, Hyattsville, MD 20784
3beds
1,065sqft
Single Family Residence
Built in 1958
8,912 Square Feet Lot
$-- Zestimate®
$329/sqft
$-- HOA
What's special
Well-maintained brick homeGenerous corner lotAttached carportFull basementAmple driveway parkingSpacious dining roomOak cabinets
- --
- on Zillow
- 433
- views
- 23
- saves
Likely to sell faster than
Zillow last checked:
Listing updated:
Listed by:
Cynthia Jefferson 240-712-2765,
Real Broker, LLC 8504500442
Source: Bright MLS,MLS#: MDPG2220006
Facts & features
Interior
Bedrooms & bathrooms
- Bedrooms: 3
- Bathrooms: 3
- Full bathrooms: 2
- 1/2 bathrooms: 1
- Main level bathrooms: 2
- Main level bedrooms: 3
Rooms
- Room types: Living Room, Dining Room, Kitchen, Den, Recreation Room, Utility Room
Den
- Level: Lower
Dining room
- Level: Main
Kitchen
- Level: Main
Living room
- Level: Main
Recreation room
- Level: Lower
Utility room
- Level: Lower
Heating
- Forced Air, Natural Gas
Cooling
- Central Air, Electric
Appliances
- Included: Gas Water Heater
- Laundry: In Basement
Features
- Basement: Side Entrance,Improved,Heated,Full
- Number of fireplaces: 1
Interior area
- Total structure area: 1,065
- Total interior livable area: 1,065 sqft
- Finished area above ground: 1,065
Property
Parking
- Total spaces: 4
- Parking features: Attached Carport, Driveway
- Carport spaces: 1
- Uncovered spaces: 3
Accessibility
- Accessibility features: None
Features
- Levels: One
- Stories: 1
- Pool features: Community
Lot
- Size: 8,912 Square Feet
- Features: Corner Lot, Corner Lot/Unit
Details
- Additional structures: Above Grade
- Parcel number: 17202253524
- Zoning: RSF65
- Special conditions: Standard
Construction
Type & style
- Home type: SingleFamily
- Architectural style: Ranch/Rambler
- Property subtype: Single Family Residence
Materials
- Brick
- Foundation: Slab
Condition
- New construction: No
- Year built: 1958
Utilities & green energy
- Sewer: Public Sewer
- Water: Public
Community & HOA
Community
- Subdivision: New Carrollton
HOA
- Has HOA: No
Location
- Region: Hyattsville
- Municipality: New Carrollton
Financial & listing details
- Price per square foot: $329/sqft
- Tax assessed value: $365,600
- Annual tax amount: $6,940
- Date on market: 10/17/2026
- Listing agreement: Exclusive Right To Sell
- Listing terms: Cash,Conventional,FHA,VA Loan
- Ownership: Fee Simple
Estimated market value
Not available
Estimated sales range
Not available
Not available
Price history
| Date | Event | Price |
|---|---|---|
| 10/8/1997 | Sold | $110,000$103/sqft |
Source: Public Record Report a problem | ||
Public tax history
| Year | Property taxes | Tax assessment |
|---|---|---|
| 2026 | $7,141 +15.9% | $365,600 +2.5% |
| 2025 | $6,161 +13.7% | $356,533 +2.6% |
| 2024 | $5,417 +1.4% | $347,467 +2.7% |
| 2023 | $5,344 -0.9% | $338,400 |
| 2022 | $5,395 +5.3% | $338,400 +6.6% |
| 2021 | $5,122 +1.6% | $317,533 +3.4% |
| 2020 | $5,040 +32% | $307,100 +19.5% |
| 2019 | $3,818 | $256,900 |
| 2018 | -- | $256,900 +10.8% |
| 2017 | $3,445 -36.3% | $231,800 +6.7% |
| 2016 | $5,406 | $217,300 +7.1% |
| 2015 | $5,406 | $202,800 +7.7% |
| 2014 | $5,406 | $188,300 |
| 2013 | -- | $188,300 |
| 2012 | -- | $188,300 -35.3% |
| 2011 | -- | $290,870 |
| 2010 | -- | $290,870 |
| 2009 | -- | $290,870 -10% |
| 2008 | -- | $323,040 +19.4% |
| 2007 | -- | $270,566 +24.1% |
| 2006 | -- | $218,093 +31.7% |
| 2005 | -- | $165,620 +6.9% |
| 2004 | -- | $154,896 |
| 2003 | -- | $154,896 +16.1% |
| 2002 | -- | $133,450 |
| 2001 | -- | $133,450 |
Find assessor info on the county website
Monthly payment
Est. payment
Payment breakdown
Explore the cost of this home by adjusting the details. Changes won't be saved.Climate risks
Neighborhood: 20784
Nearby schools
Schools provided by the listing agent
- District: Prince George's County Public Schools
Source: Bright MLS. This data may not be complete. We recommend contacting the local school district to confirm school assignments for this home.
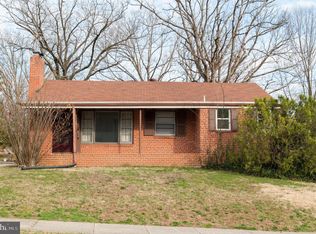
Similar homes
- $379,9003 bd2 ba1.4k sqft1900 Kent Village Dr, Landover, MD 20785For Sale

 MLS ID #MDPG2224204, Clement Rozario, Fairfax Realty Premier. Bright MLS
- $--3 bd3 ba1.3k sqft419 Larchmont Ave, Capitol Heights, MD 20743Auction
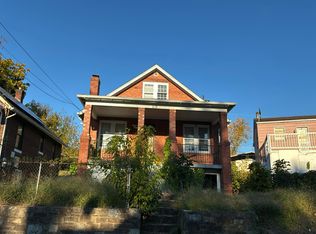 Auction.com 2
- $360,0004 bd2 ba938 sqft5803 63rd Pl, Riverdale, MD 20737For Sale
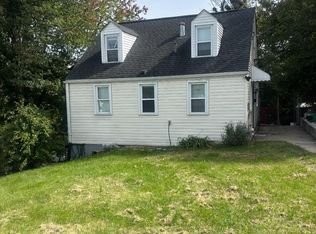 MLS ID #MDPG2212280, Rocio Mosquera, Fairfax Realty Premier. Bright MLS
- $378,0003 bd2 ba1.3k sqft9309 Tuckerman St, Lanham, MD 20706For Sale
 MLS ID #MDPG2214850, Ray Werking, CENTURY 21 New Millennium. Bright MLS
- $320,0003 bd3 ba1.3k sqftCharlestowne Vil, Greenbelt, MD 20770For SaleMLS ID #MDPG2223586, Sheila Hood, Fathom Realty MD, LLC. Bright MLS
- $458,0003 bd2 ba1.1k sqft6809 Eldridge St, Hyattsville, MD 20784For SaleMLS ID #MDPG2223440, Anton Vanas, Long & Foster Real Estate, Inc.. Bright MLS
- $326,7504 bd3 ba1.1k sqft501 Pacer Dr, Landover, MD 20785AuctionMLS ID #MDPG2221360, Dana Rowell, RealHome Services and Solutions, Inc.. Bright MLS
- $315,9003 bd2 ba1.1k sqft1259 Booker Ter, Capitol Heights, MD 20743For SaleMLS ID #MDPG2213900, Martha Lemus, Realty Advantage of Maryland LLC. Bright MLS
- $329,9004 bd2 ba1k sqft1422 Fernhill Ct, District Heights, MD 20747For SaleMLS ID #MDPG2210672, Pauline Brisbon, Keller Williams Preferred Properties. Bright MLS
- $440,0004 bd3 ba1k sqft7520 Wilhelm Dr, Lanham, MD 20706For SaleMLS ID #MDPG2152414, PETER Nwaigwe, Taylor Properties. Bright MLS
- $400,0003 bd3 ba1.5k sqft6502 Adak St, Capitol Heights, MD 20743For SaleMLS ID #MDPG2204692, Carrie Brown, HomeSmart. Bright MLS
- $349,9005 bd2 ba1k sqft936 Clovis Ave, Capitol Heights, MD 20743For SaleMLS ID #MDPG2222322, Celso Padilla, Samson Properties. Bright MLS
- $350,0003 bd3 ba1.1k sqft7828 Michele Dr, Landover, MD 20785For SaleMLS ID #MDPG2207556, Denise Thrash, Samson Properties. Bright MLS
- $350,0003 bd3 ba1.1k sqft1735 Tulip Ave, District Heights, MD 20747For SaleMLS ID #MDPG2221600, Ms. Paulette Brown, Residential Real Estate Corp.. Bright MLS
- $315,0003 bd1 ba1k sqft6405 Woodland Rd, Suitland, MD 20746For SaleMLS ID #MDPG2222040, Damon Brockenberry, Keller Williams Preferred Properties. Bright MLS
- $330,0003 bd3 ba1.1k sqft332 Shady Glen Dr, Capitol Heights, MD 20743For SaleMLS ID #MDPG2223140, Jeffrey Mejia, Spring Hill Real Estate, LLC.. Bright MLS
- $335,0003 bd3 ba1.5k sqft12213 Pheasant Run Dr, Laurel, MD 20708For SaleMLS ID #MDPG2223852, Jacquie Harris, Samson Properties. Bright MLS
- $310,0003 bd3 ba1.5k sqft8589 Seasons Way #4-5B, Lanham, MD 20706For SaleMLS ID #MDPG2223104, Tracey Thompson, EXP Realty, LLC. Bright MLS
- $180,0002 bd2 ba1.1k sqft510 59th St NE, Washington, DC 20019For SaleMLS ID #DCDC2290646, Kim Holloway, Long & Foster Real Estate, Inc.. Bright MLS
