I'm Back - Spacious 3-Bedroom Home with 1 Full & 2 Half Baths – Great Location! Discover the potential in this 3-bedroom, 1 full and 2 half bath home located just minutes from a Metro Bus and Rail, Sports & Learning Complex, Northwest Stadium, Shopping, and Dining. This property offers convenience and accessibility to everything you need. Inside, you’ll find a traditional layout with room to make it your own. The home presents an excellent opportunity for updates and personal touches. With a little TLC, this property can truly shine. Perfect for first-time buyers or investors looking for a well-located home with great bones and endless potential. Don’t miss this chance to own a home near all the action! Call Agent
For sale
$350,000
7828 Michele Dr, Landover, MD 20785
3beds
1,176sqft
Townhouse
Built in 1987
2,145 Square Feet Lot
$350,300 Zestimate®
$298/sqft
$44/mo HOA
What's special
Traditional layout
- 108 days
- 124
- 0
Zillow last checked:
Listing updated:
Listed by:
Denise Thrash 240-640-3690,
Samson Properties 7033788810
Source: Bright MLS,MLS#: MDPG2207556
Facts & features
Interior
Bedrooms & bathrooms
- Bedrooms: 3
- Bathrooms: 3
- Full bathrooms: 1
- 1/2 bathrooms: 2
- Main level bathrooms: 1
Basement
- Area: 576
Heating
- Heat Pump, Electric
Cooling
- Central Air, Electric
Appliances
- Included: Electric Water Heater
Features
- Basement: Full,Walk-Out Access
- Has fireplace: No
Interior area
- Total structure area: 1,752
- Total interior livable area: 1,176 sqft
- Finished area above ground: 1,176
- Finished area below ground: 0
Property
Parking
- Parking features: Asphalt, Private, Parking Lot
- Has uncovered spaces: Yes
Accessibility
- Accessibility features: None
Features
- Levels: Three
- Stories: 3
- Pool features: None
Lot
- Size: 2,145 Square Feet
Details
- Additional structures: Above Grade, Below Grade
- Parcel number: 17131541929
- Zoning: RSFA
- Special conditions: Standard
Construction
Type & style
- Home type: Townhouse
- Architectural style: Colonial
- Property subtype: Townhouse
Materials
- Frame
- Foundation: Concrete Perimeter
- Roof: Other
Condition
- New construction: No
- Year built: 1987
Utilities & green energy
- Sewer: No Septic System
- Water: Public
- Utilities for property: Electricity Available
Community & HOA
Community
- Subdivision: Lottsford Townhouses
HOA
- Has HOA: Yes
- HOA fee: $132 quarterly
- HOA name: CHERRYWOOD HOMEOWNERS ASSOCATION VIA VISTA MGMT
Location
- Region: Landover
Financial & listing details
- Price per square foot: $298/sqft
- Tax assessed value: $293,733
- Annual tax amount: $4,095
- Date on market: 6/21/2026
- Listing agreement: Exclusive Agency
- Listing terms: Cash,FHA,Conventional
- Ownership: Fee Simple
Estimated market value
$350,300
$333,000 - $368,000
$2,610/mo
Price history
| Date | Event | Price |
|---|---|---|
| 6/21/2026 | Listed for sale | $350,000-2.8%$298/sqft |
Source:  Bright MLS #MDPG2207556 Report a problem Bright MLS #MDPG2207556 Report a problem | ||
| 3/5/2026 | Listing removed | $360,000$306/sqft |
Source: Bright MLS #MDPG2178530 Report a problem | ||
| 10/4/2025 | Listed for sale | $360,000$306/sqft |
Source: Bright MLS #MDPG2178530 Report a problem | ||
Public tax history
| Year | Property taxes | Tax assessment |
|---|---|---|
| 2026 | $4,756 | $311,800 +6.2% |
| 2025 | $4,756 +55.2% | $293,733 +6.6% |
| 2024 | $3,065 +7% | $275,667 +7% |
| 2023 | $2,865 | $257,600 |
| 2022 | $2,865 +5.9% | $257,600 +5.9% |
| 2021 | $2,706 +3% | $243,333 +3% |
| 2020 | $2,627 -8.9% | $236,200 +21.8% |
| 2019 | $2,882 | $193,933 |
| 2018 | $2,882 +12.2% | $193,933 +12.2% |
| 2017 | $2,568 -13.3% | $172,800 +4.5% |
| 2016 | $2,962 | $165,300 +4.8% |
| 2015 | $2,962 | $157,800 +5% |
| 2014 | $2,962 | $150,300 |
| 2013 | -- | $150,300 |
| 2012 | -- | $150,300 -47.7% |
| 2011 | -- | $287,640 +9.6% |
| 2010 | -- | $262,326 +10.7% |
| 2009 | -- | $237,013 +12% |
| 2008 | -- | $211,700 +16% |
| 2007 | -- | $182,540 +19% |
| 2006 | -- | $153,380 +23.5% |
| 2005 | -- | $124,220 +6.9% |
| 2004 | -- | $116,240 |
| 2003 | -- | $116,240 +15.9% |
| 2002 | -- | $100,280 |
| 2001 | -- | $100,280 |
Find assessor info on the county website
Monthly payment
Est. payment
Payment breakdown
Explore the cost of this home by adjusting the details. Changes won't be saved.Climate risks
Neighborhood: Summerfield
Nearby schools
Schools provided by the listing agent
- District: Prince George's County Public Schools
Source: Bright MLS. This data may not be complete. We recommend contacting the local school district to confirm school assignments for this home.
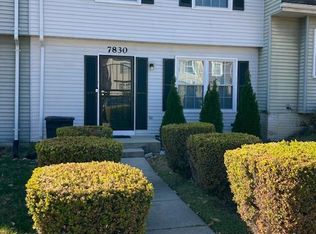
Similar homes
- $340,0004 bd2 ba1k sqft7700 Oxman Rd, Landover, MD 20785For Sale
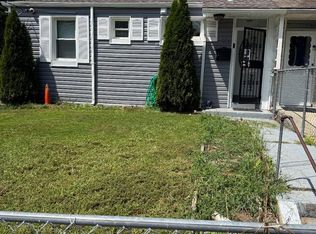
 MLS ID #MDPG2215730, Felix Samnyeme, Perpetual Realty Group. Bright MLS
 - $225,0004 bd2 ba1.1k sqftWindmill Square, Landover, MD 20785For Sale
 MLS ID #MDPG2215938, Vincent Ekuban, EXIT Realty Enterprises. Bright MLS
 - $364,9003 bd3 ba1.2k sqft3530 Wood Creek Dr, Suitland, MD 20746For Sale
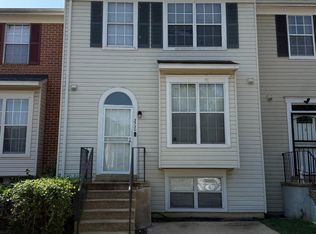 MLS ID #MDPG2212718, Pierre Proctor, Samson Properties. Bright MLS
 - $315,9003 bd2 ba1.1k sqft1259 Booker Ter, Capitol Heights, MD 20743For Sale
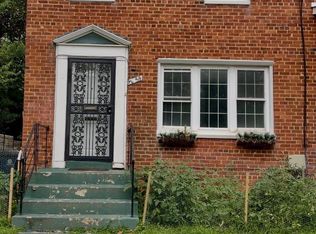 MLS ID #MDPG2213900, Martha Lemus, Realty Advantage of Maryland LLC. Bright MLS
 - $339,9003 bd3 ba1.4k sqft1702 Rollins Pl, Capitol Heights, MD 20743For SaleMLS ID #MDPG2166176, Jenn Schneider, Neighborhood Assistance Corporation of America. Bright MLS
- $328,0003 bd2 ba1.1k sqft6004 Madison St, Riverdale, MD 20737For SaleMLS ID #MDPG2202192, Jacob Manevich, NRD REALTY LLC. Bright MLS
- $300,0003 bd2 ba1.4k sqft2307 Wyngate Rd, Suitland, MD 20746For SaleMLS ID #MDPG2219630, Richard Arroyo-Montgomery, Own Real Estate. Bright MLS
- $369,9003 bd2 ba1.2k sqft5707 Davey St, Capitol Heights, MD 20743For SaleMLS ID #MDPG2217584, Samuel Cooper, Coachmen Properties, LLC. Bright MLS
- $329,9004 bd2 ba1k sqft1422 Fernhill Ct, District Heights, MD 20747For SaleMLS ID #MDPG2210672, Pauline Brisbon, Keller Williams Preferred Properties. Bright MLS
- $335,0003 bd4 ba1.3k sqft13006 Marlton Center Dr, Upper Marlboro, MD 20772For SaleMLS ID #MDPG2212232, Wilson Ebo, Ultimate Properties, LLC.. Bright MLS
- $337,0004 bd3 ba1.1k sqft5904 K St, Capitol Heights, MD 20743For SaleMLS ID #MDPG2200172, Daniel Hailu, Taylor Properties. Bright MLS
- $247,5003 bd1 ba988 sqft8120 Allendale Dr, Landover, MD 20785For SaleMLS ID #MDPG2188512, Timothy Johnson, Johnson-Needham Realty LLC. Bright MLS
- $299,9003 bd3 ba1.3k sqft3727 Wilkinson Dr #402, Suitland, MD 20746For SaleMLS ID #MDPG2205928, Samuel Cooper, Coachmen Properties, LLC. Bright MLS
- $302,0002 bd3 ba1.2k sqft121 Firethorn Ct #11-5, Upper Marlboro, MD 20774For SaleMLS ID #MDPG2196356, Charles Mcclam, St. Charles Realty, LLC. Bright MLS
- $350,0003 bd2 ba1.2k sqft7605 Fairbanks Ct, Hanover, MD 21076For SaleMLS ID #MDAA2148756, Gary Melvin, United Real Estate Executives. Bright MLS
- $400,0004 bd2 ba1.5k sqft1116 Larchmont Ave, Capitol Heights, MD 20743For SaleMLS ID #MDPG2221088, Tremayne Lord, CENTURY 21 Envision. Bright MLS
- $379,0003 bd1 ba1.5k sqft6208 Walton Ave, Suitland, MD 20746For SaleMLS ID #MDPG2205044, Maritza Parada, Fairfax Realty Select. Bright MLS
- $380,0003 bd3 ba1.2k sqft1503 Town View Ct, Upper Marlboro, MD 20772For SaleMLS ID #MDPG2204750, Edward Felton, Felton Home Group. Bright MLS
- $410,0003 bd3 ba1.3k sqft15001 Wheatland Pl, Laurel, MD 20707For SaleMLS ID #MDPG2220820, Tutu Bosede, Taylor Properties. Bright MLS
