Welcome to 8646 Aspen Grove Ct. The only Townhouse listed in Woodland Walk!!! This home is move in ready. Whole house has been freshly painted. Ideal for buyers looking for convenience, community and comfort,. Light filled open floor plan. Huge deck off the back for relaxing and entertaining. Large Primary bedroom and two other nice sized bedrooms. Located in Woodland Walk in Piney Orchard. Residents can enjoy playgrounds and miles of walking paths. Three outdoor pools and an indoor lap pool. Nice fitness center, tennis courts and clubhouse. Close to MARC train station, Fort Meade and NSA. Hurry will not last long!!!!
For sale
Price cut: $5.4K (9/23)
$339,500
8646 Aspen Grove Ct, Odenton, MD 21113
3beds
1,404sqft
Townhouse
Built in 2001
-- sqft lot
$339,500 Zestimate®
$242/sqft
$400/mo HOA
What's special
Indoor lap poolMiles of walking pathsThree outdoor poolsLarge primary bedroomTennis courts
- 134 days
- 1,027
- 83
Zillow last checked:
Listing updated:
Listed by:
Jimmy Ellis 410-320-7718,
Coldwell Banker Realty 410-224-2200
Source: Bright MLS,MLS#: MDAA2148236
Facts & features
Interior
Bedrooms & bathrooms
- Bedrooms: 3
- Bathrooms: 3
- Full bathrooms: 2
- 1/2 bathrooms: 1
- Main level bathrooms: 1
Basement
- Area: 0
Heating
- Forced Air, Natural Gas
Cooling
- Central Air, Ceiling Fan(s), Natural Gas, Electric
Appliances
- Included: Microwave, Dishwasher, Disposal, Dryer, Ice Maker, Oven/Range - Electric, Refrigerator, Stainless Steel Appliance(s), Washer, Gas Water Heater
- Laundry: Upper Level
Features
- Ceiling Fan(s), Combination Dining/Living, Floor Plan - Traditional, Pantry
- Flooring: Engineered Wood, Carpet, Wood
- Has basement: No
- Has fireplace: No
Interior area
- Total structure area: 1,404
- Total interior livable area: 1,404 sqft
- Finished area above ground: 1,404
- Finished area below ground: 0
Property
Parking
- Total spaces: 1
- Parking features: Assigned, Parking Lot
- Details: Assigned Parking
Accessibility
- Accessibility features: Other
Features
- Levels: Two
- Stories: 2
- Pool features: Community
- Spa features: Community
Details
- Additional structures: Above Grade, Below Grade
- Parcel number: 020457190211383
- Zoning: R15
- Special conditions: Standard
Construction
Type & style
- Home type: Townhouse
- Architectural style: Colonial
- Property subtype: Townhouse
Materials
- Blown-In Insulation, Vinyl Siding
- Foundation: Wood
- Roof: Architectural Shingle,Asphalt
Condition
- Very Good
- New construction: No
- Year built: 2001
Utilities & green energy
- Electric: 200+ Amp Service
- Sewer: Public Sewer
- Water: Public
- Utilities for property: Cable Connected, Cable
Community & HOA
Community
- Features: Pool
- Condo and coop fee: $326 monthly
- Subdivision: Woodland Walk
HOA
- Has HOA: Yes
- Amenities included: Common Grounds, Jogging Path, Fitness Center, Picnic Area, Indoor Pool, Pool, Tot Lots/Playground, Reserved/Assigned Parking
- Services included: Common Area Maintenance, Lawn Care Front, Lawn Care Rear, Lawn Care Side, Maintenance Grounds, Management, Road Maintenance, Snow Removal, Pool(s)
- HOA fee: $886 annually
- HOA name: PINEY ORCHARD HOA410
- Second HOA name: Metropolitan Mangement Group
Location
- Region: Odenton
Financial & listing details
- Price per square foot: $242/sqft
- Tax assessed value: $303,800
- Annual tax amount: $3,573
- Date on market: 6/9/2026
- Listing agreement: Exclusive Right To Sell
- Listing terms: FHA,Conventional,Cash,VA Loan
- Ownership: Condominium
Estimated market value
$339,500
$323,000 - $356,000
$2,744/mo
Price history
| Date | Event | Price |
|---|---|---|
| 10/16/2026 | Listed for rent | $2,595$2/sqft |
Source: Zillow Rentals Report a problem | ||
| 9/23/2026 | Price change | $339,500-1.6%$242/sqft |
Source:  Bright MLS #MDAA2148236 Report a problem Bright MLS #MDAA2148236 Report a problem | ||
| 9/18/2026 | Price change | $344,900-1.4%$246/sqft |
Source: Bright MLS #MDAA2148236 Report a problem | ||
| 8/3/2026 | Price change | $349,900-1.4%$249/sqft |
Source: Bright MLS #MDAA2148236 Report a problem | ||
| 7/15/2026 | Price change | $354,900-1.4%$253/sqft |
Source: Bright MLS #MDAA2148236 Report a problem | ||
| 6/9/2026 | Listed for sale | $359,900+33.8%$256/sqft |
Source: Bright MLS #MDAA2148236 Report a problem | ||
| 4/27/2023 | Listing removed | -- |
Source: Zillow Rentals Report a problem | ||
| 3/28/2023 | Listed for rent | $2,595+52.6%$2/sqft |
Source: Zillow Rentals Report a problem | ||
| 10/17/2019 | Sold | $269,000-3.9%$192/sqft |
Source: Public Record Report a problem | ||
| 8/22/2019 | Listed for sale | $280,000+14.8%$199/sqft |
Source: Weichert Realtors - McKenna & Vane #MDAA404740 Report a problem | ||
| 7/14/2018 | Listing removed | $1,700$1/sqft |
Source: Weichert Realtors Report a problem | ||
| 7/10/2018 | Listed for rent | $1,700+3.3%$1/sqft |
Source: Weichert Realtors - New Colony #1002000880 Report a problem | ||
| 9/23/2015 | Listing removed | $1,645$1/sqft |
Source: Vantage Property Management #AA8720507 Report a problem | ||
| 9/12/2015 | Listed for rent | $1,645$1/sqft |
Source: Vantage Property Management #AA8720507 Report a problem | ||
| 9/28/2012 | Sold | $243,900-0.4%$174/sqft |
Source: Public Record Report a problem | ||
| 8/22/2012 | Pending sale | $244,900$174/sqft |
Source: RE/MAX REALTY SERVICES #AA7871540 Report a problem | ||
| 6/24/2012 | Listed for sale | $244,900-13.2%$174/sqft |
Source: RE/MAX Realty Services #AA7871540 Report a problem | ||
| 1/23/2007 | Sold | $282,000+88%$201/sqft |
Source: Public Record Report a problem | ||
| 8/7/2001 | Sold | $150,000$107/sqft |
Source: Public Record Report a problem | ||
Public tax history
| Year | Property taxes | Tax assessment |
|---|---|---|
| 2025 | $3,164 +5.3% | $289,000 +5.3% |
| 2024 | $3,005 +5.9% | $274,467 +5.6% |
| 2023 | $2,838 +10.7% | $259,933 +5.9% |
| 2022 | $2,564 +1.2% | $245,400 +1.2% |
| 2021 | $2,534 +1.1% | $242,533 +1.2% |
| 2020 | $2,507 +1.1% | $239,667 +1.2% |
| 2019 | $2,479 +4.4% | $236,800 +1.1% |
| 2018 | $2,374 +0.6% | $234,167 +1.1% |
| 2017 | $2,360 | $231,533 +1.2% |
| 2016 | -- | $228,900 +0.9% |
| 2015 | -- | $226,967 +0.9% |
| 2014 | -- | $225,033 +0.9% |
| 2013 | -- | $223,100 |
| 2012 | -- | $223,100 |
| 2011 | -- | $223,100 -17.1% |
| 2010 | -- | $269,260 +10% |
| 2009 | -- | $244,680 +11.2% |
| 2008 | -- | $220,100 +12.6% |
| 2007 | -- | $195,520 +13.2% |
| 2006 | -- | $172,712 +15.2% |
| 2005 | -- | $149,906 +17.9% |
| 2004 | -- | $127,100 +2.9% |
| 2003 | -- | $123,540 +3% |
| 2002 | -- | $119,980 +3.1% |
| 2001 | -- | $116,420 |
Find assessor info on the county website
Monthly payment
Est. payment
Payment breakdown
Explore the cost of this home by adjusting the details. Changes won't be saved.Climate risks
Neighborhood: 21113
Nearby schools
Schools provided by the listing agent
- District: Anne Arundel County Public Schools
Source: Bright MLS. This data may not be complete. We recommend contacting the local school district to confirm school assignments for this home.

Similar homes
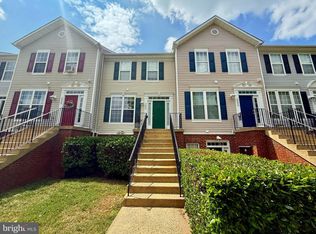
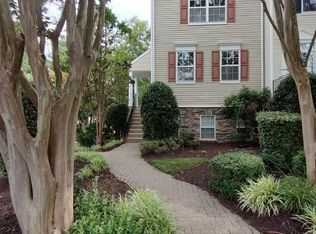
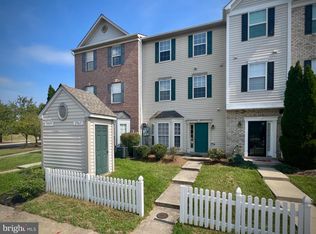
- $349,9003 bd3 ba1.3k sqft2702 Cherrywood Ct, Odenton, MD 21113For Sale
 MLS ID #MDAA2151792, Kevin Lethbridge, Berkshire Hathaway HomeServices PenFed Realty. Bright MLS
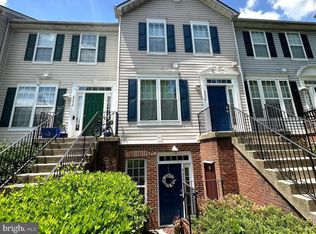
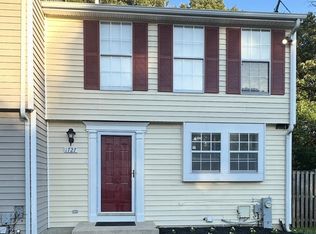
 - $375,0003 bd3 ba1.5k sqft1967 Buckwheat Ct, Odenton, MD 21113For Sale
 MLS ID #MDAA2156178, Erin Townley, Realty Advantage of Maryland LLC. Bright MLS
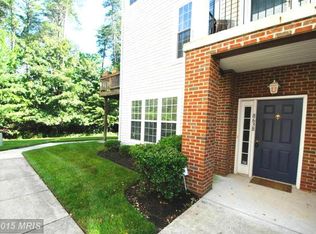
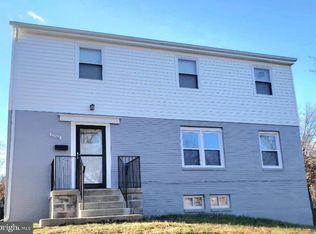
 - $342,9993 bd3 ba1.1k sqft1727 Jacobs Meadow Dr, Severn, MD 21144For Sale
 MLS ID #MDAA2147552, LINH HANG, Excel Realty Corp.. Bright MLS
 - $339,9993 bd3 ba1.9k sqftAndover Heights, Laurel, MD 20708For Sale
 MLS ID #MDPG2217304, Rachel Barnes, Keller Williams Preferred Properties. Bright MLS
 - $335,0002 bd1 ba950 sqft1630 Dryden Way, Crofton, MD 21114For SaleMLS ID #MDAA2153772, Al Kemal, Taylor Properties. Bright MLS
- $359,9903 bd2 ba1.3k sqftMeadowcroft, Crofton, MD 21114For SaleMLS ID #MDAA2154652, Heidi Heiderman, Samson Properties. Bright MLS
- $349,9993 bd3 ba2k sqft127 Albemarle St Unit 36, Baltimore, MD 21202For SaleMLS ID #MDBA2234768, Lorraine Matthews, ExecuHome Realty. Bright MLS
- $349,0003 bd2 ba1.1k sqft2922 Strauss Ter, Silver Spring, MD 20904For SaleMLS ID #MDMC2258036, MOTI SHIFERAW, Keller Williams Capital Properties. Bright MLS
- $285,0003 bd2 ba1.4k sqftStillmeadows Condo, Severn, MD 21144For SaleMLS ID #MDAA2156316, LEO THEODAT FILS, Bennett Realty Solutions. Bright MLS
- $339,9003 bd3 ba1.5k sqft10595 Twin Rivers Rd, Columbia, MD 21044For SaleMLS ID #MDHW2074070, Deanna Marshall, The KW Collective. Bright MLS
- $365,0002 bd3 ba1.3k sqft3436 Littleleaf Pl, Laurel, MD 20724For SaleMLS ID #MDAA2143466, Sonni Layton, DMV Residential Realty. Bright MLS
- $329,7005 bd3 ba1.7k sqftElvaton Towne Condo, Glen Burnie, MD 21061For SaleMLS ID #MDAA2152904, Mike Benton, Home Towne Real Estate. Bright MLS
- $319,9002 bd3 ba1.5k sqft5717 Rowanberry Dr Unit 302, Elkridge, MD 21075For SaleMLS ID #MDHW2073838, Maurice Berry, Washington Realty Centre, LLC.. Bright MLS
- $356,0003 bd3 ba1.4k sqft706 Kaplan Ct, Landover, MD 20785For SaleMLS ID #MDPG2221356, Verria Hairston, Open Door Brokerage, LLC. Bright MLS
- $300,0003 bd2 ba1.2k sqft5869 Rowanberry Dr Unit A32, Elkridge, MD 21075For SaleMLS ID #MDHW2074564, Pau Lian, Samson Properties. Bright MLS
- $450,0003 bd4 ba1.7k sqft4404 Windflower Way, Bowie, MD 20720For SaleMLS ID #MDPG2223096, Wakefield Travers, Rice Premier Properties LLC. Bright MLS
- $329,9903 bd3 ba1.2k sqft1103 Castlehaven Ct, Capitol Heights, MD 20743For SaleMLS ID #MDPG2217270, Marquis McCrimmon, Bennett Realty Solutions. Bright MLS
- $350,0002 bd3 ba1.5k sqftWatkins Place Sec 1 Condo-phase 1>, Upper Marlboro, MD 20774For SaleMLS ID #MDPG2215058, Ms. Cecelia M Bell, Samson Properties. Bright MLS
- $415,0005 bd2 ba1.7k sqft8111 Beverly Rd, Severn, MD 21144For SaleMLS ID #MDAA2153590, Jerry Kline, Keller Williams Flagship. Bright MLS
- $279,9993 bd2 ba1.1k sqftSpringleaf At Orchard Club, Elkridge, MD 21075For SaleMLS ID #MDHW2073558, Chris McDonald, Pearson Smith Realty, LLC. Bright MLS
