Welcome to 8656 Aspen Grove Ct — a beautifully updated and impeccably maintained townhome nestled in the sought-after Piney Orchard community. This 2-bedroom, 2-bath home offers modern finishes, a bright and open layout, and peace of mind with recent upgrades including a new roof, siding, and new front windows. Step inside to discover a stylish, move-in-ready space that has been lovingly cared for. Enjoy the convenience of dedicated parking, a serene setting tucked away from the noise, and easy access to everything you need. Located just 10 minutes from Fort Meade and 10 minutes to shopping and dining at Waugh Chapel and central Crofton, this home is perfectly positioned for work and play. As a resident of Piney Orchard, you'll have access to resort-style amenities including pools, fitness centers, walking trails, and more. Don't miss your chance to own in one of Anne Arundel County's most desirable communities!
Sold for $366,000
$366,000
8656 Aspen Grove Ct, Odenton, MD 21113
2beds
1,404sqft
Townhouse
Built in 2001
-- sqft lot
$366,800 Zestimate®
$261/sqft
$2,535 Estimated rent
Home value
$366,800
$341,000 - $396,000
$2,535/mo
Zestimate® history
Owner options
List your home for rent
$2,535/mo
Rent Zestimate®
Find your next renter with Zillow Rental Manager. Plus, with online applications, you can quickly screen prospective tenants – for free.
$2,535/mo
Rent Zestimate®
Refinance and save
$2,944/mo
Est. payment
Refinancing to a lower rate could help reduce your monthly payments and save thousands over the life of the loan.
$2,944/mo
Est. payment
Explore your selling options
Work with a Zillow partner agent
Leverage their expertise and Zillow's premium Showcase listings to get your home seen by more buyers.
Get startedList with your own agent
Get your home in front of millions of buyers by listing it on Zillow.
Learn how to do itSell it yourself
Take full control of how buyers see your home on Zillow by listing For Sale by Owner (FSBO).
List your homeWhat's special
Modern finishesStylish move-in-ready spaceBright and open layout
Zillow last checked:
Listing updated:
Listed by:
Shawn Martin 443-955-9354,
Real Broker, LLC,
Listing Team: Shawn Martin Group
Bought with:
Kaitlin VanHorn, 670228
Cummings & Co. Realtors
Source: Bright MLS,MLS#: MDAA2118326
Facts & features
Interior
Bedrooms & bathrooms
- Bedrooms: 2
- Bathrooms: 3
- Full bathrooms: 2
- 1/2 bathrooms: 1
- Main level bathrooms: 1
Basement
- Area: 0
Heating
- Forced Air, Hot Water, Natural Gas
Cooling
- Central Air, Electric
Appliances
- Included: Disposal, Dishwasher, Dryer, Microwave, Oven/Range - Gas, Refrigerator, Washer, Water Heater, Gas Water Heater
- Laundry: Dryer In Unit, Has Laundry, Upper Level, Washer In Unit
Features
- Bathroom - Walk-In Shower, Kitchen - Table Space, Primary Bath(s), Upgraded Countertops, Dry Wall
- Flooring: Luxury Vinyl, Hardwood
- Doors: Sliding Glass
- Has basement: No
- Has fireplace: No
Interior area
- Total structure area: 1,404
- Total interior livable area: 1,404 sqft
- Finished area above ground: 1,404
- Finished area below ground: 0
Property
Parking
- Total spaces: 1
- Parking features: Assigned, Lighted, Parking Space Conveys, Parking Lot
- Details: Assigned Parking
Accessibility
- Accessibility features: None
Features
- Levels: Two
- Stories: 2
- Patio & porch: Deck
- Exterior features: Lighting, Sidewalks, Street Lights
- Pool features: Community
- Spa features: Community
Details
- Additional structures: Above Grade, Below Grade
- Parcel number: 020457190211389
- Zoning: R15
- Special conditions: Standard
Construction
Type & style
- Home type: Townhouse
- Architectural style: Traditional
- Property subtype: Townhouse
Materials
- Brick, Aluminum Siding, Combination
- Foundation: Other
- Roof: Architectural Shingle
Condition
- New construction: No
- Year built: 2001
Utilities & green energy
- Sewer: Public Sewer
- Water: Public
- Utilities for property: Cable Available, Electricity Available, Natural Gas Available, Phone Available, Sewer Available, Water Available
Community & HOA
Community
- Features: Pool
- Security: Exterior Cameras
- Condo and coop fee: $272 monthly
- Subdivision: Piney Orchard
HOA
- Has HOA: Yes
- Amenities included: Clubhouse, Common Grounds, Community Center, Fitness Center, Jogging Path, Indoor Pool, Pool
- Services included: Common Area Maintenance, Maintenance Structure, Insurance, Lawn Care Front, Lawn Care Rear, Lawn Care Side, Management, Parking Fee, Snow Removal, Trash, Recreation Facility, Health Club, Pool(s)
- HOA fee: $560 annually
- HOA name: PINEY ORCHARD
Location
- Region: Odenton
Financial & listing details
- Price per square foot: $261/sqft
- Tax assessed value: $293,900
- Annual tax amount: $3,435
- Date on market: 7/10/2025
- Listing agreement: Exclusive Right To Sell
- Listing terms: Cash,Conventional,FHA,Negotiable,Private Financing Available,VA Loan
- Ownership: Condominium
Price history
| Date | Event | Price |
|---|---|---|
| 8/15/2025 | Sold | $366,000+1.9%$261/sqft |
Source:  Bright MLS #MDAA2118326 Report a problem Bright MLS #MDAA2118326 Report a problem | ||
| 7/13/2025 | Pending sale | $359,000$256/sqft |
Source: Bright MLS #MDAA2118326 Report a problem | ||
| 7/10/2025 | Listed for sale | $359,000+188%$256/sqft |
Source: Bright MLS #MDAA2118326 Report a problem | ||
| 5/18/2001 | Sold | $124,641$89/sqft |
Source: Public Record Report a problem | ||
Public tax history
| Year | Property taxes | Tax assessment |
|---|---|---|
| 2025 | $2,230 -27% | $293,900 +5.3% |
| 2024 | $3,055 +5.9% | $279,033 +5.6% |
| 2023 | $2,885 +10.7% | $264,167 +6% |
| 2022 | $2,605 +1.2% | $249,300 +1.2% |
| 2021 | $2,575 +1.1% | $246,433 +1.2% |
| 2020 | $2,548 +1.1% | $243,567 +1.2% |
| 2019 | $2,520 +4.4% | $240,700 +1.1% |
| 2018 | $2,414 +0.6% | $238,067 +1.1% |
| 2017 | $2,400 | $235,433 +1.1% |
| 2016 | -- | $232,800 +0.8% |
| 2015 | -- | $230,933 +0.8% |
| 2014 | -- | $229,067 +0.8% |
| 2013 | -- | $227,200 |
| 2012 | -- | $227,200 |
| 2011 | -- | $227,200 -16.7% |
| 2010 | -- | $272,770 +10.1% |
| 2009 | -- | $247,830 +11.2% |
| 2008 | -- | $222,890 +12.6% |
| 2007 | -- | $197,950 +13% |
| 2006 | -- | $175,110 +15% |
| 2005 | -- | $152,270 +17.6% |
| 2004 | -- | $129,430 +2.8% |
| 2003 | -- | $125,860 +2.9% |
| 2002 | -- | $122,290 +3% |
| 2001 | -- | $118,720 |
Find assessor info on the county website
Neighborhood: 21113
Nearby homes
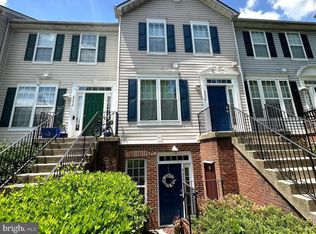
- $340,0002 bd2 ba1.4k sqft8650 Aspen Grove Ct, Odenton, MD 21113Sold
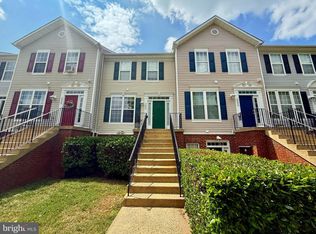
- $355,0003 bd3 ba1.4k sqft8652 Aspen Grove Ct, Odenton, MD 21113Sold
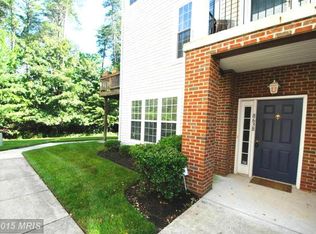
- $330,5002 bd2 ba1.3k sqft8638 Aspen Grove Ct, Odenton, MD 21113Off Market
- $356,8002 bd3 ba1.3k sqft8640 Aspen Grove Ct, Odenton, MD 21113Off Market
- $367,7003 bd2 ba1.4k sqft8642 Aspen Grove Ct, Odenton, MD 21113Off Market
- $326,8002 bd1 ba1.4k sqft8644 Aspen Grove Ct, Odenton, MD 21113Off Market
- $360,0002 bd3 ba1.5k sqft8648 Aspen Grove Ct, Odenton, MD 21113Off Market
- $346,7002 bd3 ba1.4k sqft8654 Aspen Grove Ct, Odenton, MD 21113Off Market
Nearby schools
GreatSchools rating
- 8/10Piney Orchard Elementary SchoolGrades: PK-5Distance: 0.7 mi
- 9/10Arundel Middle SchoolGrades: 6-8Distance: 2.1 mi
- 8/10Arundel High SchoolGrades: 9-12Distance: 2.3 mi
Schools provided by the listing agent
- District: Anne Arundel County Public Schools
Source: Bright MLS. This data may not be complete. We recommend contacting the local school district to confirm school assignments for this home.
Get a cash offer in 3 minutes
Find out how much your home could sell for in as little as 3 minutes with a no-obligation cash offer.
Estimated market value
$366,800
Get a cash offer in 3 minutes
Find out how much your home could sell for in as little as 3 minutes with a no-obligation cash offer.
Estimated market value
$366,800
- Maryland
- Anne Arundel County
- Odenton
- 21113
- 8656 Aspen Grove Ct
